Leave a Message

By providing your contact information to Monica Rawles & Cassie Wagner, your personal information will be processed in accordance with Monica Rawles & Cassie Wagner's Privacy Policy. By checking the box(es) below, you expressly consent to receive marketing or promotional real estate communication from Monica Rawles & Cassie Wagner in the manner selected by you. For SMS text messages, message frequency varies. Message and data rates may apply. Consent is not a condition of purchase of any goods or services. You may opt out of receiving further communications from Monica Rawles & Cassie Wagner at any time. To opt out of receiving SMS text messages, reply STOP to unsubscribe. SMS text messaging is subject to our Terms of Use.

Thank you for your message. We will be in touch with you shortly.

Explore Properties
11 Hampton Commons Ter Unit#11
SEE ALL PHOTOS
11 Hampton Commons Ter Unit#11
Sold

11 Hampton Commons Ter Unit#11

11 Hampton Commons Ter Unit#11, Richmond, VA 23226

$1,075,000
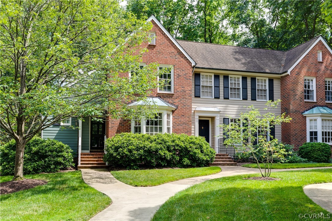
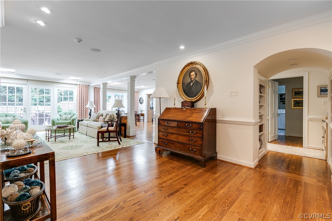
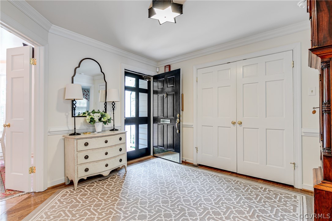
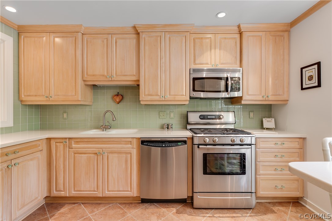
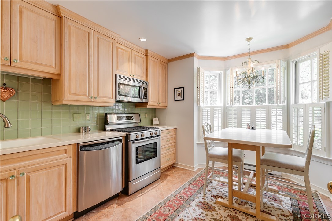
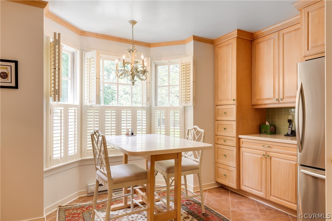
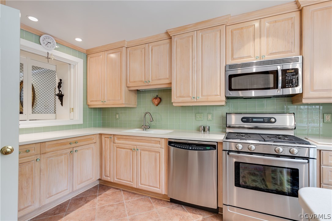
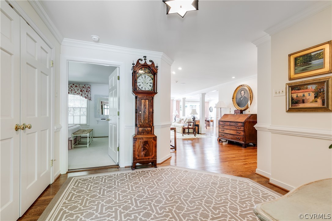
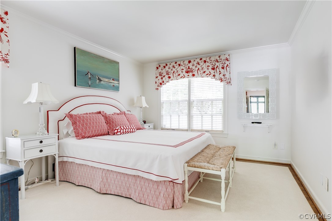
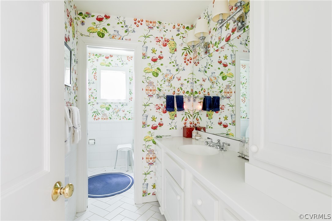
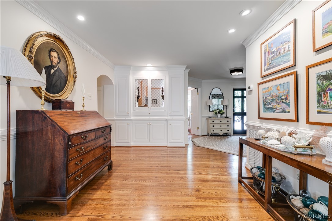
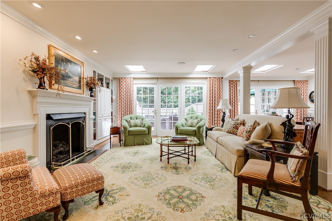
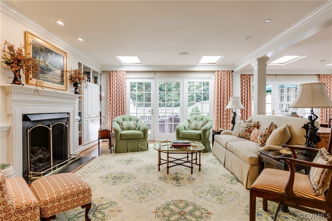
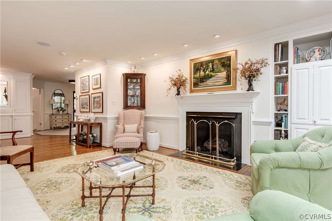
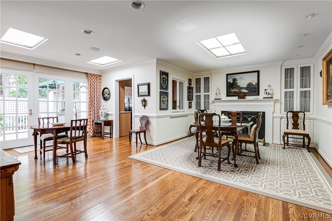
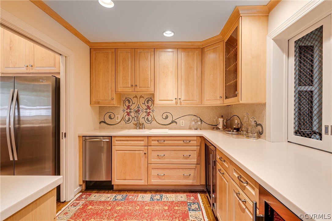
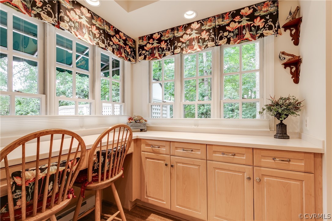
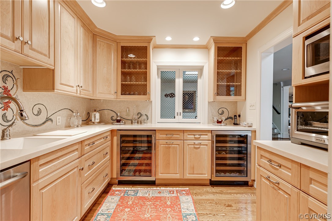
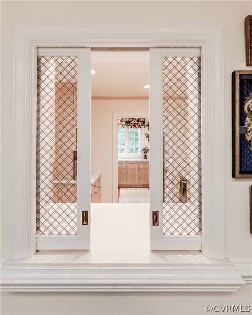
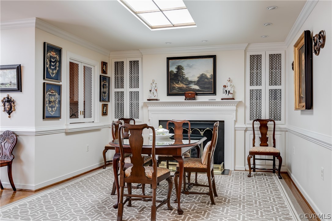
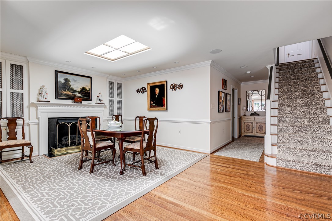
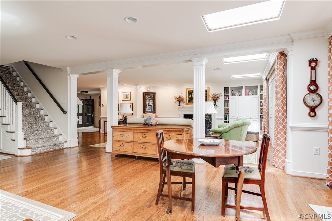
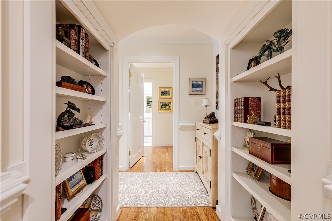
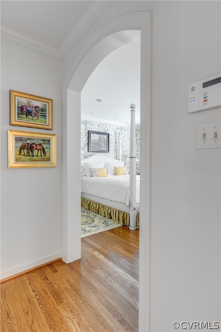
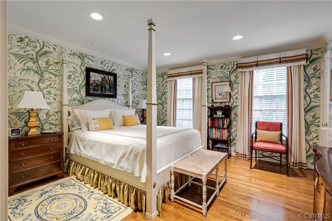
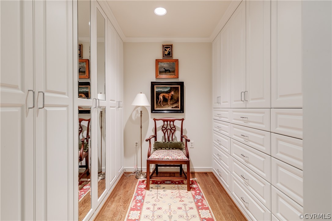
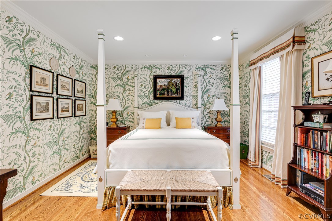
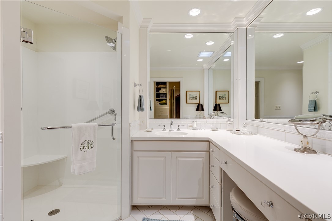
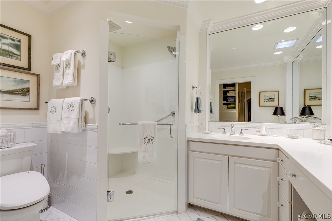
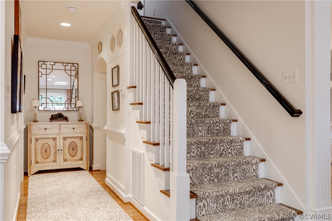
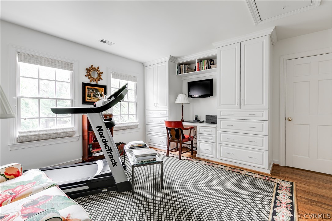
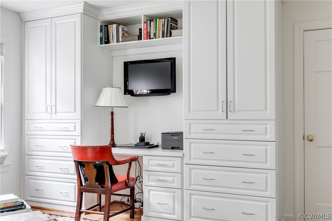
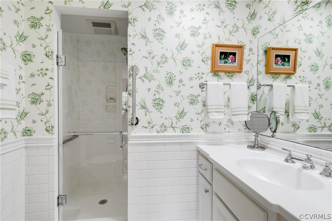
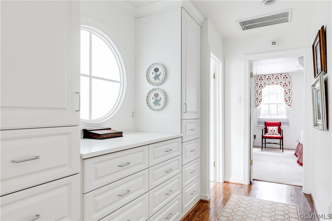
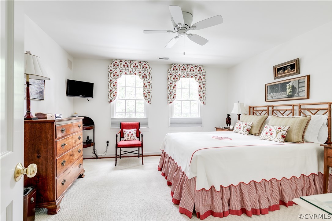
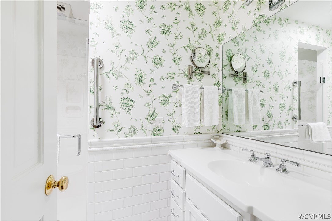
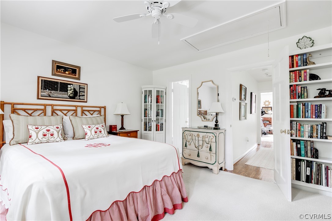
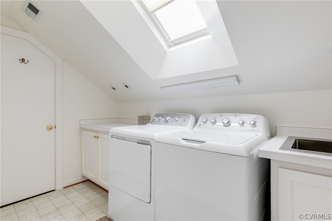
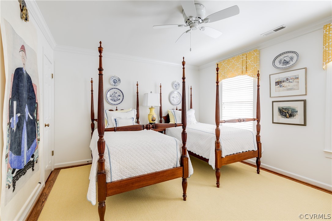
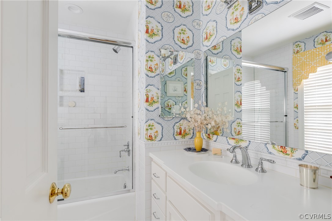
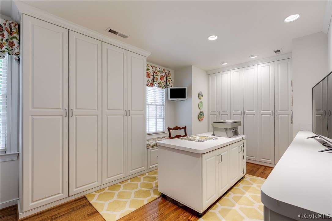
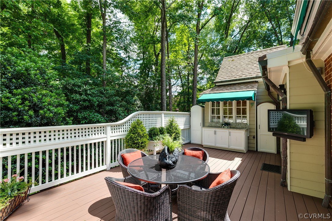
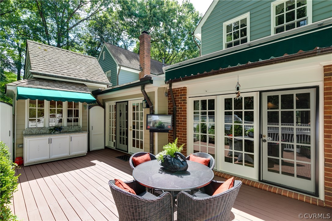
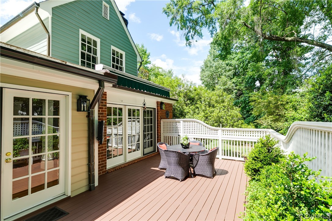
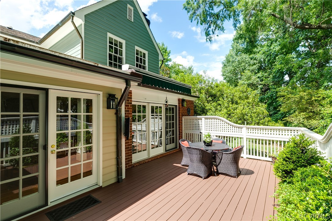
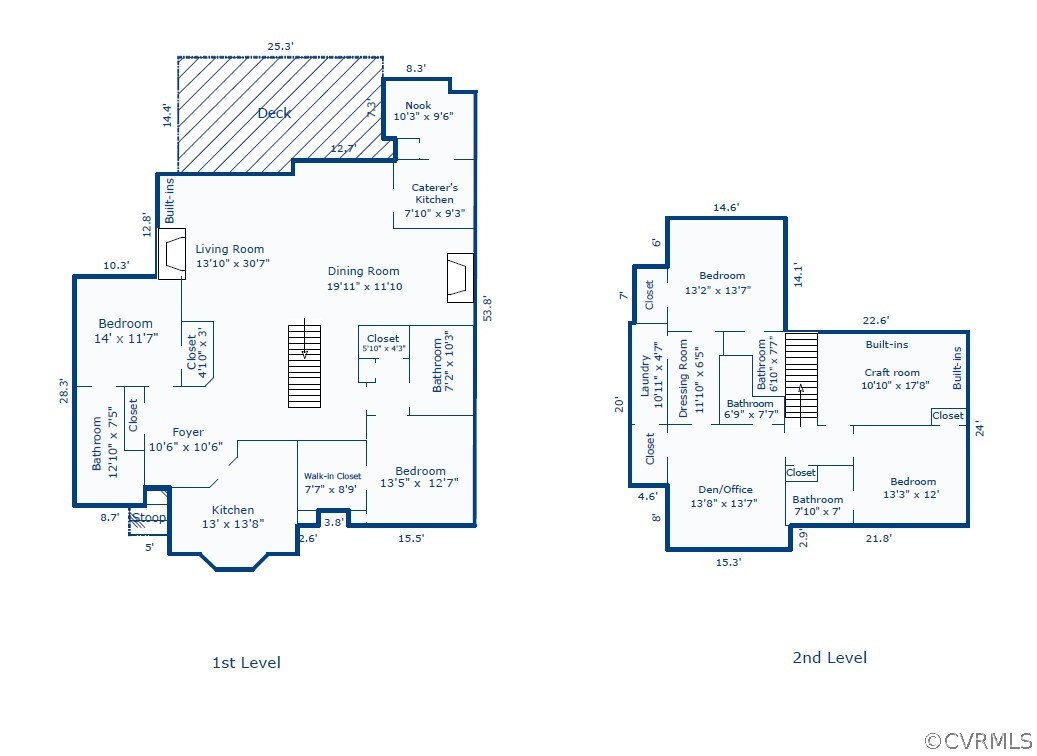
Welcome to Unit 11 in Hampton Commons. This 4-bedroom 5-bath condo located sought-after Westhampton features a stunning open floorplan. This home underwent a massive renovation in 2016 by Clark Robins Design/Build where it was seamlessly converted from two units into one 3,300+ sq foot home. Tucked back in a private corner of Hampton Commons and on an end unit, the open foyer welcomes you into this truly breathtaking space. There is a main kitchen at the front of the home with custom cabinets, stainless steel appliances and an eat-in area. Off of the foyer is the 1st-floor guest suite with ensuite bath. The open living room has wall to wall windows in addition to sky lights so natural light pours through the space. The living room features handsome crown moulding, chair rail moulding, custom built-ins and a gas fireplace. A set of columns divide the living room and dining room while also keeping the space open. There is a 2nd kitchen for entertaining and offers a 2nd refrigerator, wine coolers, warming drawer and 2nd dishwasher and an abundance of storage. The formal dining room has another gas fireplace. Through the arched passageway is the 1st floor primary suite with walk-in closet, and dressing area with built-ins. The 1st floor primary ensuite bath is spacious and has a zero-entry shower. Upstairs at the top of the stairs is one of several solar tubes that lets in natural light. Upstairs is a den with ensuite bath, a walk-in closet with a door to the laundry room. Down a hallway with a clever porthole window for more natural light, is the 3rd bedroom with a walk-in closet and ensuite bathroom. There is a 4th bedroom with ensuite bath. A special hobby/utility room has wall to wall built-ins for ample storage this is a versatile room and perfect office. Outside the deck has fencing and mature trees and offers a serene and private setting while also being in the Heart of Libbie/Grove. Everything has been thought of here. This home is a must see and truly one-of-a-kind!

4
beds

5
baths

3,454 Sq.Ft. LIVING AREA

Monica Rawles

Monica Rawles

Features & Amenities

Interior

  • total bedrooms4
  • Total bathrooms5
  • full bathrooms5
  • Flooring Tile, Wood
  • Fireplace Gas
  • APPLIANCES Gas Water Heater
  • other interior Features Bookcases, Built-in Features, Breakfast Area, Separate/Formal Dining Room, Eat-in Kitchen, Fireplace, Granite Counters, Bath in Primary Bedroom, Main Level Primary, Solar Tube(s)

Area & Lot

  • Status Sold
  • Date Sold September 3, 2024
  • Living Area3,454 Sq.Ft.
  • MLS® ID2414638
  • TypeCondo
  • YEAR BUILT1987
  • NeighborhoodThe Near West End
  • Architecture StylesColonial, Two Story
  • Elementary SchoolMunford
  • Middle SchoolAlbert Hill
  • High SchoolThomas Jefferson

Exterior

  • STORIES2
  • water SourcePublic
  • PoolNone
  • lot featuresLandscaped
  • parkingAssigned
  • HEAT TYPEElectric, Zoned
  • AIR CONDITIONINGCentral Air, Zoned
  • sewerPublic Sewer
  • Disability FeaturesGrab Bars
  • HOA AmenitiesLandscaping
  • other exterior FeaturesDeck

Financial

  • Sales Price$1,075,000
  • Real Estate Tax $10,920/yr
  • HOA $1,200/mo

The Near West End

Nestled between the denser Museum District and the more spacious neighborhoods farther west, the Near West End offers primarily freestanding single-family homes on modest lots while still feeling unmistakably urban. South of Cary Street, however, the neighborhood transitions to some of Richmond's grandest estates, with larger homes and expansive lots. Scroll down for a list of our favorite spots in the near west end!

Explore

A Collaborative Team Focused on Your Success

With Monica and Cassie, you gain the benefit of two experienced professionals collaborating on your behalf throughout your transaction. Their shared expertise, strategic planning, and personalized guidance help create a smoother, more confident real estate experience.

Follow Us on Instagram