Leave a Message

By providing your contact information to Monica Rawles & Cassie Wagner, your personal information will be processed in accordance with Monica Rawles & Cassie Wagner's Privacy Policy. By checking the box(es) below, you expressly consent to receive marketing or promotional real estate communication from Monica Rawles & Cassie Wagner in the manner selected by you. For SMS text messages, message frequency varies. Message and data rates may apply. Consent is not a condition of purchase of any goods or services. You may opt out of receiving further communications from Monica Rawles & Cassie Wagner at any time. To opt out of receiving SMS text messages, reply STOP to unsubscribe. SMS text messaging is subject to our Terms of Use.

Thank you for your message. We will be in touch with you shortly.

Explore Properties
13 Roslyn Hills Dr
13 Roslyn Hills Dr
13 Roslyn Hills Dr
13 Roslyn Hills Dr
13 Roslyn Hills Dr
13 Roslyn Hills Dr
13 Roslyn Hills Dr
13 Roslyn Hills Dr
13 Roslyn Hills Dr
13 Roslyn Hills Dr
13 Roslyn Hills Dr
13 Roslyn Hills Dr
13 Roslyn Hills Dr
13 Roslyn Hills Dr
13 Roslyn Hills Dr
13 Roslyn Hills Dr
13 Roslyn Hills Dr
13 Roslyn Hills Dr
13 Roslyn Hills Dr
13 Roslyn Hills Dr
13 Roslyn Hills Dr
13 Roslyn Hills Dr
13 Roslyn Hills Dr
13 Roslyn Hills Dr
13 Roslyn Hills Dr
13 Roslyn Hills Dr
13 Roslyn Hills Dr
13 Roslyn Hills Dr
13 Roslyn Hills Dr
13 Roslyn Hills Dr
13 Roslyn Hills Dr
13 Roslyn Hills Dr
13 Roslyn Hills Dr
13 Roslyn Hills Dr
13 Roslyn Hills Dr
13 Roslyn Hills Dr
13 Roslyn Hills Dr
13 Roslyn Hills Dr
13 Roslyn Hills Dr
13 Roslyn Hills Dr
13 Roslyn Hills Dr
13 Roslyn Hills Dr
13 Roslyn Hills Dr
13 Roslyn Hills Dr
13 Roslyn Hills Dr
13 Roslyn Hills Dr
13 Roslyn Hills Dr
13 Roslyn Hills Dr
13 Roslyn Hills Dr
13 Roslyn Hills Dr
SEE ALL PHOTOS
13 Roslyn Hills Dr
13 Roslyn Hills Dr
13 Roslyn Hills Dr
13 Roslyn Hills Dr
13 Roslyn Hills Dr
13 Roslyn Hills Dr
13 Roslyn Hills Dr
13 Roslyn Hills Dr
13 Roslyn Hills Dr
13 Roslyn Hills Dr
13 Roslyn Hills Dr
13 Roslyn Hills Dr
13 Roslyn Hills Dr
13 Roslyn Hills Dr
13 Roslyn Hills Dr
13 Roslyn Hills Dr
13 Roslyn Hills Dr
13 Roslyn Hills Dr
13 Roslyn Hills Dr
13 Roslyn Hills Dr
13 Roslyn Hills Dr
13 Roslyn Hills Dr
13 Roslyn Hills Dr
13 Roslyn Hills Dr
13 Roslyn Hills Dr
13 Roslyn Hills Dr
13 Roslyn Hills Dr
13 Roslyn Hills Dr
13 Roslyn Hills Dr
13 Roslyn Hills Dr
13 Roslyn Hills Dr
13 Roslyn Hills Dr
13 Roslyn Hills Dr
13 Roslyn Hills Dr
13 Roslyn Hills Dr
13 Roslyn Hills Dr
13 Roslyn Hills Dr
13 Roslyn Hills Dr
13 Roslyn Hills Dr
13 Roslyn Hills Dr
13 Roslyn Hills Dr
13 Roslyn Hills Dr
13 Roslyn Hills Dr
13 Roslyn Hills Dr
13 Roslyn Hills Dr
13 Roslyn Hills Dr
13 Roslyn Hills Dr
13 Roslyn Hills Dr
13 Roslyn Hills Dr
13 Roslyn Hills Dr
Sold

13 Roslyn Hills Dr

13 Roslyn Hills Dr, Henrico, VA 23229

$1,709,650
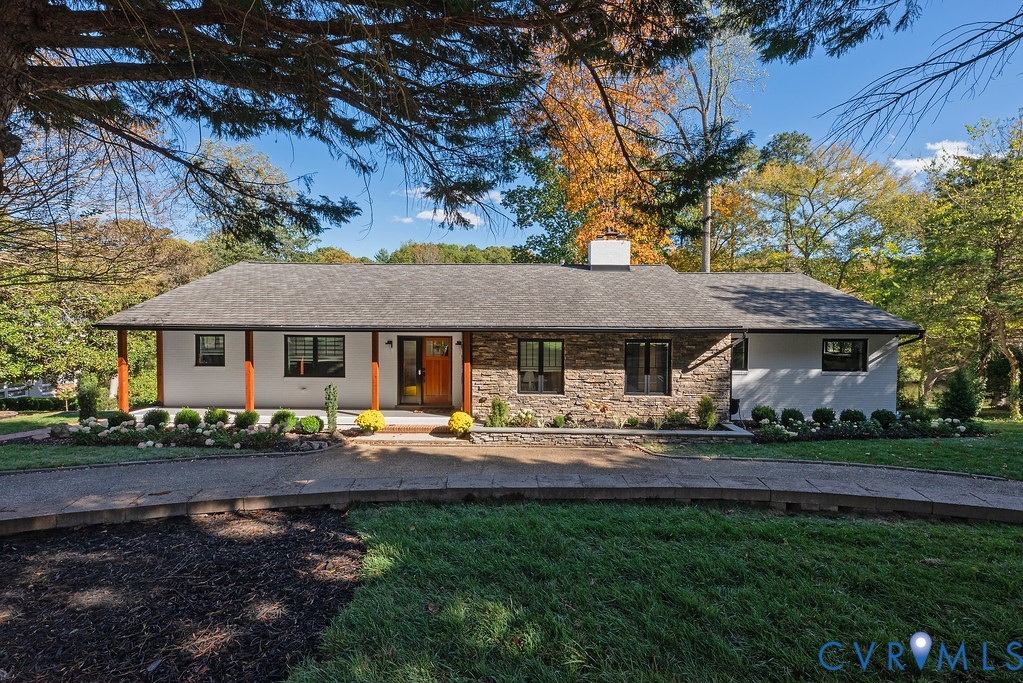
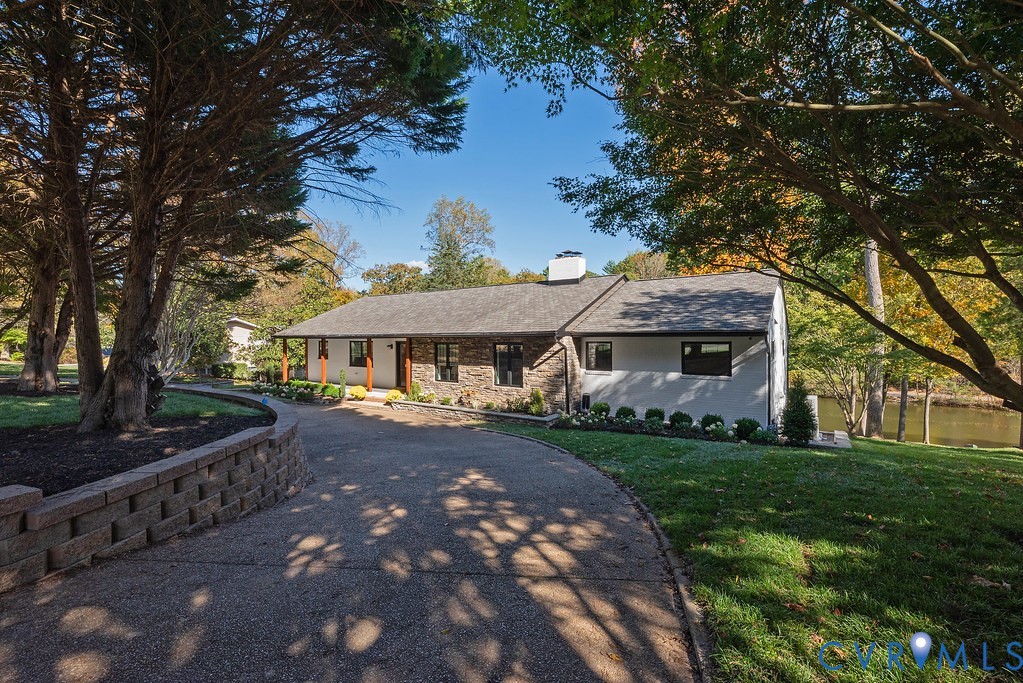
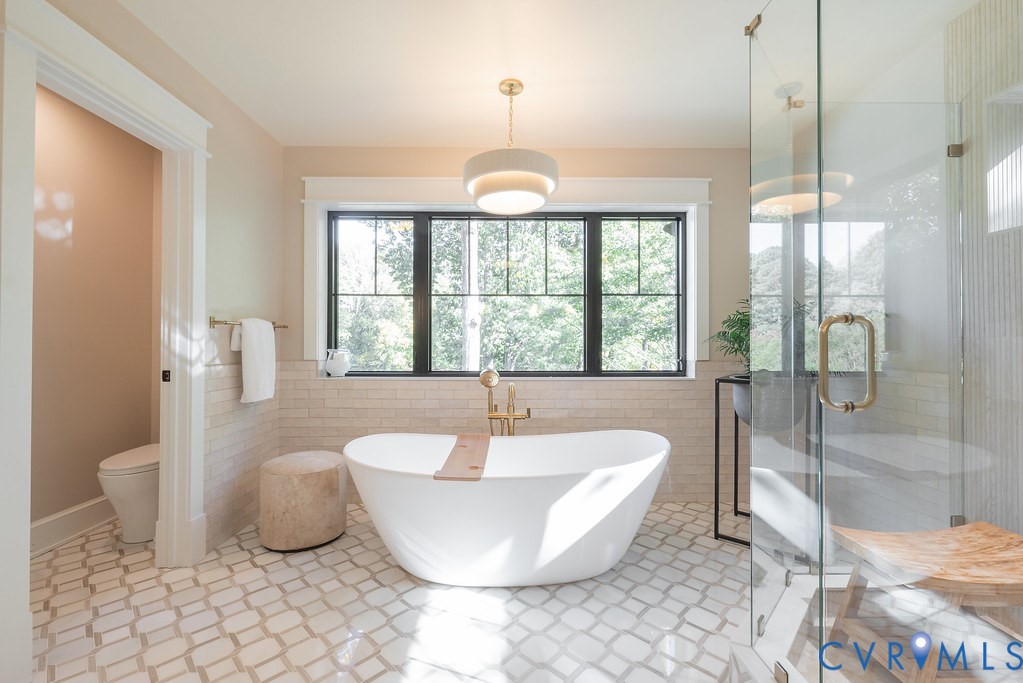
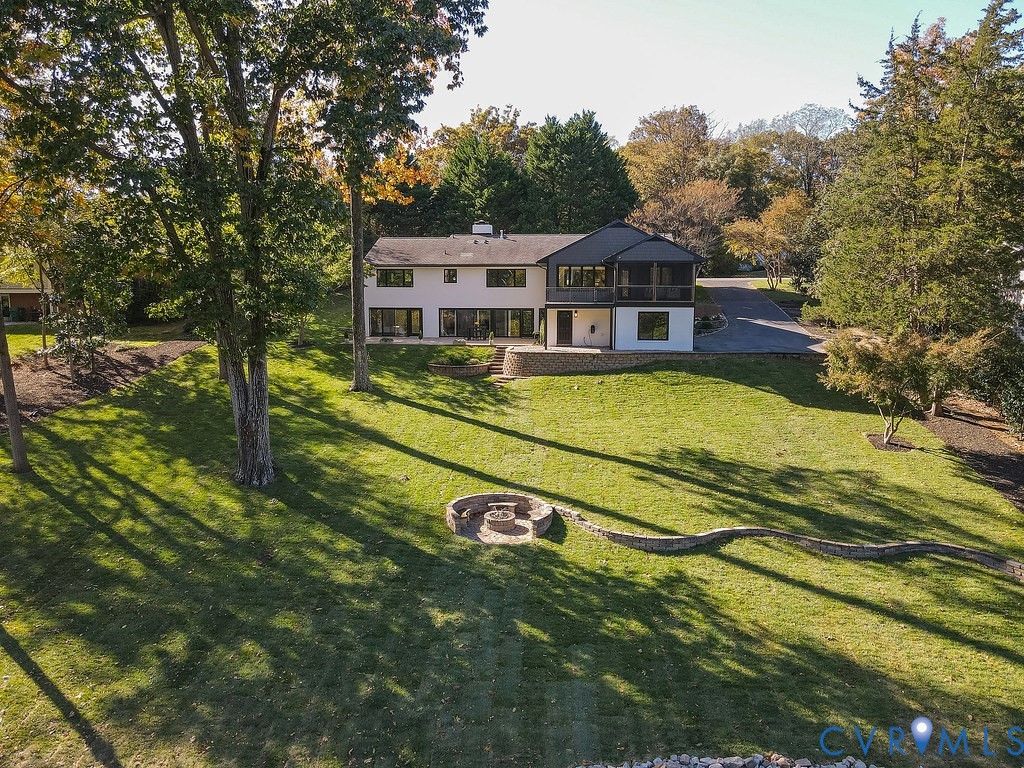
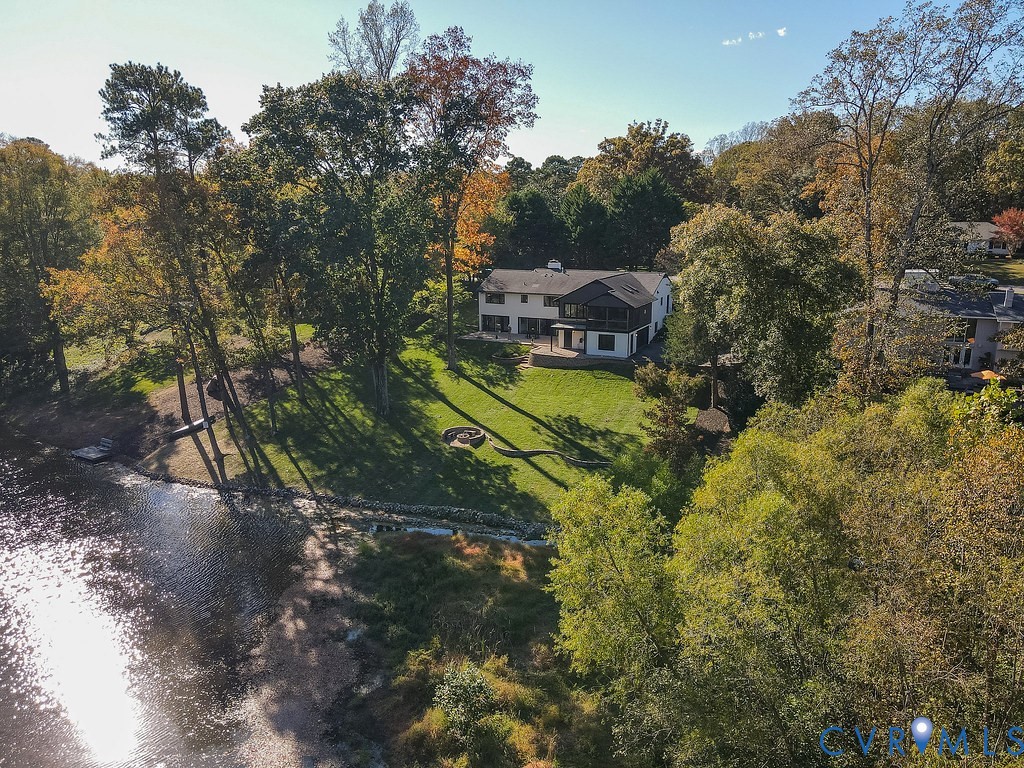
Welcome to 13 Roslyn Hills Drive -- A Rare Lakefront Gem in Henrico, VA.

Tucked away in one of Henrico's most sought-after neighborhoods, this stunning lakefront property offers a rare opportunity to own a home where nature, luxury, and tranquility seamlessly meet. With inventory exceptionally low in this area--especially with private lake access--this beautifully updated home is truly one of a kind.

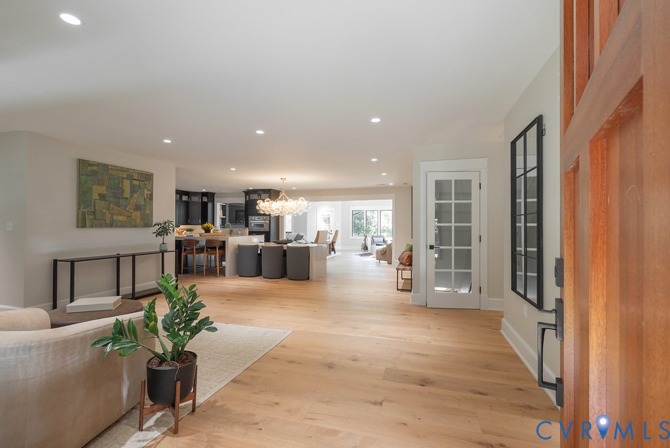
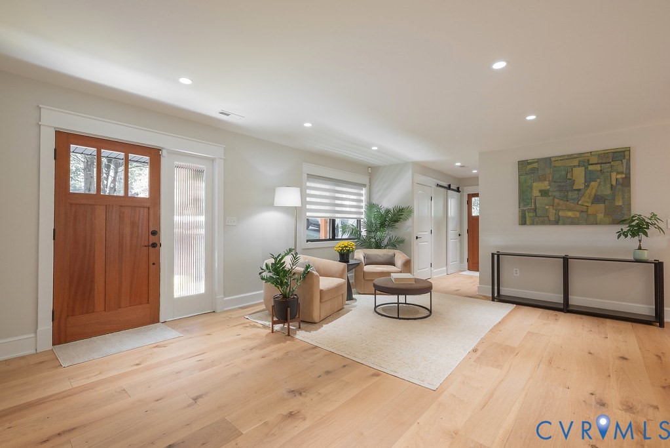
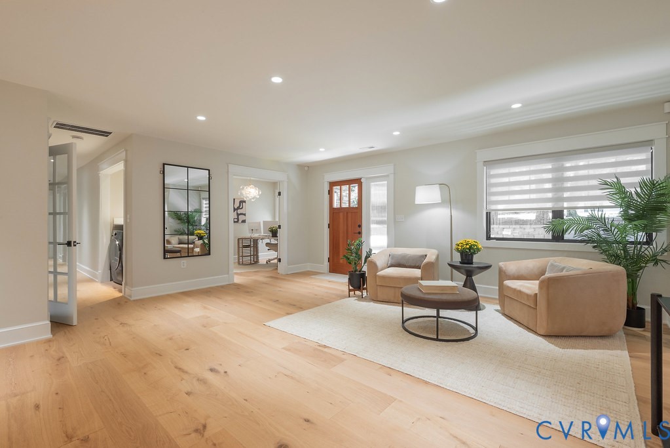
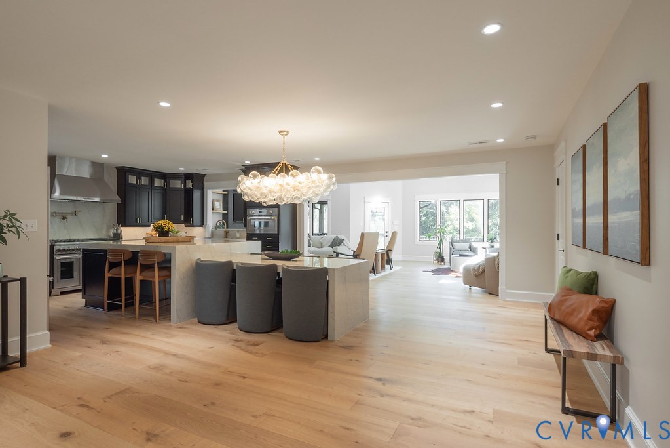
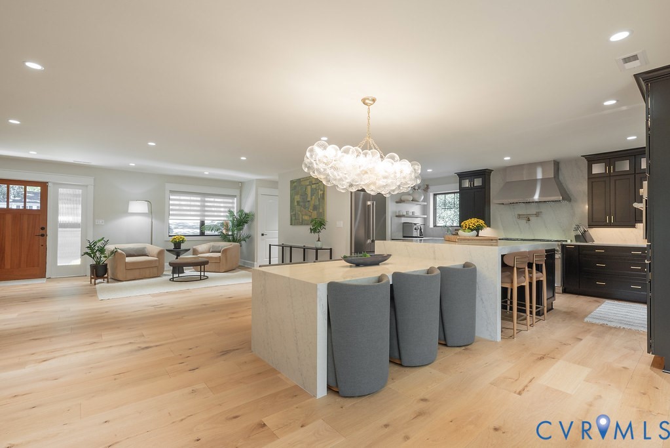
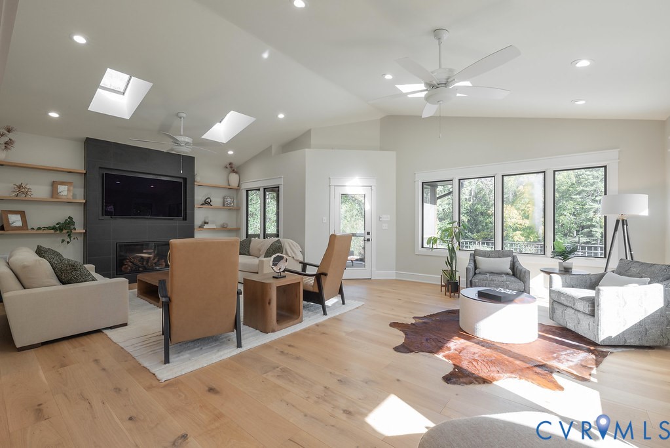
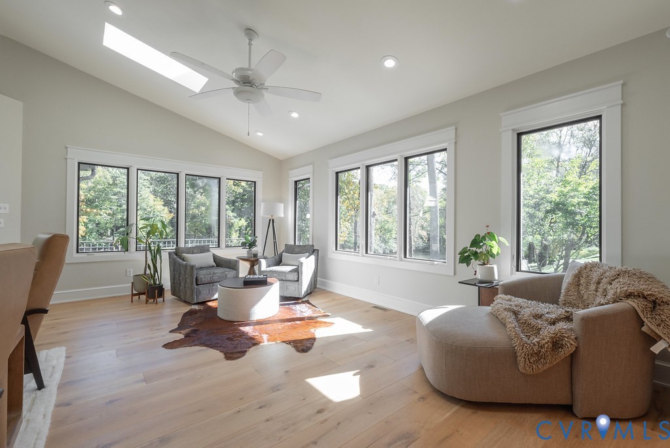
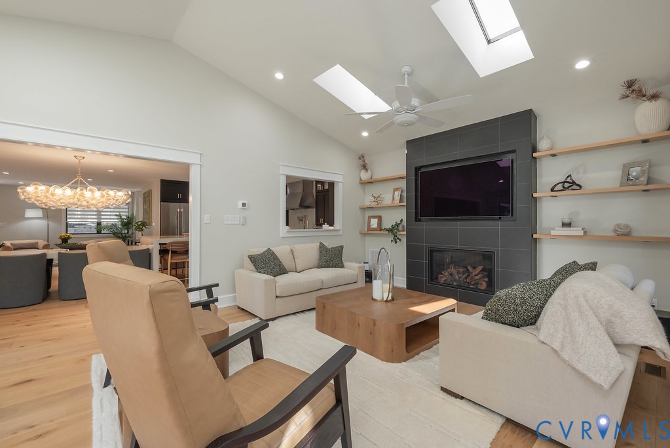
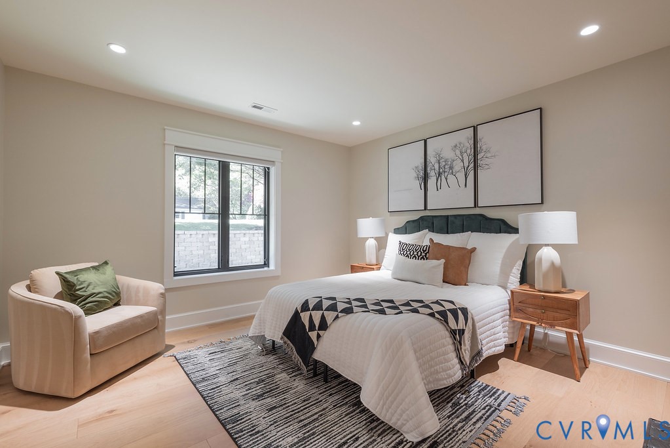
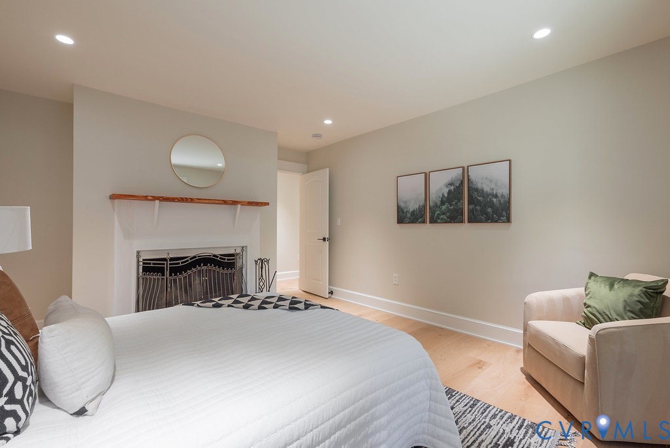
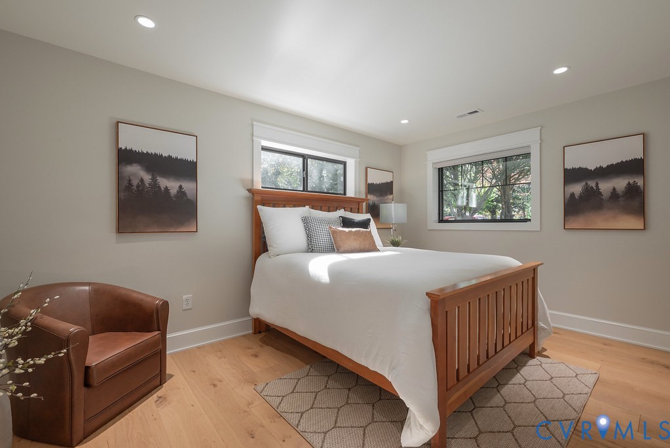
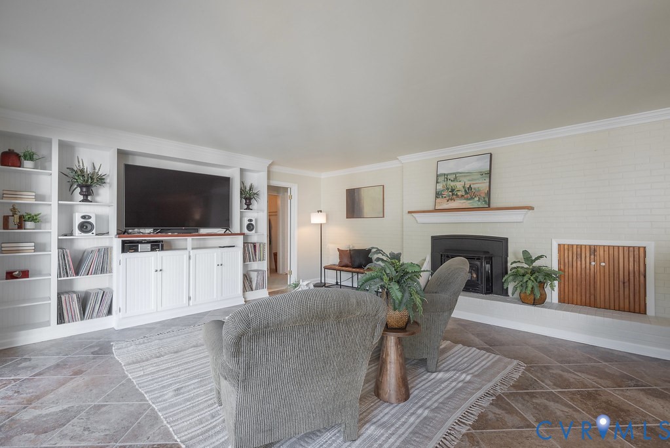
Step inside to discover brand new 8-inch wide engineered white pine floors that flow throughout the main level, setting a warm, upscale tone. The family room centers around a custom tiled bump out housing a 46" landscape Mendota gas fireplace insert, creating the perfect cozy retreat, while new recessed lighting throughout the home ensures a bright, inviting ambiance in every space.

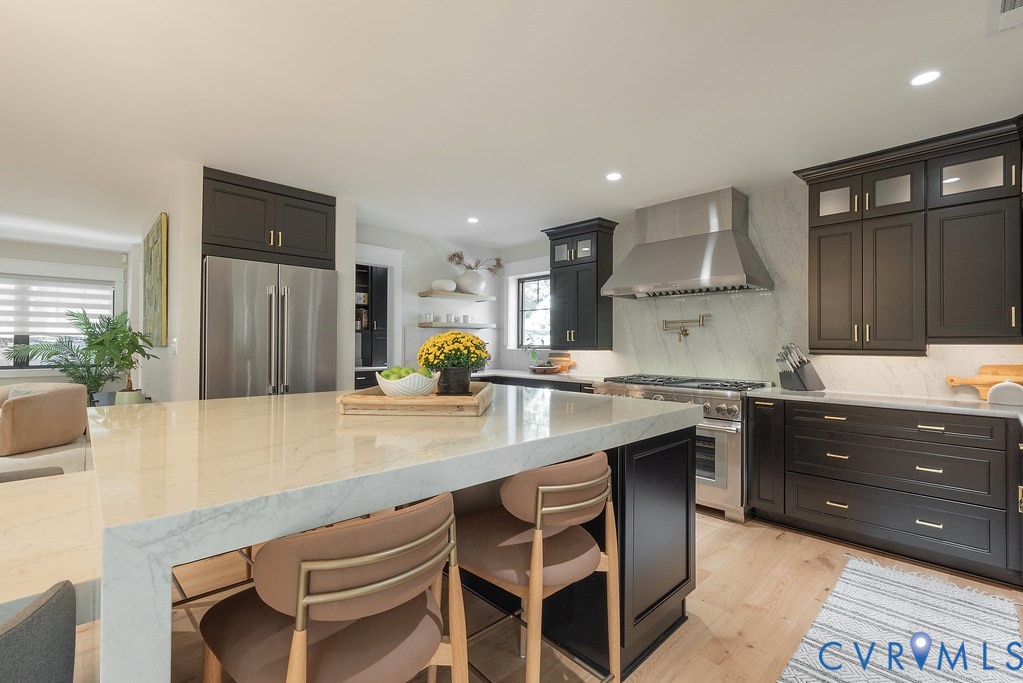
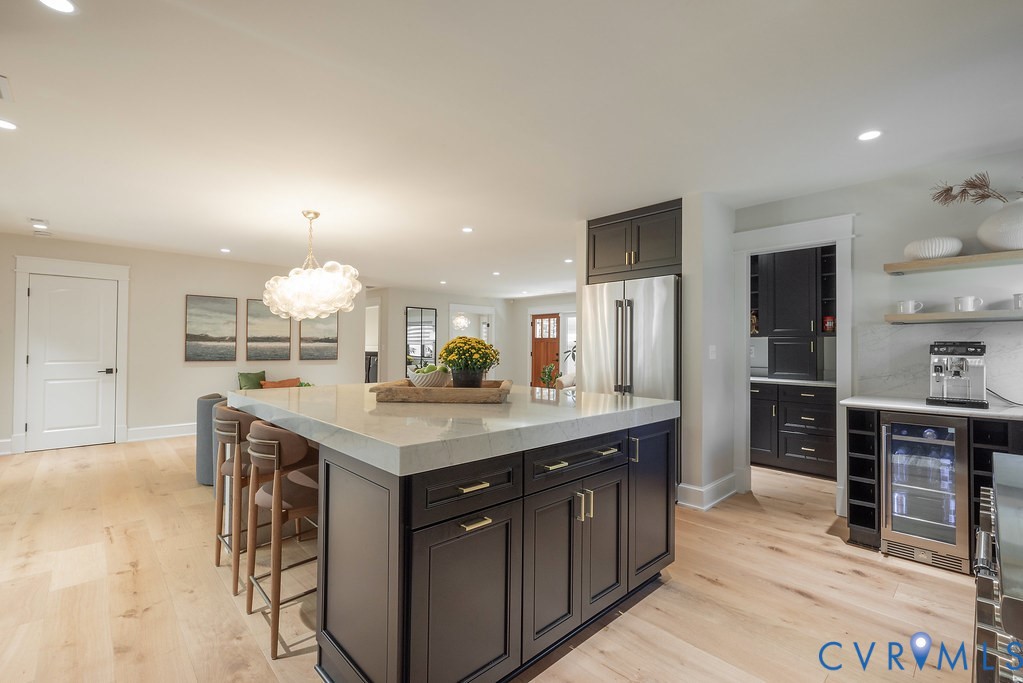
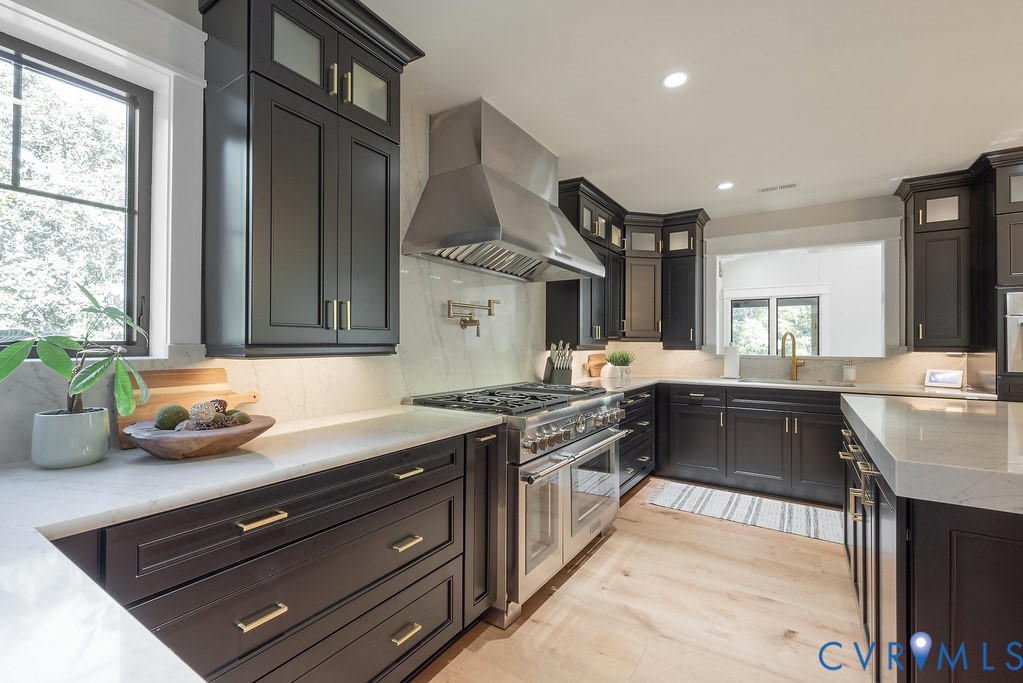
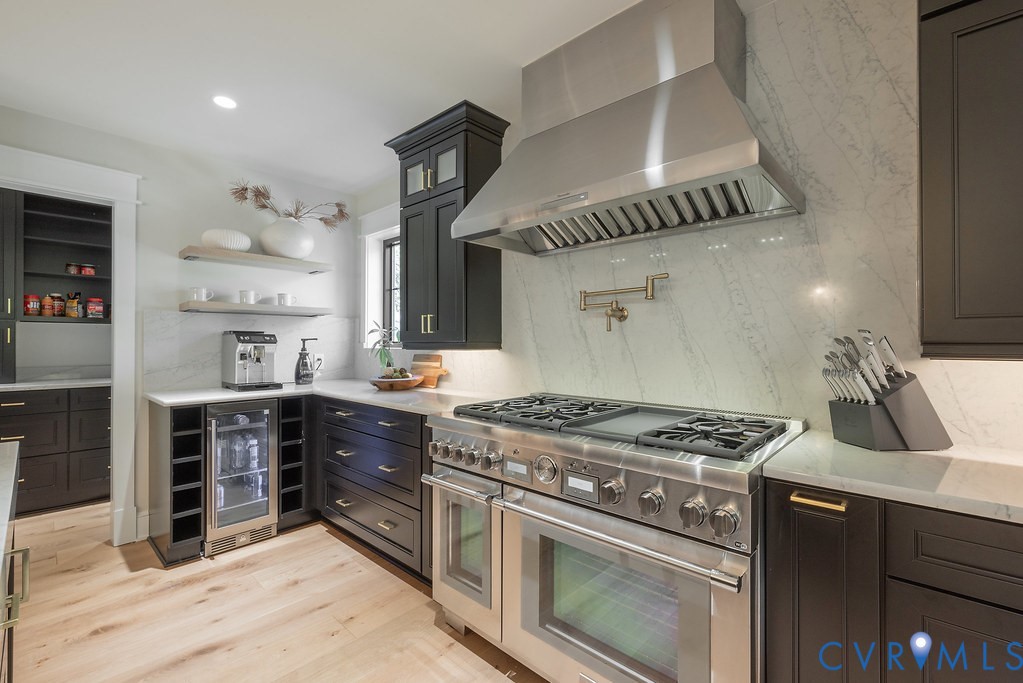
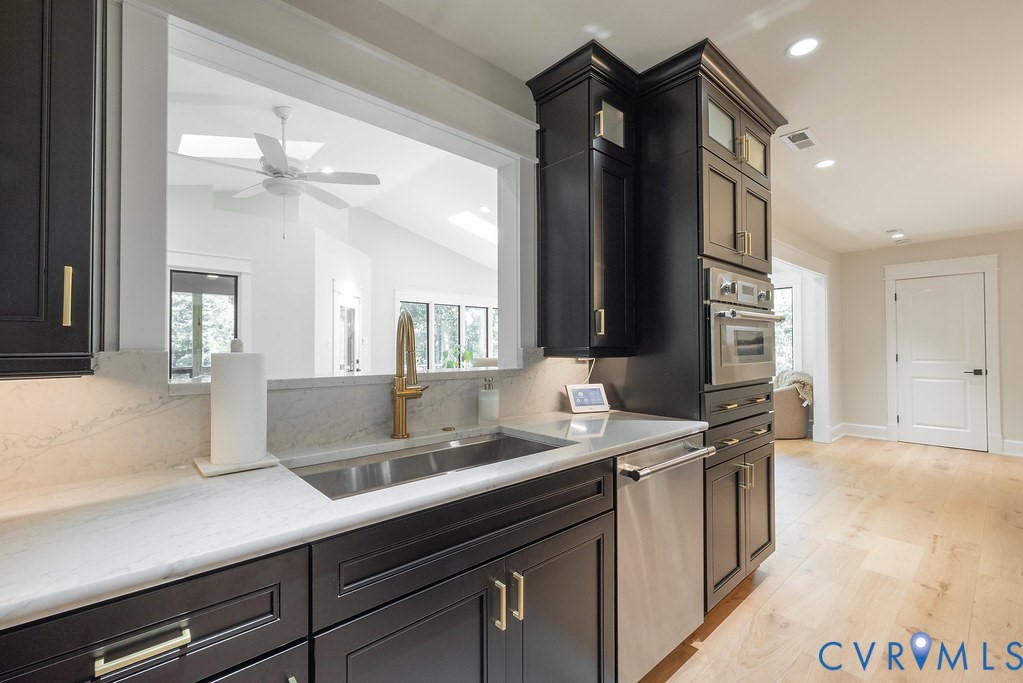
The show-stopping kitchen is designed to impress, featuring striking quartz countertops and counter to ceiling backsplash, a dramatic waterfall quartz island, and a custom built-in 6-seat dining table crafted entirely from matching quartz. A gorgeous chandelier crowns the space, adding a touch of elegance to every meal.

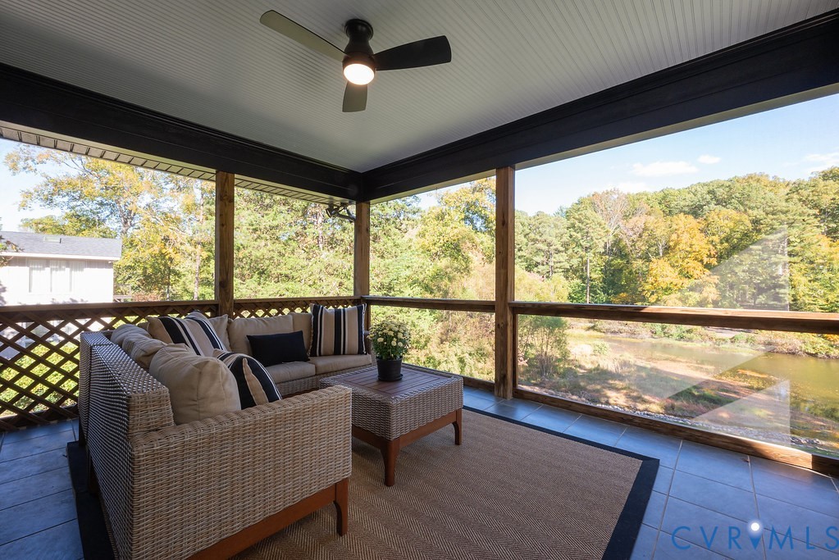
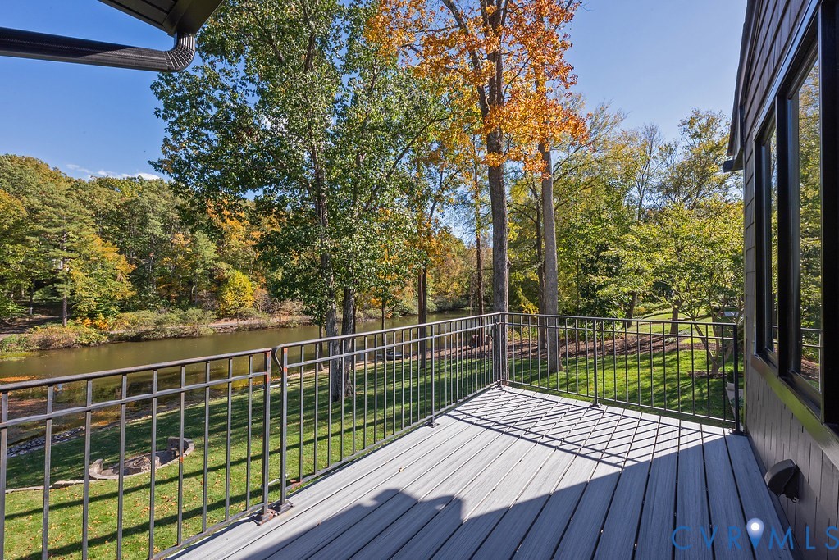
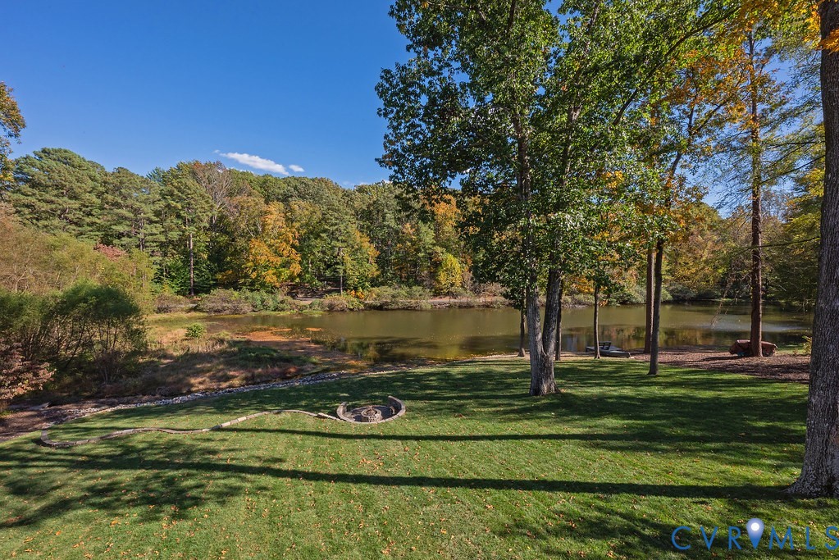
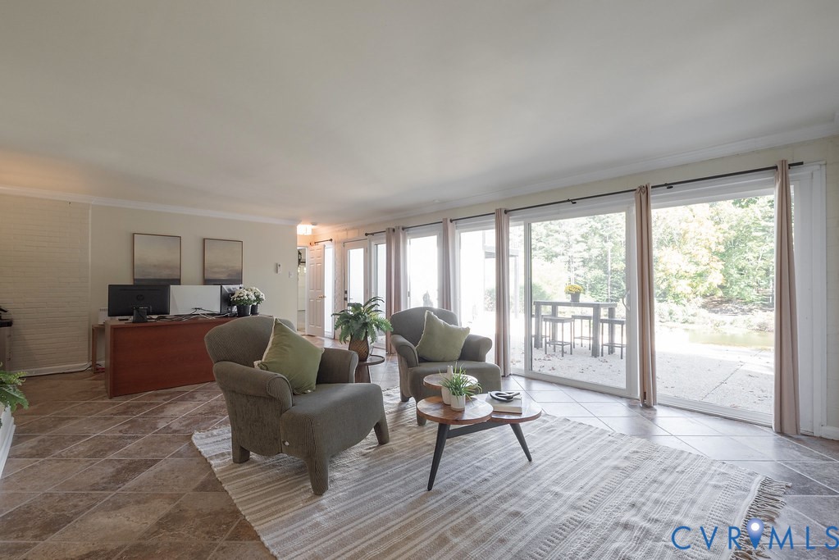
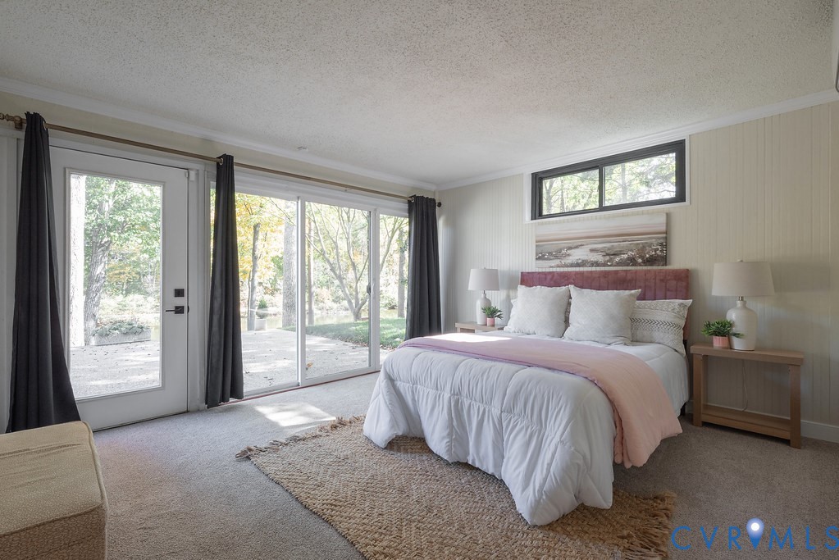
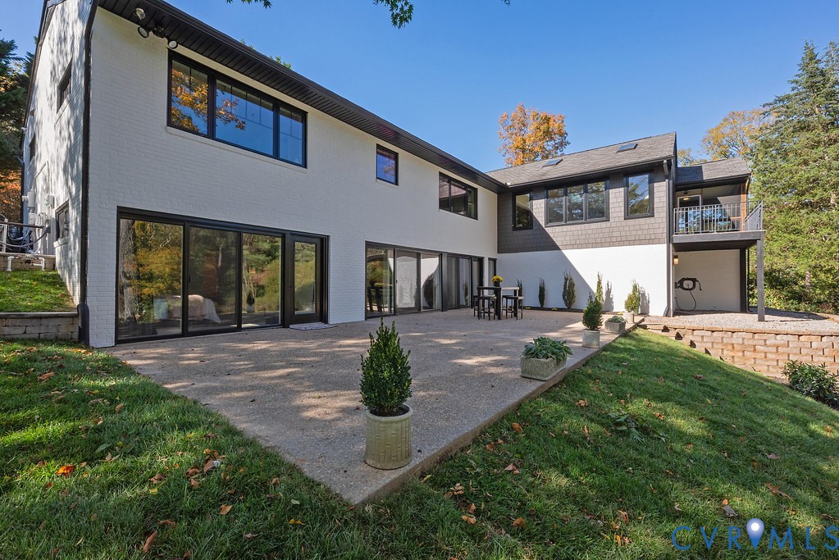
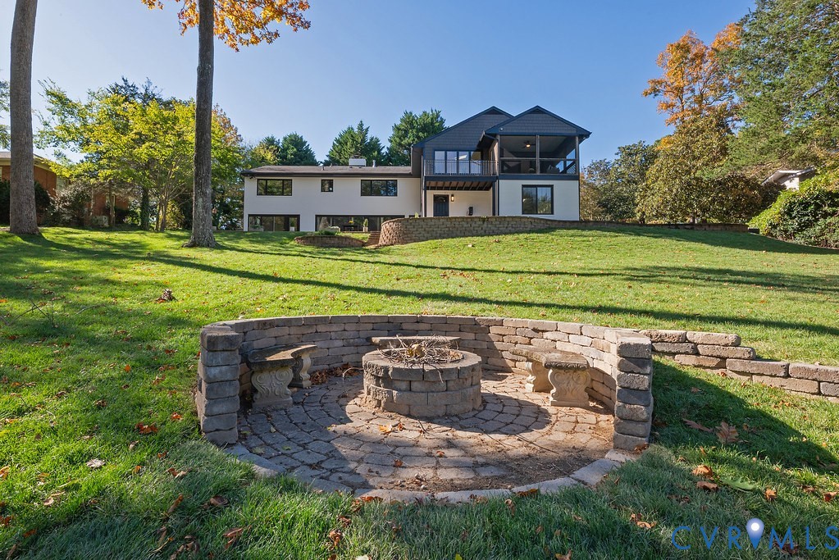
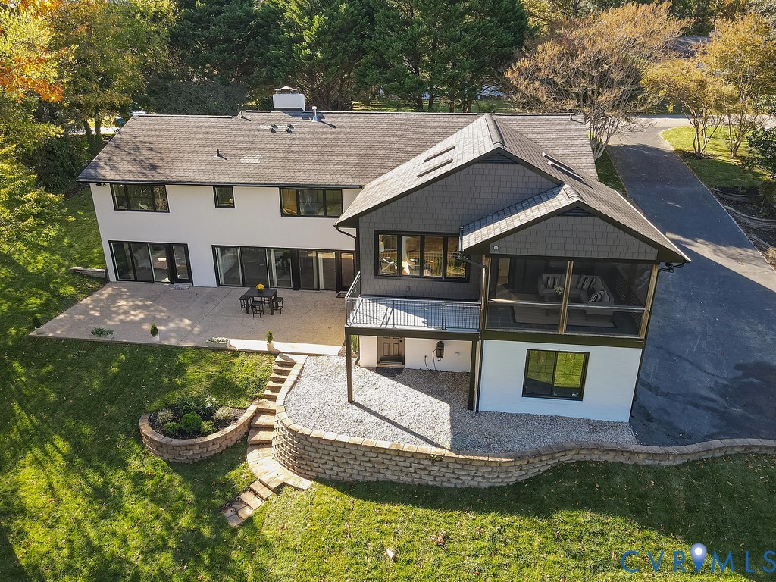
Enjoy serene mornings with coffee on your screened porch or the attached private balcony overlooking the lake, and unwind in the evenings by the backyard fire pit under a canopy of stars. With direct lake access, you can fish, canoe, kayak, or simply enjoy the peaceful views and abundant local wildlife year-round.

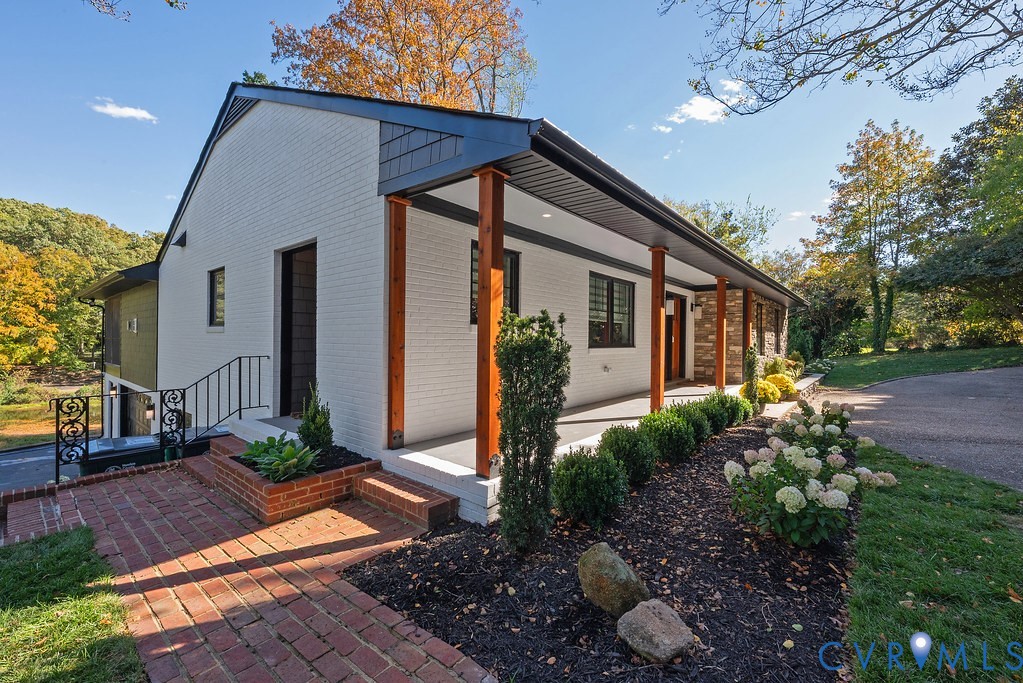
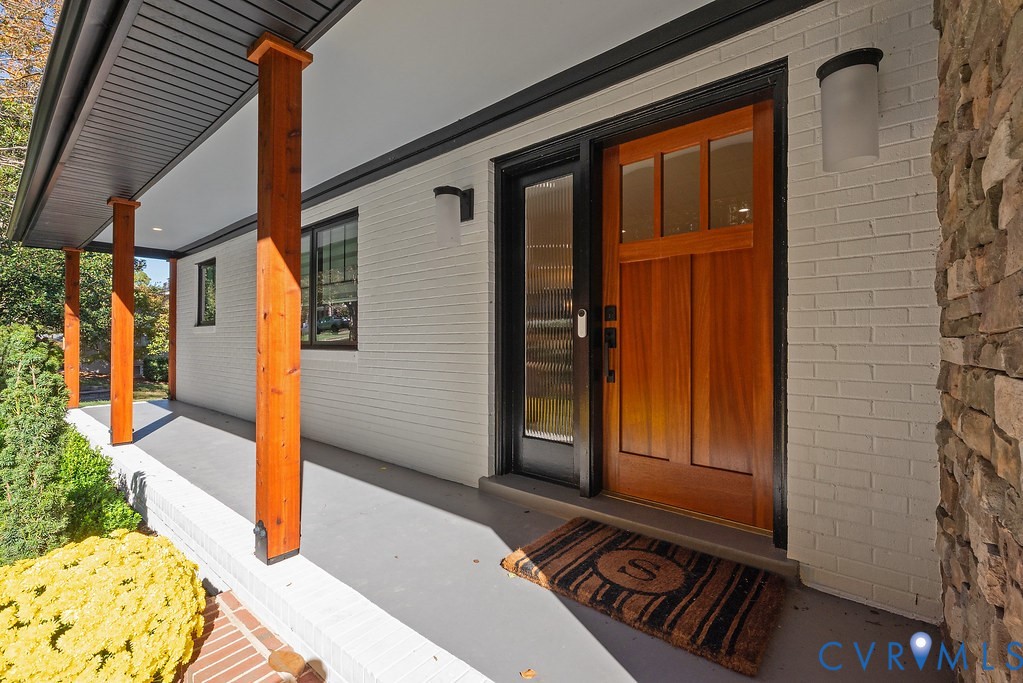
The home has been thoughtfully updated with brand new Pella windows on the front and basement levels, and the yard is freshly sodded and professionally landscaped for maximum curb appeal with 11 zoned irrigation system.

Whether you're entertaining guests or soaking in the peaceful surroundings, 13 Roslyn Hills Drive offers a lifestyle that's as luxurious as it is relaxing.

4
beds

4
baths

4,251 Sq.Ft. LIVING AREA

1.25 Acres lot

Cassie Wagner

Cassie Wagner

Features & Amenities

Interior

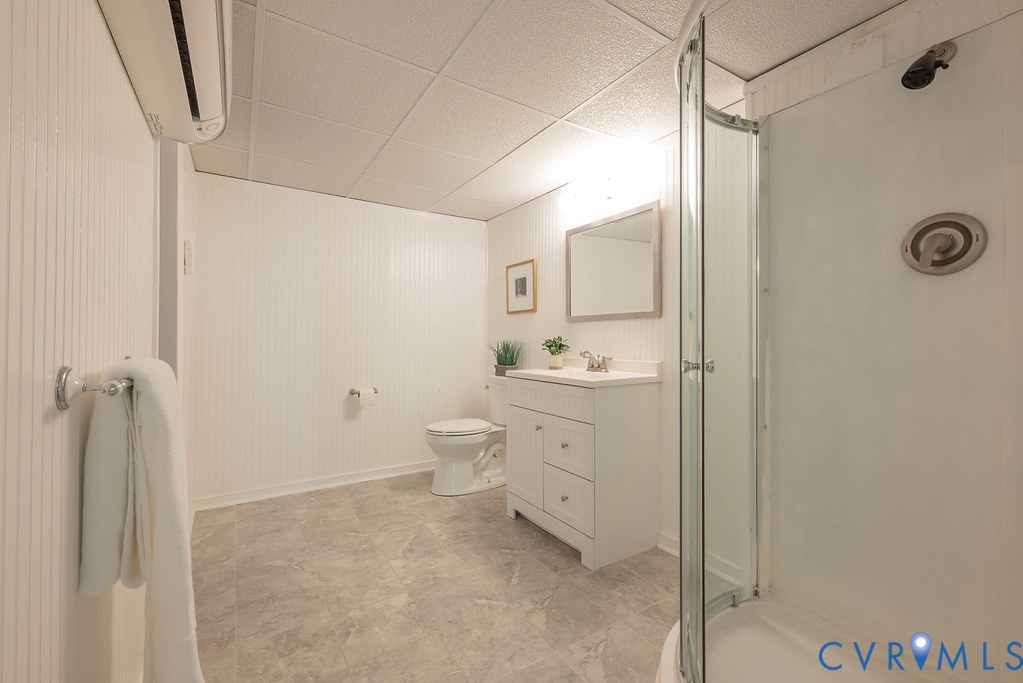
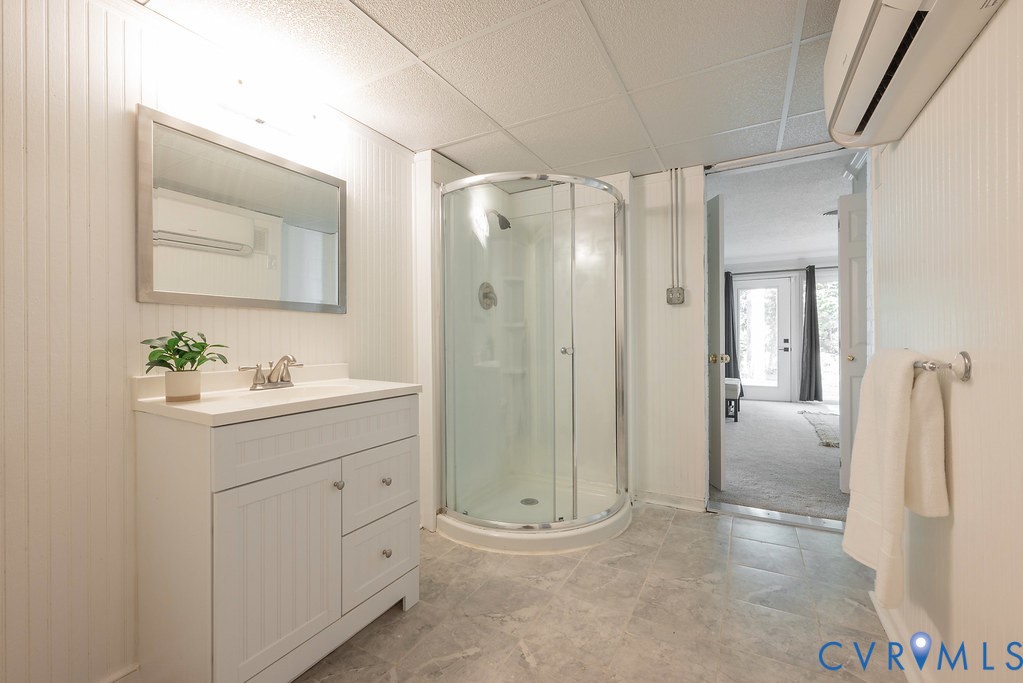
  • total bedrooms4
  • Total bathrooms4
  • full bathrooms3
  • half bathroom1
  • Flooring Ceramic Tile, Partially Carpeted, Tile, Wood
  • Fireplace Gas, Wood Burning
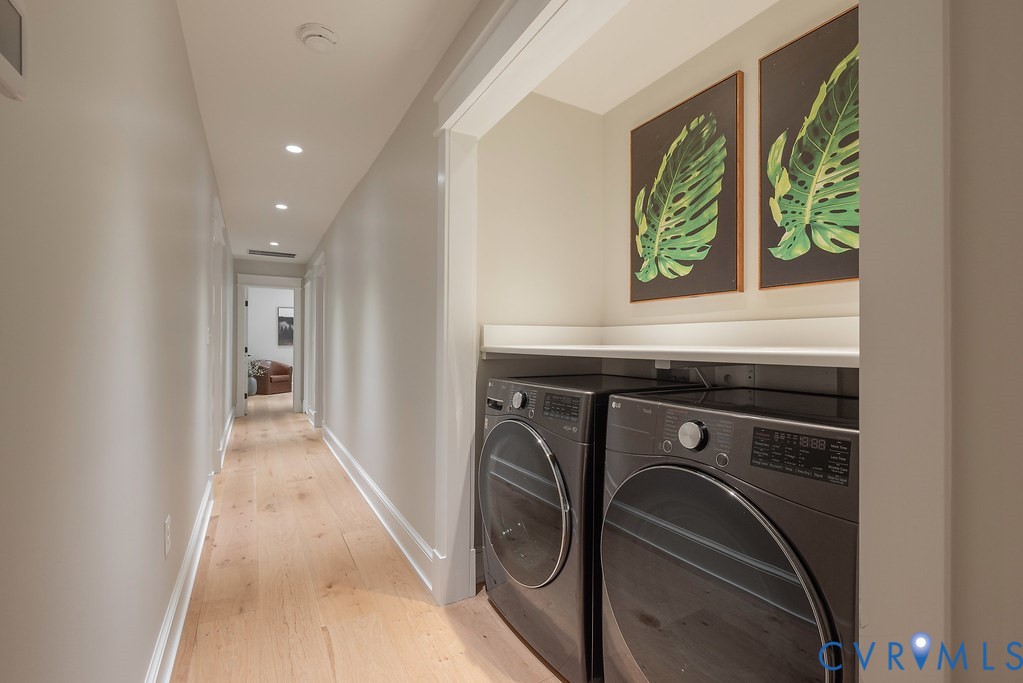
  • APPLIANCES Dryer, Dishwasher, Exhaust Fan, Gas Cooking, Disposal, Gas Water Heater, Microwave, Refrigerator, Range Hood, Stove, Tankless Water Heater, Washer
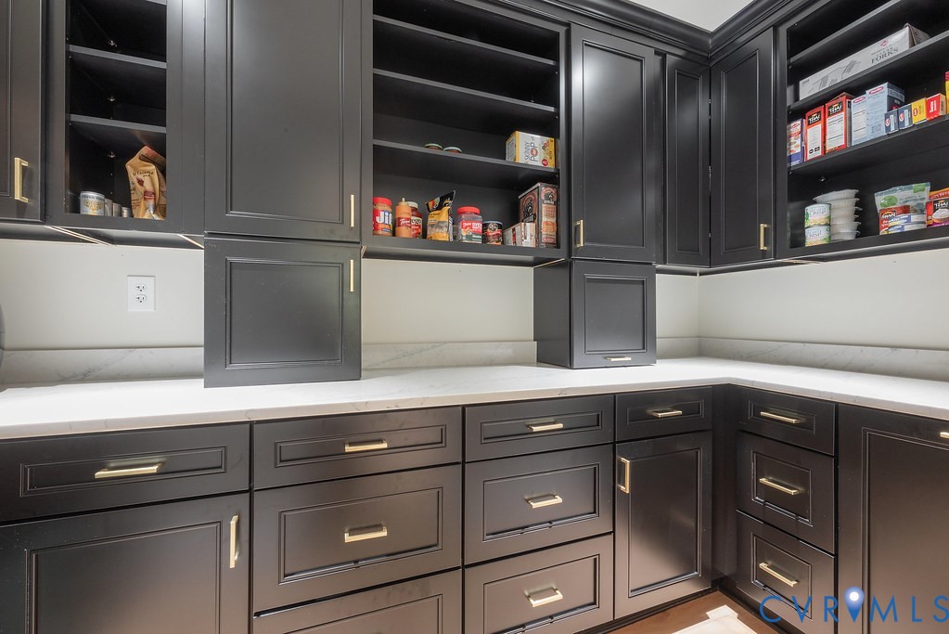
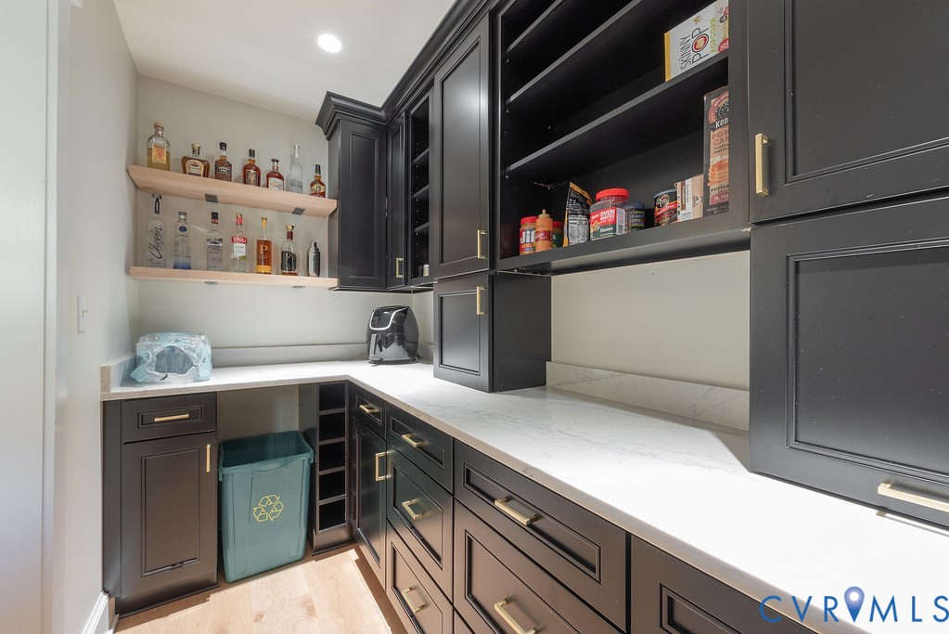
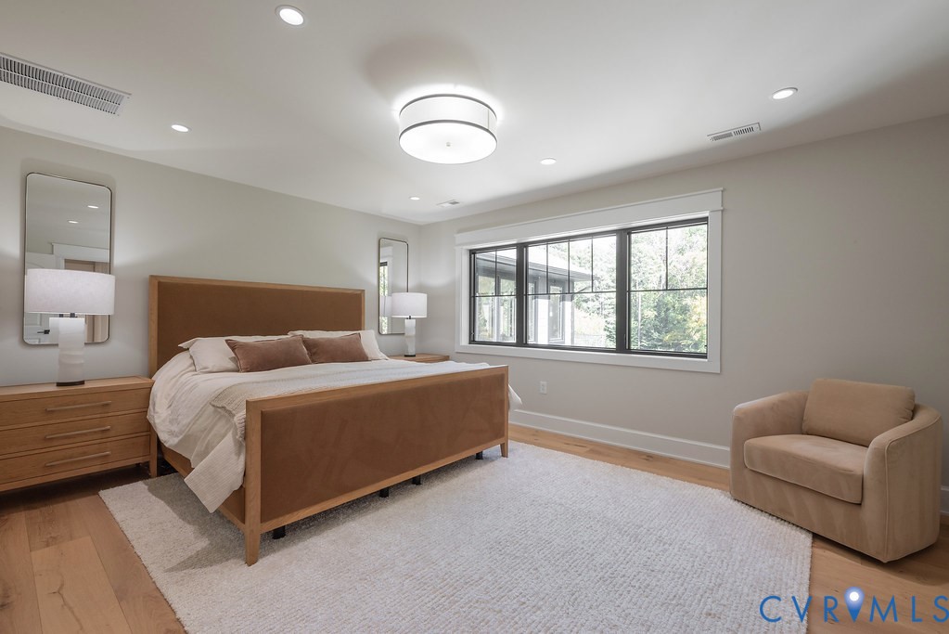
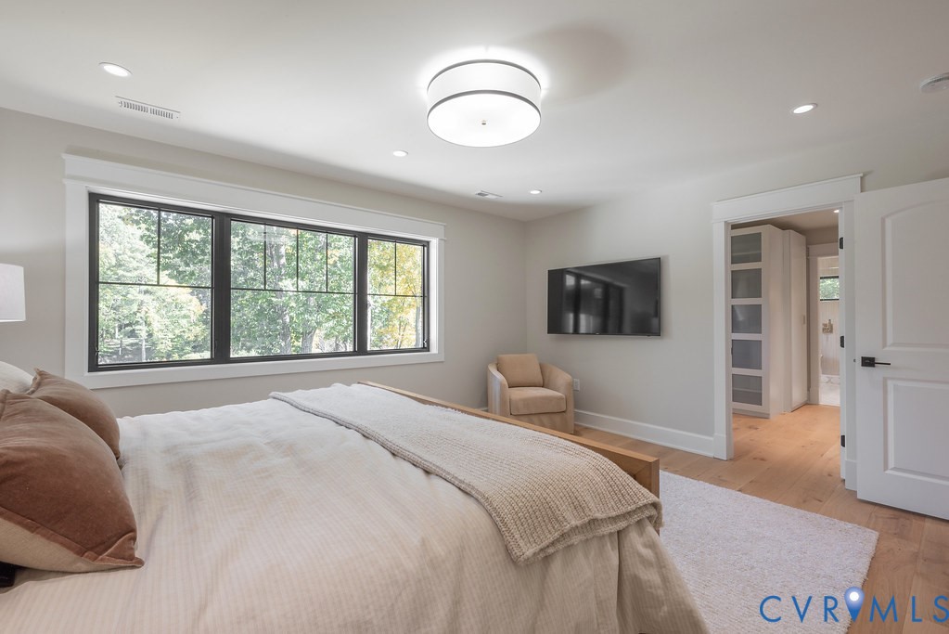
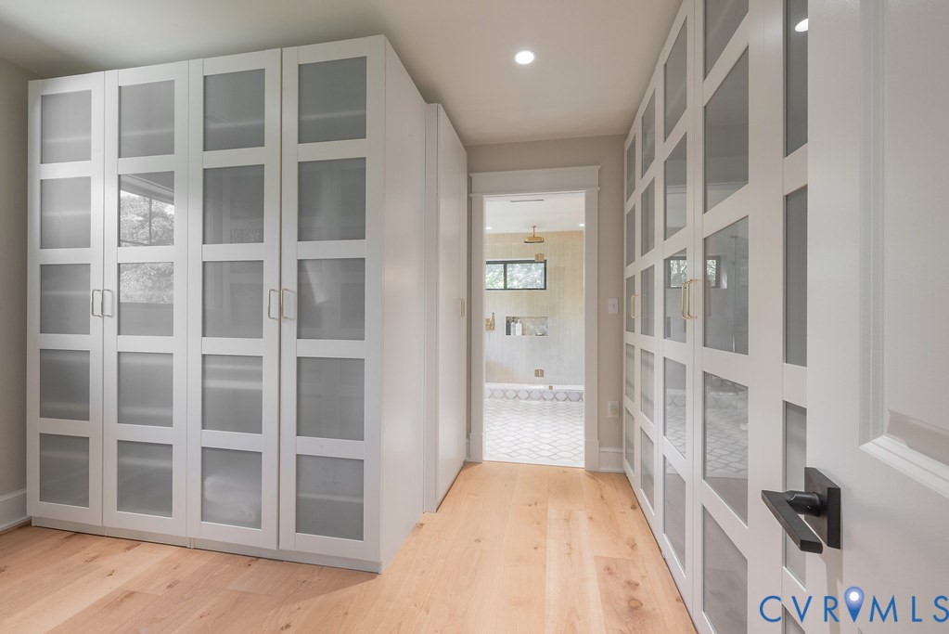
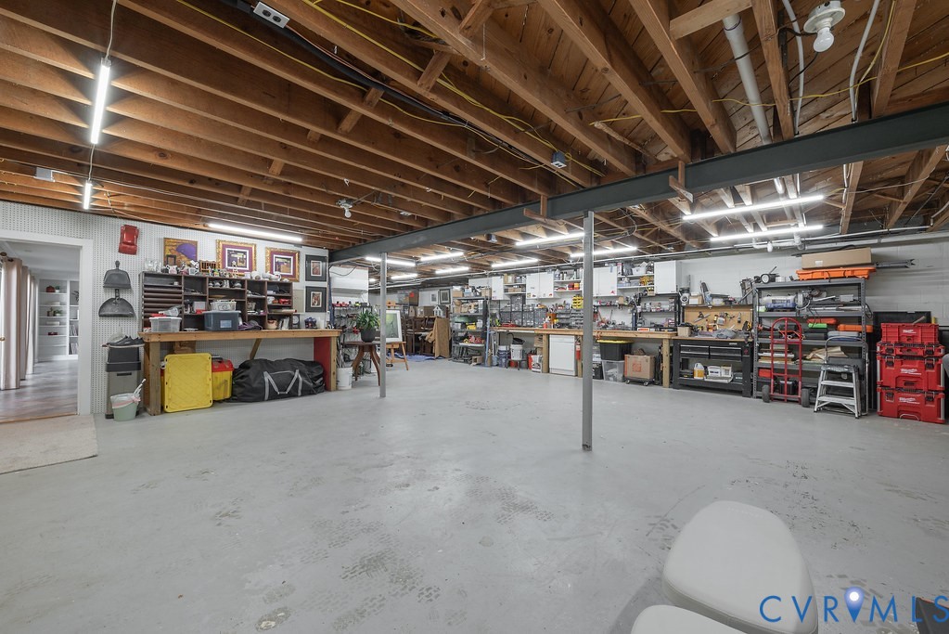
  • other interior Features Bookcases, Built-in Features, Bedroom on Main Level, French Door(s)/Atrium Door(s), Fireplace, Granite Counters, Kitchen Island, Bath in Primary Bedroom, Main Level Primary, Pantry, Recessed Lighting, Skylights, Walk-In Closet(s), Workshop

Area & Lot

  • Status Sold
  • Date Sold November 20, 2025
  • Living Area4,251 Sq.Ft.
  • Lot Area1.25 Acres
  • MLS® ID2529211
  • TypeResidential
  • YEAR BUILT1958
  • NeighborhoodTuckahoe
  • Architecture StylesRanch
  • Water FrontageLake, Lake Front, Water Access, Walk to Water, Waterfront
  • View DescriptionWater
  • Elementary SchoolTuckahoe
  • Middle SchoolTuckahoe
  • High SchoolFreeman

Exterior

  • STORIES1
  • Garage Space2.0
  • water SourcePublic
  • PoolNone
  • roofAsphalt, Shingle
  • lot featuresSloped, Waterfront
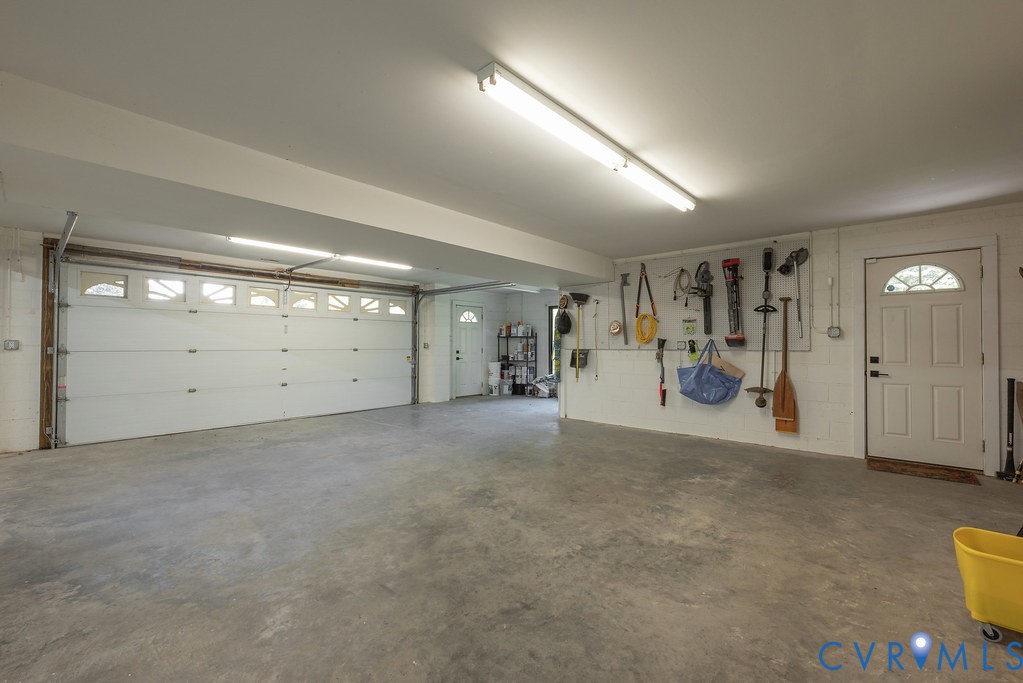
  • parkingAttached, Basement, Circular Driveway, Direct Access, Driveway, Garage, Off Street, Oversized, Paved, Workshop in Garage, Electric Vehicle Charging Station(s)
  • HEAT TYPEElectric, Heat Pump, Multi-Fuel, Natural Gas, Zoned
  • AIR CONDITIONINGElectric, Heat Pump, Zoned
  • sewerPublic Sewer
  • security FeaturesSecurity System, Smoke Detector(s)
  • other exterior FeaturesSprinkler/Irrigation, Porch, Paved Driveway

Financial

  • Sales Price$1,709,650
  • Real Estate Tax $7,047/yr

Tuckahoe

Tuckahoe offers a more suburban feel just outside the city, with larger homes and yards while still keeping you minutes from your favorite Richmond restaurants, shops, and grocery stores. It's a classic next step for buyers ready to trade a city Cape Cod for a little more space. Scroll down for a list of our favorite spots in Tuckahoe!

Explore

A Collaborative Team Focused on Your Success

With Monica and Cassie, you gain the benefit of two experienced professionals collaborating on your behalf throughout your transaction. Their shared expertise, strategic planning, and personalized guidance help create a smoother, more confident real estate experience.

Follow Us on Instagram