Leave a Message

By providing your contact information to Monica Rawles & Cassie Wagner, your personal information will be processed in accordance with Monica Rawles & Cassie Wagner's Privacy Policy. By checking the box(es) below, you expressly consent to receive marketing or promotional real estate communication from Monica Rawles & Cassie Wagner in the manner selected by you. For SMS text messages, message frequency varies. Message and data rates may apply. Consent is not a condition of purchase of any goods or services. You may opt out of receiving further communications from Monica Rawles & Cassie Wagner at any time. To opt out of receiving SMS text messages, reply STOP to unsubscribe. SMS text messaging is subject to our Terms of Use.

Thank you for your message. We will be in touch with you shortly.

Explore Properties
13307 Henlow Dr
13307 Henlow Dr
13307 Henlow Dr
13307 Henlow Dr
13307 Henlow Dr
13307 Henlow Dr
13307 Henlow Dr
13307 Henlow Dr
13307 Henlow Dr
13307 Henlow Dr
13307 Henlow Dr
13307 Henlow Dr
13307 Henlow Dr
13307 Henlow Dr
13307 Henlow Dr
13307 Henlow Dr
13307 Henlow Dr
13307 Henlow Dr
13307 Henlow Dr
13307 Henlow Dr
13307 Henlow Dr
13307 Henlow Dr
13307 Henlow Dr
13307 Henlow Dr
13307 Henlow Dr
13307 Henlow Dr
13307 Henlow Dr
13307 Henlow Dr
13307 Henlow Dr
13307 Henlow Dr
13307 Henlow Dr
13307 Henlow Dr
13307 Henlow Dr
13307 Henlow Dr
13307 Henlow Dr
13307 Henlow Dr
13307 Henlow Dr
13307 Henlow Dr
13307 Henlow Dr
13307 Henlow Dr
13307 Henlow Dr
13307 Henlow Dr
13307 Henlow Dr
13307 Henlow Dr
13307 Henlow Dr
13307 Henlow Dr
13307 Henlow Dr
13307 Henlow Dr
13307 Henlow Dr
13307 Henlow Dr
SEE ALL PHOTOS
13307 Henlow Dr
13307 Henlow Dr
13307 Henlow Dr
13307 Henlow Dr
13307 Henlow Dr
13307 Henlow Dr
13307 Henlow Dr
13307 Henlow Dr
13307 Henlow Dr
13307 Henlow Dr
13307 Henlow Dr
13307 Henlow Dr
13307 Henlow Dr
13307 Henlow Dr
13307 Henlow Dr
13307 Henlow Dr
13307 Henlow Dr
13307 Henlow Dr
13307 Henlow Dr
13307 Henlow Dr
13307 Henlow Dr
13307 Henlow Dr
13307 Henlow Dr
13307 Henlow Dr
13307 Henlow Dr
13307 Henlow Dr
13307 Henlow Dr
13307 Henlow Dr
13307 Henlow Dr
13307 Henlow Dr
13307 Henlow Dr
13307 Henlow Dr
13307 Henlow Dr
13307 Henlow Dr
13307 Henlow Dr
13307 Henlow Dr
13307 Henlow Dr
13307 Henlow Dr
13307 Henlow Dr
13307 Henlow Dr
13307 Henlow Dr
13307 Henlow Dr
13307 Henlow Dr
13307 Henlow Dr
13307 Henlow Dr
13307 Henlow Dr
13307 Henlow Dr
13307 Henlow Dr
13307 Henlow Dr
13307 Henlow Dr
Sold

13307 Henlow Dr

13307 Henlow Dr, Midlothian, VA 23113

$1,070,000
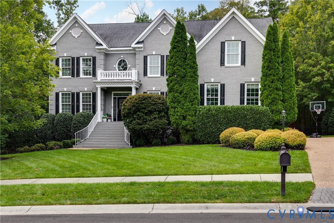
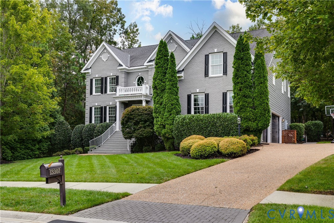
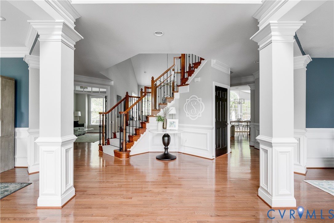
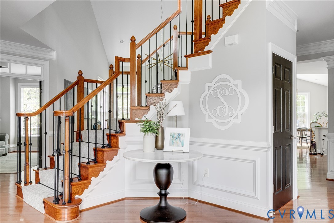
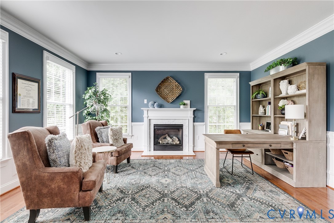
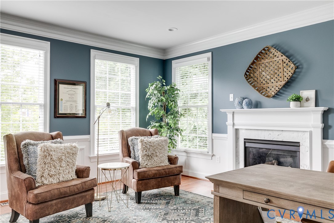
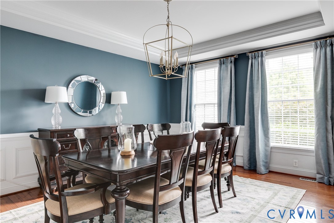
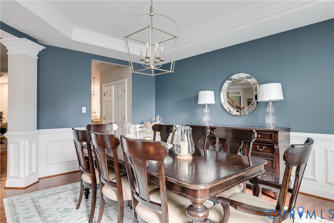
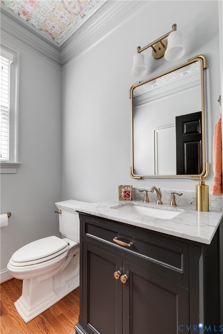
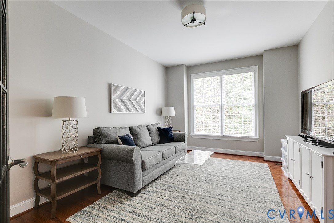
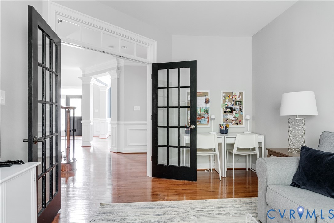
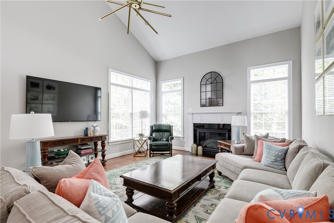
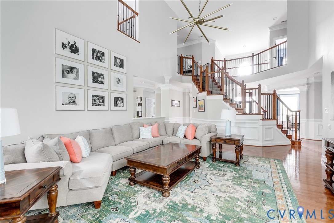
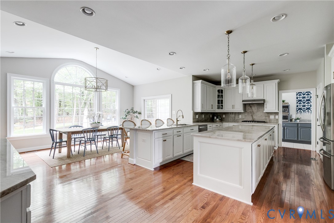
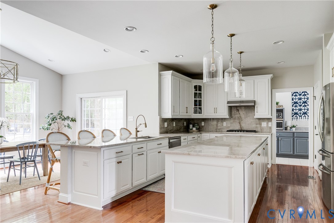
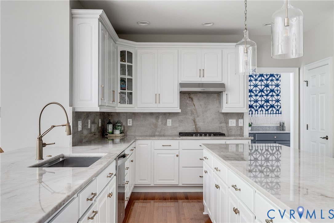
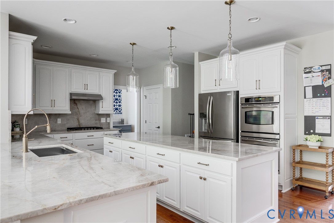
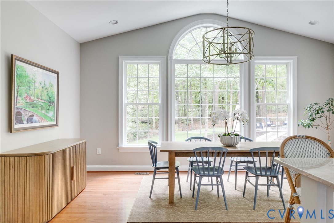
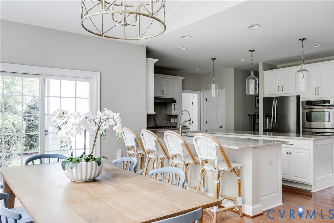
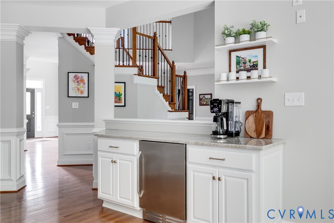
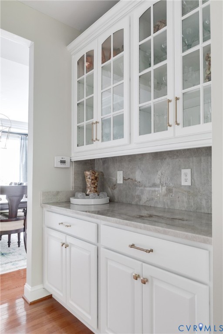
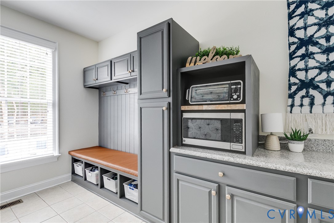
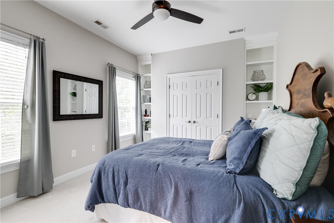
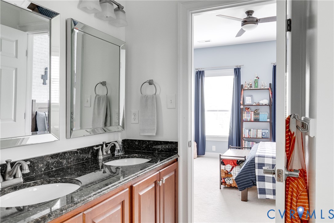
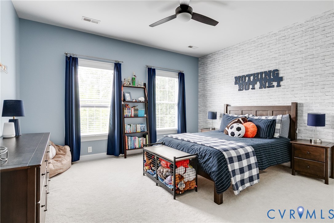
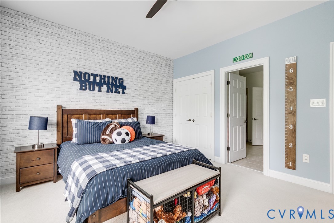
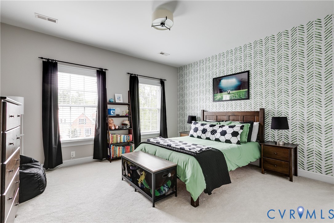
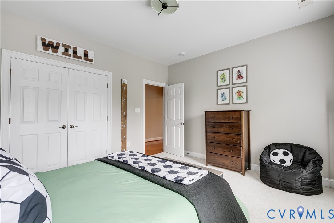
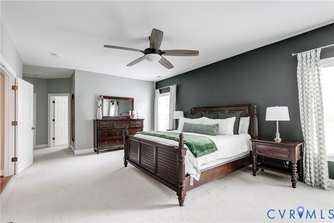
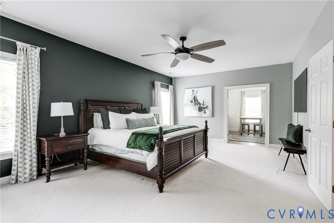
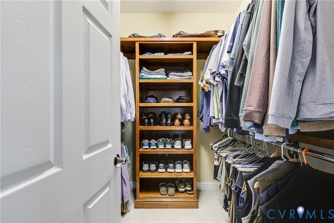
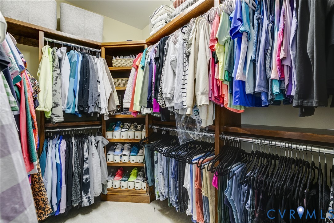
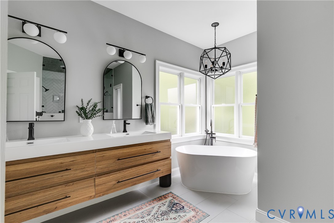
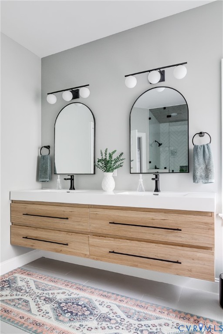
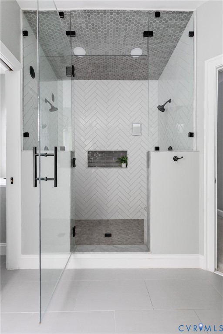
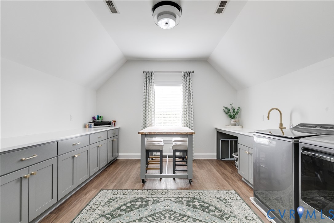
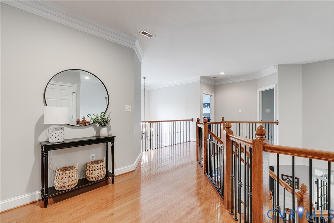
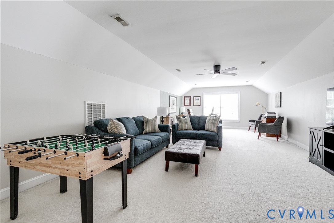
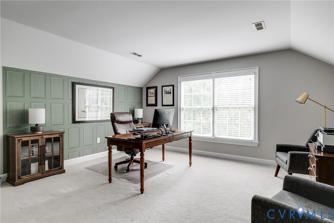
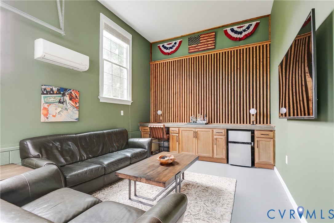
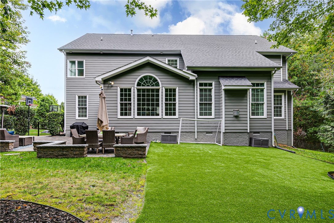
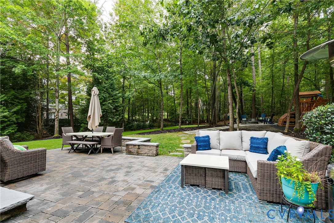
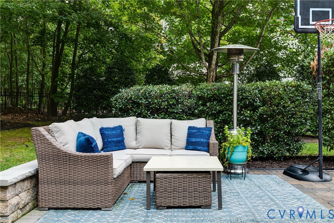
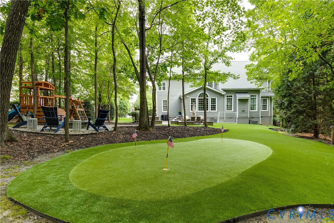
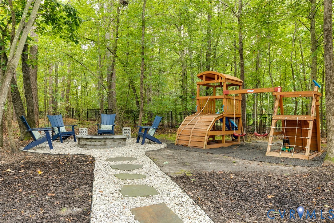
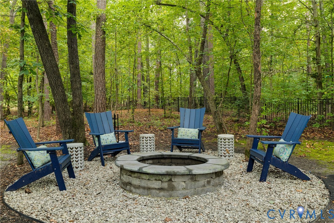
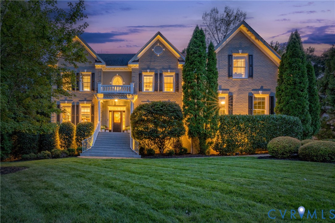
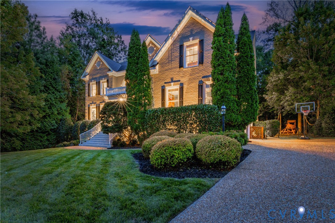
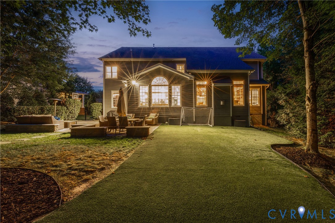
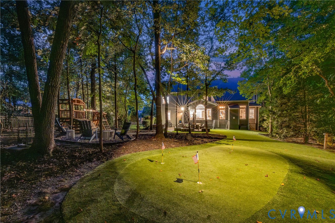
Located in the highly sought-after Tarrington community, this stately home makes a grand impression from the moment you arrive. Step inside and you are welcomed by the bright two-story foyer and hardwood floors that flow throughout the main level. A quaint office and sitting room with an inviting gas fireplace provide an inviting workspace, while the formal dining room shines with custom wainscoting and elegant lighting. The family room invites you to relax with vaulted ceilings and a second gas fireplace, opening to the newly updated kitchen featuring sleek white cabinetry, quartzite countertops and backsplash, stainless steel appliances, and both a large center island and peninsula designed for entertaining. A stylish butler's pantry adds storage and convenience, while the adjoining morning room is ideal for casual meals. A custom mudroom with built-in cabinetry completes the thoughtful main level design. Upstairs, the primary suite offers a peaceful retreat with dual custom closets and a spa-inspired bath. Here, a freestanding soaking tub, modern double vanity, and oversized steam shower with dual shower heads create a true sanctuary. Three spacious bedrooms and two full baths complete the second floor. The third-floor bonus room, complete with a full bath, offers endless flexibility for family fun or hosting guests. Make your way to the backyard, where the property transforms into a private oasis. A paver patio with built-in seating, custom putting green, fire pit, and children's playset nestled among the trees offer a perfect blend of recreation and relaxation for the whole family. The attached three-car garage provides abundant storage, including a finished climate controlled portion with wood detailing, cabinetry, and a concrete countertop--an ideal escape or hobby space. With its timeless curb appeal, thoughtful updates, and resort-style neighborhood amenities, this home captures the best of luxury living in Midlothian. This is the one you've been waiting for--schedule your showing today!

5
beds

5
baths

5,036 Sq.Ft. LIVING AREA

0.54 Acres lot

Cassie Wagner

Cassie Wagner

Features & Amenities

Interior

  • total bedrooms5
  • Total bathrooms5
  • full bathrooms4
  • half bathroom1
  • Flooring Partially Carpeted, Tile, Wood
  • Fireplace Gas
  • APPLIANCES Built-In Oven, Cooktop, Double Oven, Dishwasher, Exhaust Fan, Gas Cooking, Disposal, Gas Water Heater, Oven, Range, Refrigerator, Range Hood, Wine Cooler
  • other interior Features Breakfast Area, Dining Area, Separate/Formal Dining Room, Double Vanity, Eat-in Kitchen, Granite Counters, High Ceilings, Kitchen Island, Bath in Primary Bedroom, Pantry, Steam Shower, Cable TV, Walk-In Closet(s)

Area & Lot

  • Status Sold
  • Date Sold October 28, 2025
  • Living Area5,036 Sq.Ft.
  • Lot Area0.54 Acres
  • MLS® ID2524334
  • TypeResidential
  • YEAR BUILT2006
  • NeighborhoodMidlothian
  • Architecture StylesColonial
  • Elementary SchoolRobious
  • Middle SchoolRobious
  • High SchoolJames River

Exterior

  • STORIES2
  • Garage Space3.0
  • water SourcePublic
  • PoolPool, Community
  • roofShingle
  • parkingAttached, Driveway, Garage, Off Street, Paved
  • HEAT TYPEElectric, Zoned
  • AIR CONDITIONINGCentral Air, Zoned
  • sewerPublic Sewer
  • security FeaturesSmoke Detector(s)
  • other exterior FeaturesSprinkler/Irrigation, Play Structure, Paved Driveway

Financial

  • Sales Price$1,070,000
  • Real Estate Tax $7,961/yr
  • HOA $1,080/yr

Midlothian

Midlothian has a wide mix of housing, from established neighborhoods with older homes to newer planned communities with pools, trails, and fitness centers. Scroll down for a list of our favorite spots in Midlothian!

Explore

A Collaborative Team Focused on Your Success

With Monica and Cassie, you gain the benefit of two experienced professionals collaborating on your behalf throughout your transaction. Their shared expertise, strategic planning, and personalized guidance help create a smoother, more confident real estate experience.

Follow Us on Instagram