Leave a Message

By providing your contact information to Monica Rawles & Cassie Wagner, your personal information will be processed in accordance with Monica Rawles & Cassie Wagner's Privacy Policy. By checking the box(es) below, you expressly consent to receive marketing or promotional real estate communication from Monica Rawles & Cassie Wagner in the manner selected by you. For SMS text messages, message frequency varies. Message and data rates may apply. Consent is not a condition of purchase of any goods or services. You may opt out of receiving further communications from Monica Rawles & Cassie Wagner at any time. To opt out of receiving SMS text messages, reply STOP to unsubscribe. SMS text messaging is subject to our Terms of Use.

Thank you for your message. We will be in touch with you shortly.

Explore Properties
16 College Rd
16 College Rd
16 College Rd
16 College Rd
16 College Rd
16 College Rd
16 College Rd
16 College Rd
16 College Rd
16 College Rd
16 College Rd
16 College Rd
16 College Rd
16 College Rd
16 College Rd
16 College Rd
16 College Rd
16 College Rd
16 College Rd
16 College Rd
16 College Rd
16 College Rd
16 College Rd
16 College Rd
16 College Rd
16 College Rd
16 College Rd
16 College Rd
16 College Rd
16 College Rd
16 College Rd
16 College Rd
16 College Rd
16 College Rd
16 College Rd
16 College Rd
16 College Rd
SEE ALL PHOTOS
16 College Rd
16 College Rd
16 College Rd
16 College Rd
16 College Rd
16 College Rd
16 College Rd
16 College Rd
16 College Rd
16 College Rd
16 College Rd
16 College Rd
16 College Rd
16 College Rd
16 College Rd
16 College Rd
16 College Rd
16 College Rd
16 College Rd
16 College Rd
16 College Rd
16 College Rd
16 College Rd
16 College Rd
16 College Rd
16 College Rd
16 College Rd
16 College Rd
16 College Rd
16 College Rd
16 College Rd
16 College Rd
16 College Rd
16 College Rd
16 College Rd
16 College Rd
16 College Rd
Sold

16 College Rd

16 College Rd, Henrico, VA 23229

$875,000
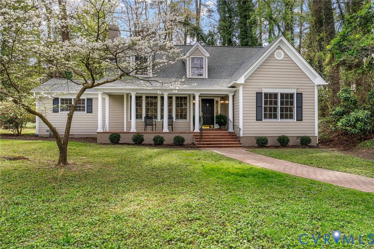
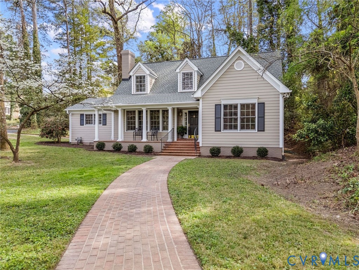
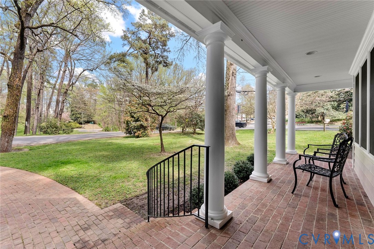
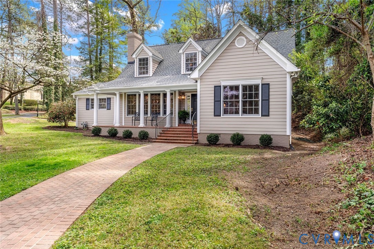
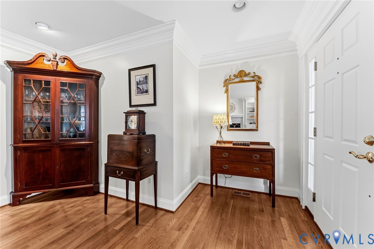
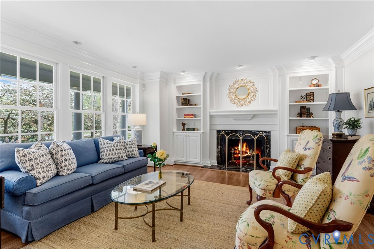
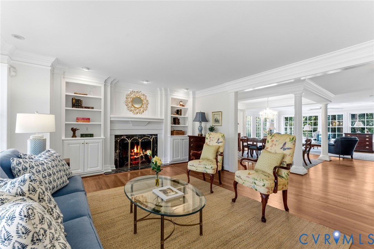
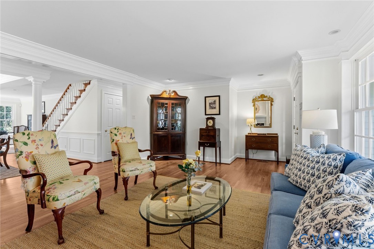
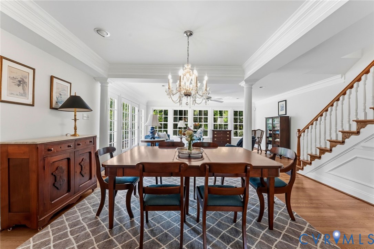
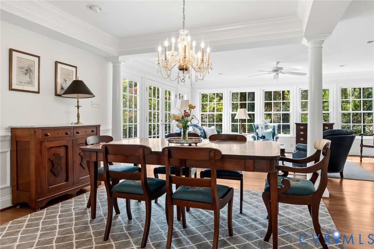
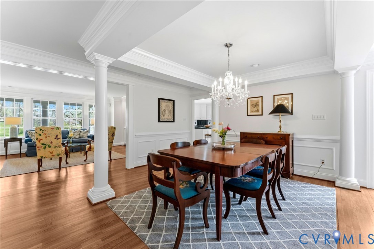
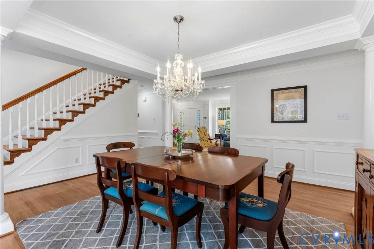
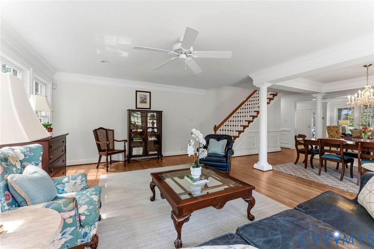
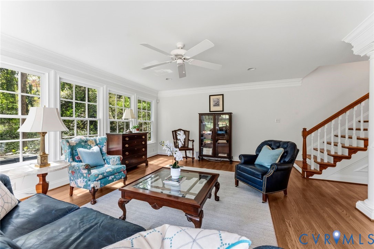
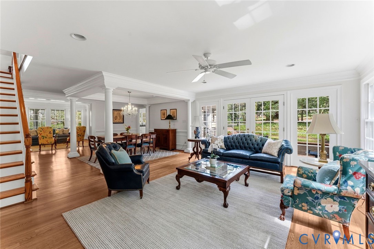
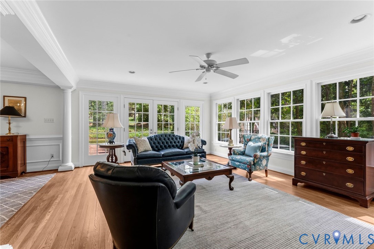
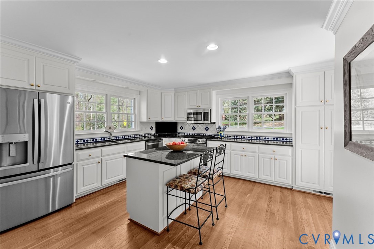
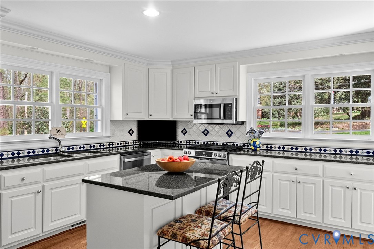
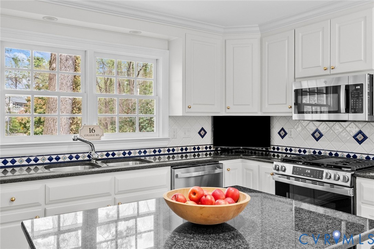
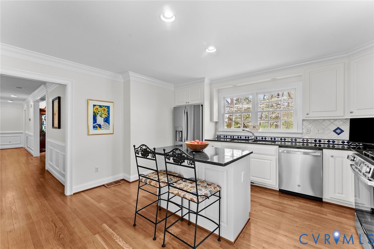
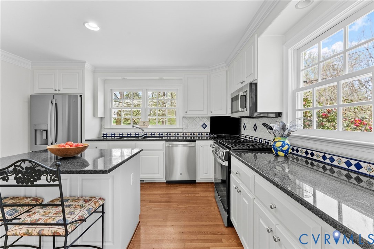
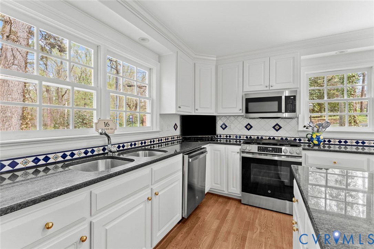
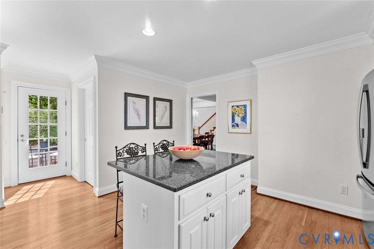
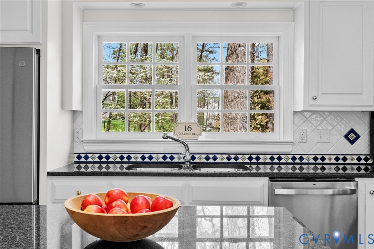
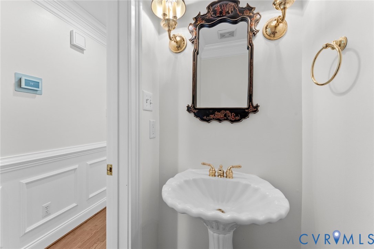
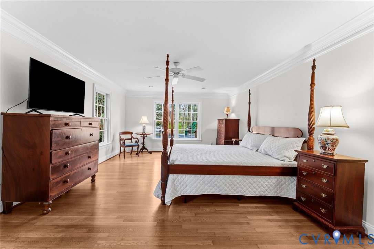
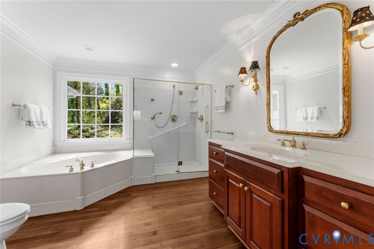
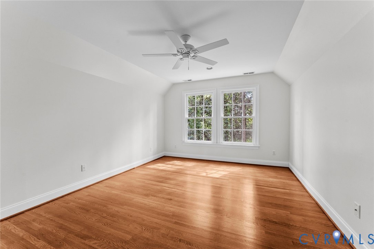
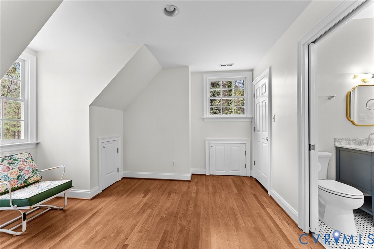
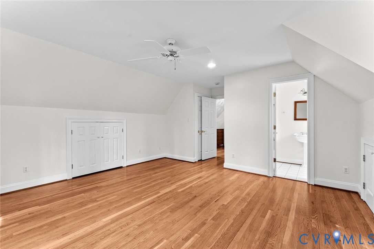
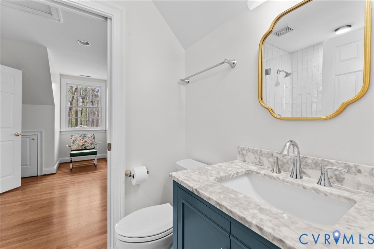
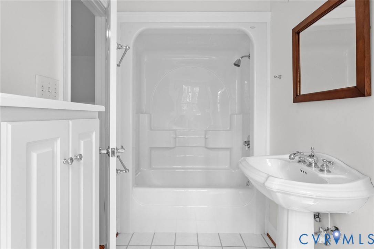
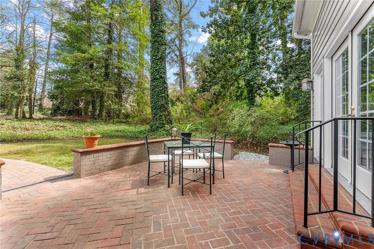
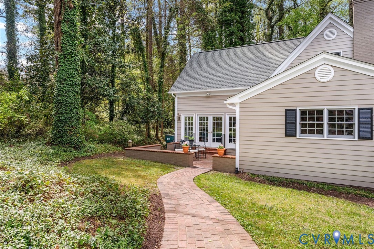
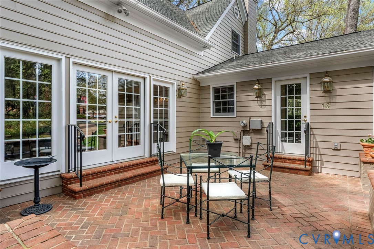
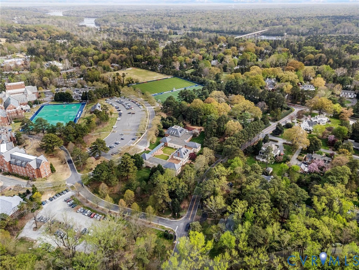
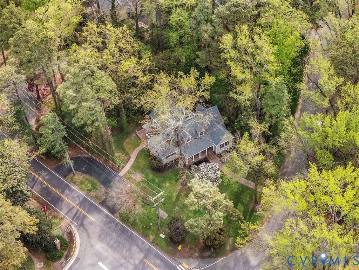
This fabulous, move-in ready Cape in desirable Westham sits on a corner lot across from the University of Richmond. A welcoming covered front porch, brick walkways, and a paved circular driveway create inviting curb appeal, while a brick patio with a wall surround offers the perfect outdoor retreat. Inside, the bright formal living room features beautiful millwork, a central fireplace flanked by built-ins, and a wall of windows. A wide doorway leads to the formal dining room, framed by columns and showcasing elegant moldings. The heart of the home is the open great area, where the dining room flows seamlessly into the family room, highlighted by two walls of windows and French doors leading to the brick patio, ideal for entertaining. The kitchen also offers direct patio access for easy indoor-outdoor living, and boasts an island with countertop seating, stainless steel appliances, and gas cooking. The highly desirable first-floor primary suite offers a spacious bedroom, walk-in closets, and a large en-suite bath with a separate soaking tub and shower, providing comfort, privacy, and easy one-level living. A convenient laundry room completes the main level. Upstairs, two bedrooms share a Jack and Jill bath with a shower, while an additional bedroom features its own en-suite bath. A loft area provides flexible space for an office or sitting area. Don't miss this gem in a fantastic neighborhood!

4
beds

4
baths

2,834 Sq.Ft. LIVING AREA

0.36 Acres lot

Cassie Wagner

Cassie Wagner

Features & Amenities

Interior

  • total bedrooms4
  • Total bathrooms4
  • full bathrooms3
  • half bathroom1
  • Flooring Ceramic Tile, Wood
  • Fireplace Masonry, Wood Burning
  • APPLIANCES Dryer, Dishwasher, Electric Water Heater, Gas Cooking, Microwave, Range, Refrigerator, Washer
  • other interior Features Bookcases, Built-in Features, Ceiling Fan(s), Separate/Formal Dining Room, Double Vanity, French Door(s)/Atrium Door(s), Fireplace, Granite Counters, Kitchen Island, Loft, Main Level Primary, Recessed Lighting, Cable TV, Walk-In Closet(s)

Area & Lot

  • Status Sold
  • Date Sold June 22, 2026
  • Living Area2,834 Sq.Ft.
  • Lot Area0.36 Acres
  • MLS® ID2606799
  • TypeResidential
  • YEAR BUILT1954
  • NeighborhoodTuckahoe
  • Architecture StylesCape Cod
  • Elementary SchoolTuckahoe
  • Middle SchoolTuckahoe
  • High SchoolFreeman

Exterior

  • STORIES2
  • water SourcePublic
  • PoolNone
  • roofComposition
  • lot featuresCorner Lot, Level
  • parkingCircular Driveway, Driveway, Paved
  • HEAT TYPEElectric, Forced Air, Natural Gas, Zoned
  • AIR CONDITIONINGZoned
  • sewerPublic Sewer
  • security FeaturesSmoke Detector(s)
  • other exterior FeaturesLighting, Porch, Paved Driveway

Financial

  • Sales Price$875,000
  • Real Estate Tax $6,174/yr

Tuckahoe

Tuckahoe offers a more suburban feel just outside the city, with larger homes and yards while still keeping you minutes from your favorite Richmond restaurants, shops, and grocery stores. It's a classic next step for buyers ready to trade a city Cape Cod for a little more space. Scroll down for a list of our favorite spots in Tuckahoe!

Explore

A Collaborative Team Focused on Your Success

With Monica and Cassie, you gain the benefit of two experienced professionals collaborating on your behalf throughout your transaction. Their shared expertise, strategic planning, and personalized guidance help create a smoother, more confident real estate experience.

Follow Us on Instagram