Leave a Message

By providing your contact information to Monica Rawles & Cassie Wagner, your personal information will be processed in accordance with Monica Rawles & Cassie Wagner's Privacy Policy. By checking the box(es) below, you expressly consent to receive marketing or promotional real estate communication from Monica Rawles & Cassie Wagner in the manner selected by you. For SMS text messages, message frequency varies. Message and data rates may apply. Consent is not a condition of purchase of any goods or services. You may opt out of receiving further communications from Monica Rawles & Cassie Wagner at any time. To opt out of receiving SMS text messages, reply STOP to unsubscribe. SMS text messaging is subject to our Terms of Use.

Thank you for your message. We will be in touch with you shortly.

Explore Properties
200 Tuckahoe Blvd
200 Tuckahoe Blvd
200 Tuckahoe Blvd
200 Tuckahoe Blvd
200 Tuckahoe Blvd
200 Tuckahoe Blvd
200 Tuckahoe Blvd
200 Tuckahoe Blvd
200 Tuckahoe Blvd
200 Tuckahoe Blvd
200 Tuckahoe Blvd
200 Tuckahoe Blvd
200 Tuckahoe Blvd
200 Tuckahoe Blvd
200 Tuckahoe Blvd
200 Tuckahoe Blvd
200 Tuckahoe Blvd
200 Tuckahoe Blvd
200 Tuckahoe Blvd
200 Tuckahoe Blvd
200 Tuckahoe Blvd
200 Tuckahoe Blvd
200 Tuckahoe Blvd
200 Tuckahoe Blvd
200 Tuckahoe Blvd
200 Tuckahoe Blvd
200 Tuckahoe Blvd
200 Tuckahoe Blvd
200 Tuckahoe Blvd
200 Tuckahoe Blvd
200 Tuckahoe Blvd
200 Tuckahoe Blvd
200 Tuckahoe Blvd
200 Tuckahoe Blvd
200 Tuckahoe Blvd
200 Tuckahoe Blvd
200 Tuckahoe Blvd
200 Tuckahoe Blvd
200 Tuckahoe Blvd
200 Tuckahoe Blvd
200 Tuckahoe Blvd
200 Tuckahoe Blvd
200 Tuckahoe Blvd
200 Tuckahoe Blvd
200 Tuckahoe Blvd
200 Tuckahoe Blvd
SEE ALL PHOTOS
200 Tuckahoe Blvd
200 Tuckahoe Blvd
200 Tuckahoe Blvd
200 Tuckahoe Blvd
200 Tuckahoe Blvd
200 Tuckahoe Blvd
200 Tuckahoe Blvd
200 Tuckahoe Blvd
200 Tuckahoe Blvd
200 Tuckahoe Blvd
200 Tuckahoe Blvd
200 Tuckahoe Blvd
200 Tuckahoe Blvd
200 Tuckahoe Blvd
200 Tuckahoe Blvd
200 Tuckahoe Blvd
200 Tuckahoe Blvd
200 Tuckahoe Blvd
200 Tuckahoe Blvd
200 Tuckahoe Blvd
200 Tuckahoe Blvd
200 Tuckahoe Blvd
200 Tuckahoe Blvd
200 Tuckahoe Blvd
200 Tuckahoe Blvd
200 Tuckahoe Blvd
200 Tuckahoe Blvd
200 Tuckahoe Blvd
200 Tuckahoe Blvd
200 Tuckahoe Blvd
200 Tuckahoe Blvd
200 Tuckahoe Blvd
200 Tuckahoe Blvd
200 Tuckahoe Blvd
200 Tuckahoe Blvd
200 Tuckahoe Blvd
200 Tuckahoe Blvd
200 Tuckahoe Blvd
200 Tuckahoe Blvd
200 Tuckahoe Blvd
200 Tuckahoe Blvd
200 Tuckahoe Blvd
200 Tuckahoe Blvd
200 Tuckahoe Blvd
200 Tuckahoe Blvd
200 Tuckahoe Blvd
Sold

200 Tuckahoe Blvd

200 Tuckahoe Blvd, Richmond, VA 23226

$1,510,000
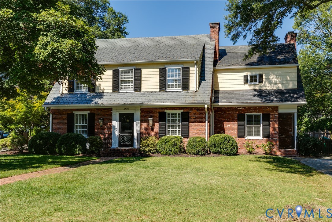
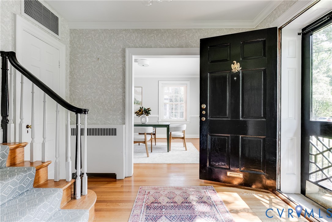
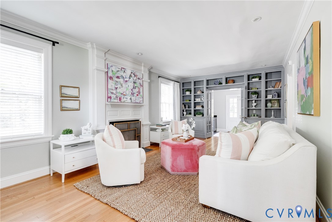
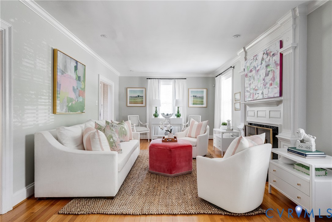
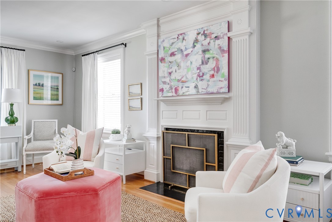
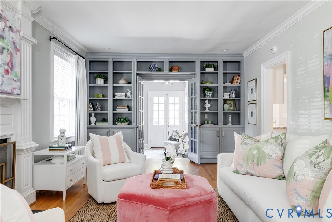
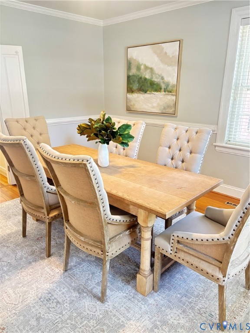
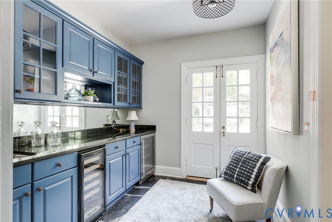
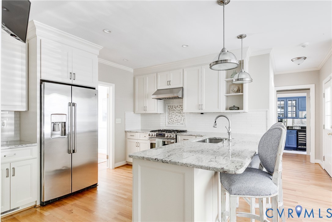
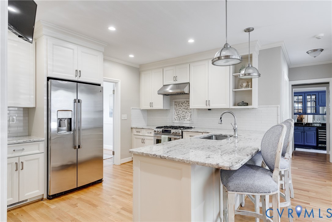
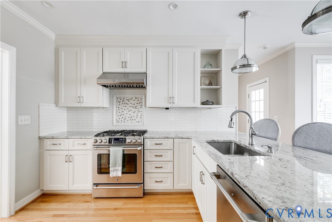
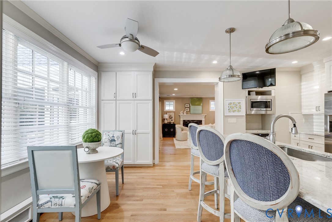
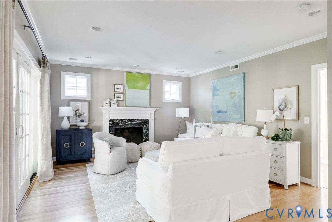
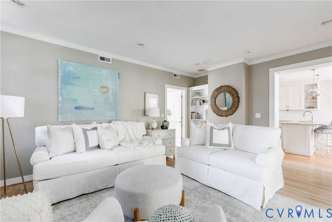
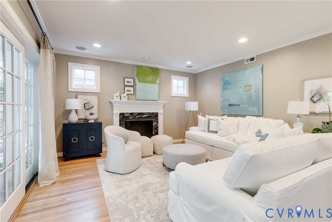
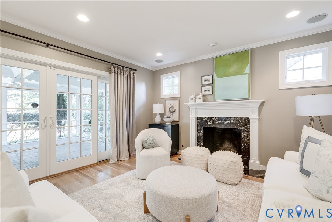
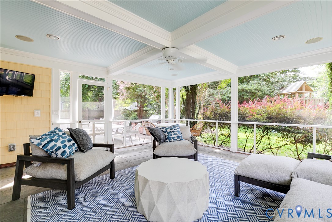
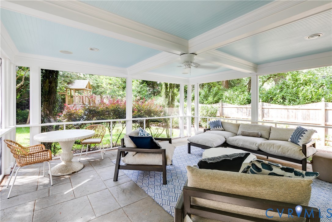
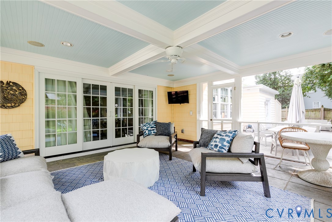
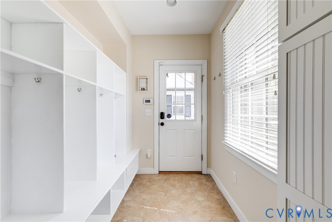
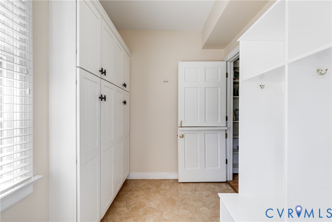
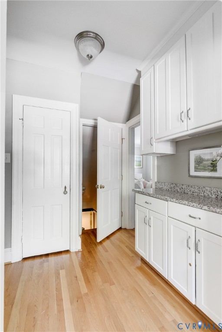
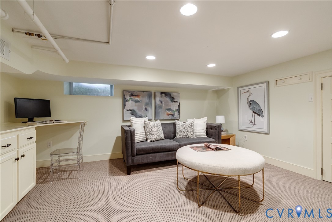
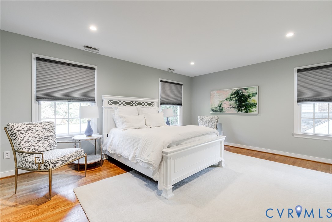
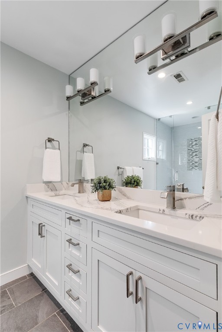
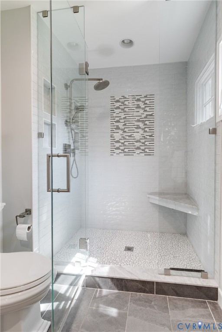
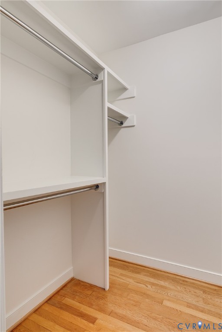
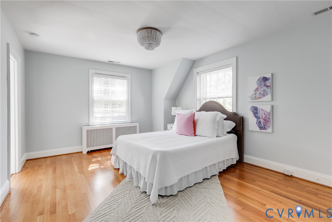
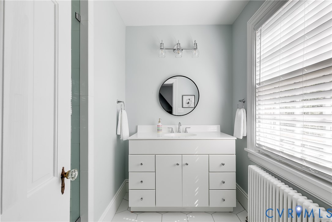
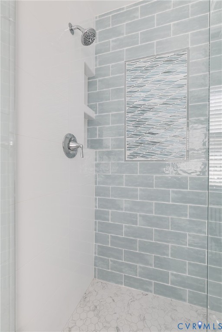
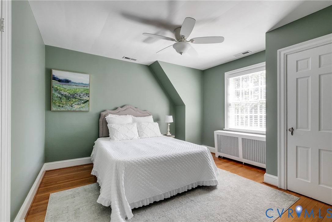
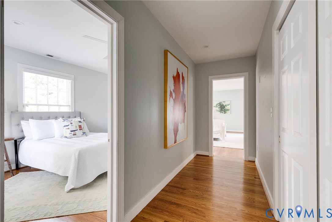
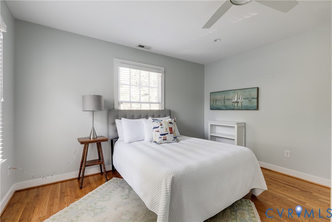
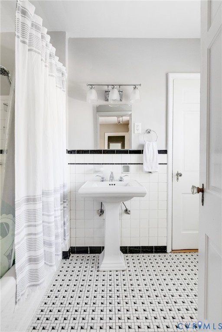
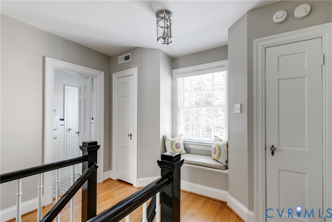
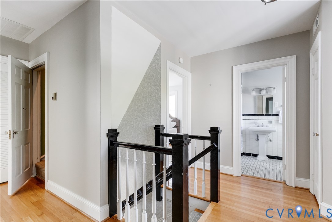
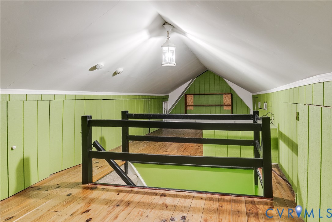
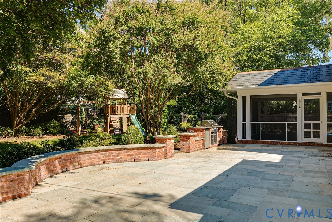
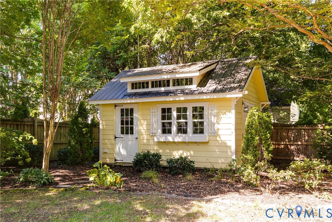
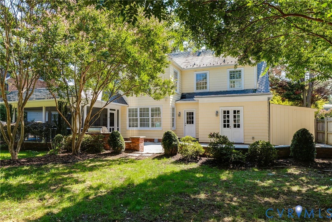
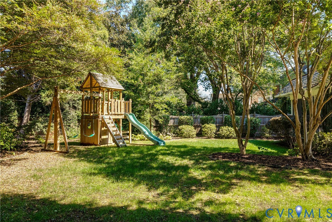
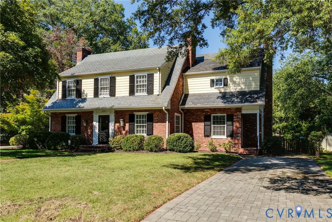
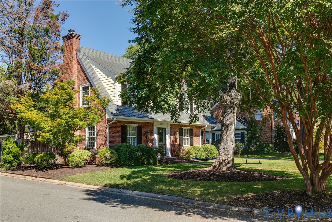
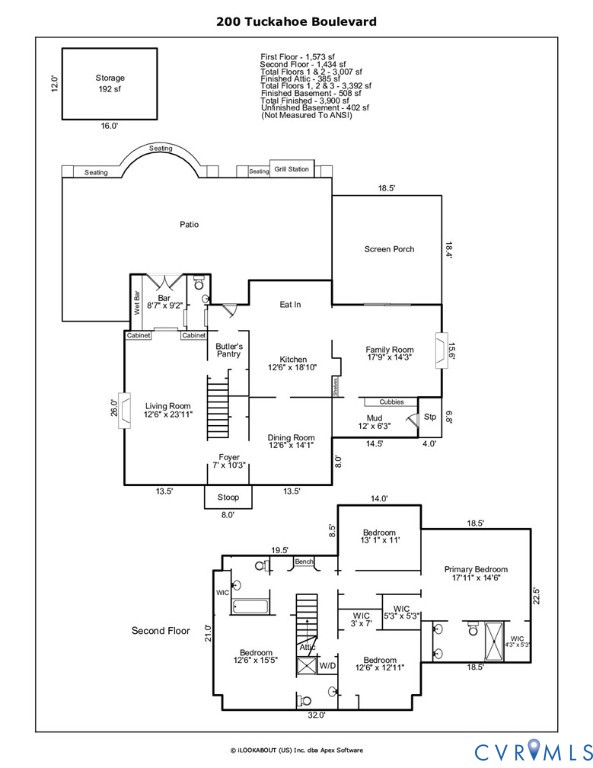
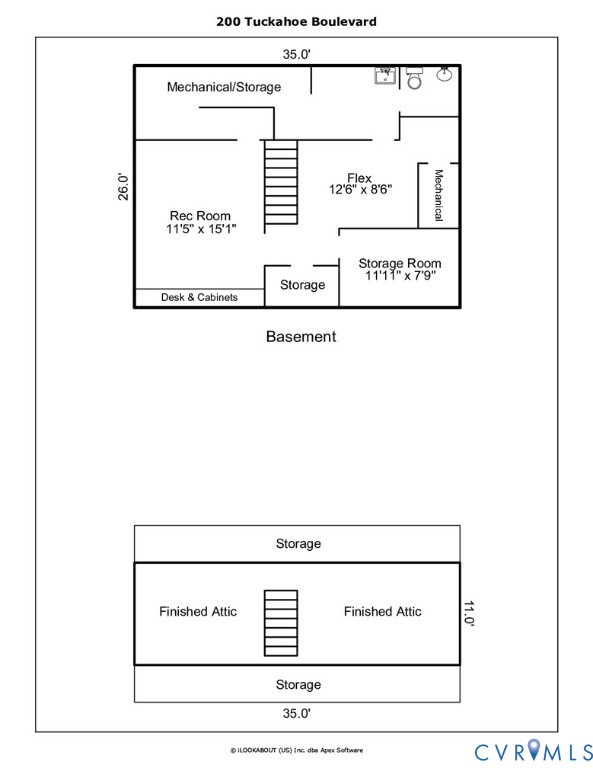
This classic Colonial is sited on an attractively landscaped primo corner lot. The main level features a beautiful spacious living room with gas fireplace and built-in bookcases, a dining room, wet bar with built-in cabinets and beverage refrigerator, a chef's kitchen with breakfast area, granite counters with bar seating, tile backsplash and GE Cafe stainless steel appliances plus a butler's pantry with tons of storage. The kitchen opens into the family room complete with a fireplace which flows to the screened-in porch overlooking the bluestone and brick patio with a built-in gas grill completing the perfect outdoor oasis. On the second floor, there are four bedrooms and three baths, including the primary suite with two walk-in closets and ensuite master bath with double vanity with quartz counters and walk-in shower. Other features include a mudroom with built-in cubbies, a partially finished basement with built-in cabinets and desk, walk-up conditioned attic playroom, cobblestone driveway and irrigated yard with detached charming shed. This idyllic location is within walking distance to the Westhampton/Libbie & Grove shops, restaurants & schools! Enjoy all Tuckahoe Terrace has to offer with great neighbors, community events and an old fashioned walkable village feel.

4
beds

5
baths

3,900 Sq.Ft. LIVING AREA

0.25 Acres lot

Cassie Wagner

Cassie Wagner

Features & Amenities

Interior

  • total bedrooms4
  • Total bathrooms5
  • full bathrooms3
  • half bathrooms2
  • Laundry room Stacked
  • Flooring Slate, Tile, Wood
  • Fireplace Gas, Masonry, Wood Burning
  • APPLIANCES Built-In Oven, Washer/Dryer Stacked, Dishwasher, Exhaust Fan, Gas Cooking, Disposal, Gas Water Heater, Microwave, Oven, Refrigerator
  • other interior Features Wet Bar, Bookcases, Built-in Features, Butlers Pantry, Separate/Formal Dining Room, Double Vanity, Eat-in Kitchen, French Door(s)/Atrium Door(s), Fireplace, Granite Counters, Walk-In Closet(s)

Area & Lot

  • Status Sold
  • Date Sold October 16, 2025
  • Living Area3,900 Sq.Ft.
  • Lot Area0.25 Acres
  • MLS® ID2524289
  • TypeResidential
  • YEAR BUILT1940
  • NeighborhoodThe Near West End
  • Architecture StylesColonial, Two Story
  • Elementary SchoolMunford
  • Middle SchoolAlbert Hill
  • High SchoolThomas Jefferson

Exterior

  • STORIES2
  • water SourcePublic
  • PoolNone
  • roofRubber, Slate
  • lot featuresCorner Lot, Landscaped, Level
  • parkingOff Street
  • HEAT TYPEElectric, Forced Air, Natural Gas, Radiator(s), Zoned
  • AIR CONDITIONINGCentral Air, Zoned
  • sewerPublic Sewer
  • other exterior FeaturesSprinkler/Irrigation, Out Building(s), Porch, Storage, Shed, Gas Grill

Financial

  • Sales Price$1,510,000
  • Real Estate Tax $15,180/yr

The Near West End

Nestled between the denser Museum District and the more spacious neighborhoods farther west, the Near West End offers primarily freestanding single-family homes on modest lots while still feeling unmistakably urban. South of Cary Street, however, the neighborhood transitions to some of Richmond's grandest estates, with larger homes and expansive lots. Scroll down for a list of our favorite spots in the near west end!

Explore

A Collaborative Team Focused on Your Success

With Monica and Cassie, you gain the benefit of two experienced professionals collaborating on your behalf throughout your transaction. Their shared expertise, strategic planning, and personalized guidance help create a smoother, more confident real estate experience.

Follow Us on Instagram