Leave a Message

By providing your contact information to Monica Rawles & Cassie Wagner, your personal information will be processed in accordance with Monica Rawles & Cassie Wagner's Privacy Policy. By checking the box(es) below, you expressly consent to receive marketing or promotional real estate communication from Monica Rawles & Cassie Wagner in the manner selected by you. For SMS text messages, message frequency varies. Message and data rates may apply. Consent is not a condition of purchase of any goods or services. You may opt out of receiving further communications from Monica Rawles & Cassie Wagner at any time. To opt out of receiving SMS text messages, reply STOP to unsubscribe. SMS text messaging is subject to our Terms of Use.

Thank you for your message. We will be in touch with you shortly.

Explore Properties
205 Walsing Dr
Sold

205 Walsing Dr

205 Walsing Dr, Henrico, VA 23229

$1,350,000
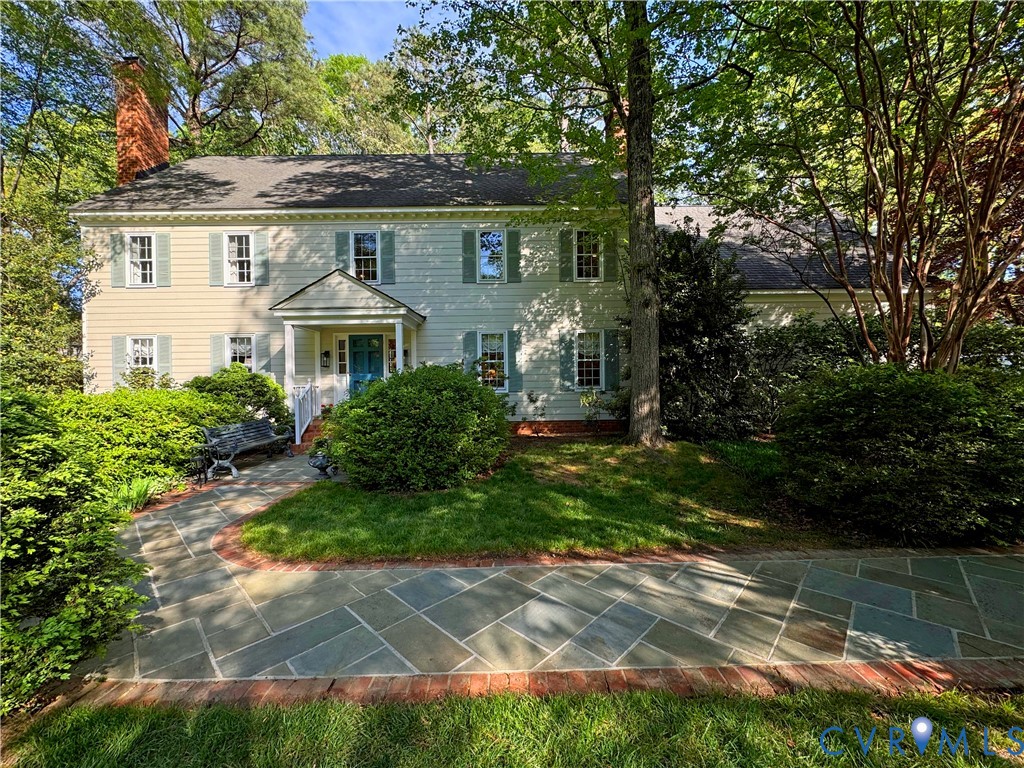
Nestled in the highly sought-after Dorset Woods neighborhood and within walking distance to Collegiate, this exceptional one-owner home showcases the craftsmanship of esteemed builder J. L. Stinson. Surrounded by mature trees and thoughtfully curated landscaping that offers year-round interest, the property provides a private and picturesque setting. Designed with both everyday comfort and elegant entertaining in mind, this 3,655-square-foot residence features four spacious bedrooms, two full baths, and two half baths. A handsome cobblestone-accented drive with generous guest parking sets the tone for the home's inviting presence. The Pennsylvania bluestone walkway, framed by stately boxwoods, leads to a naturally enclosed outdoor sitting area--perfect for quiet moments or welcoming guests. Inside, a slate-floored entry hall creates a striking first impression. The main level offers beautifully proportioned formal living and dining rooms, a warm and inviting family room with built-in bookcases and a fireplace, a private office or library, and a sunroom with soaring ceilings. The renovated chef's kitchen is both functional and stylish, featuring a farmhouse sink, custom cabinetry, Quartzite countertops, and a spacious breakfast area.
Upstairs, you'll find four well-appointed bedrooms, three with walk-in closets. The serene primary suite includes a built-in makeup station and a private bath with double vanity and Carrara marble countertop, along with a large shower. A standout feature is the expansive 19' x 27' bonus room with built-ins, accessible from both the primary suite and a secondary staircase--ideal for a recreation room, playroom, media space, or flexible living area. Additional highlights include durable cement board siding, a dimensional roof, a high-efficiency gas furnace for the first floor, a two-car garage, walk-up attic, and abundant storage throughout. This is a rare opportunity to own a truly special home in one of the area's most desirable locations. Showings begin on Wednesday April 22nd.

4
beds

4
baths

3,655 Sq.Ft. LIVING AREA

0.59 Acres lot

Cassie Wagner

Cassie Wagner

Features & Amenities

Interior

  • total bedrooms4
  • Total bathrooms4
  • full bathrooms2
  • half bathrooms2
  • Flooring Ceramic Tile, Partially Carpeted, Slate, Wood
  • Fireplace Masonry
  • APPLIANCES Built-In Oven, Cooktop, Dryer, Dishwasher, Disposal, Ice Maker, Microwave, Range, Refrigerator, Washer
  • other interior Features Bookcases, Built-in Features, Ceiling Fan(s), French Door(s)/Atrium Door(s), Fireplace, Bath in Primary Bedroom, Recessed Lighting, Skylights, Cable TV, Walk-In Closet(s)

Area & Lot

  • Status Sold
  • Date Sold June 24, 2026
  • Living Area3,655 Sq.Ft.
  • Lot Area0.59 Acres
  • MLS® ID2608288
  • TypeResidential
  • YEAR BUILT1983
  • NeighborhoodTuckahoe
  • Architecture StylesColonial, Two Story
  • Elementary SchoolMaybeury
  • Middle SchoolTuckahoe
  • High SchoolFreeman

Exterior

  • STORIES2
  • Garage Space2.0
  • water SourcePublic
  • PoolNone
  • roofComposition
  • parkingAttached, Garage, Guest, Off Street, Garage Faces Rear, Garage Faces Side
  • HEAT TYPEElectric, Forced Air, Heat Pump, Natural Gas, Zoned
  • AIR CONDITIONINGZoned
  • sewerPublic Sewer
  • other exterior FeaturesSprinkler/Irrigation

Financial

  • Sales Price$1,350,000
  • Real Estate Tax $8,444/yr

Tuckahoe

Tuckahoe offers a more suburban feel just outside the city, with larger homes and yards while still keeping you minutes from your favorite Richmond restaurants, shops, and grocery stores. It's a classic next step for buyers ready to trade a city Cape Cod for a little more space. Scroll down for a list of our favorite spots in Tuckahoe!

Explore

A Collaborative Team Focused on Your Success

With Monica and Cassie, you gain the benefit of two experienced professionals collaborating on your behalf throughout your transaction. Their shared expertise, strategic planning, and personalized guidance help create a smoother, more confident real estate experience.

Follow Us on Instagram