Leave a Message

By providing your contact information to Monica Rawles & Cassie Wagner, your personal information will be processed in accordance with Monica Rawles & Cassie Wagner's Privacy Policy. By checking the box(es) below, you expressly consent to receive marketing or promotional real estate communication from Monica Rawles & Cassie Wagner in the manner selected by you. For SMS text messages, message frequency varies. Message and data rates may apply. Consent is not a condition of purchase of any goods or services. You may opt out of receiving further communications from Monica Rawles & Cassie Wagner at any time. To opt out of receiving SMS text messages, reply STOP to unsubscribe. SMS text messaging is subject to our Terms of Use.

Thank you for your message. We will be in touch with you shortly.

Explore Properties
206 Lakewood Dr
206 Lakewood Dr
206 Lakewood Dr
206 Lakewood Dr
206 Lakewood Dr
206 Lakewood Dr
206 Lakewood Dr
206 Lakewood Dr
206 Lakewood Dr
206 Lakewood Dr
206 Lakewood Dr
206 Lakewood Dr
206 Lakewood Dr
206 Lakewood Dr
206 Lakewood Dr
206 Lakewood Dr
206 Lakewood Dr
206 Lakewood Dr
206 Lakewood Dr
206 Lakewood Dr
206 Lakewood Dr
206 Lakewood Dr
206 Lakewood Dr
206 Lakewood Dr
206 Lakewood Dr
206 Lakewood Dr
206 Lakewood Dr
206 Lakewood Dr
206 Lakewood Dr
206 Lakewood Dr
206 Lakewood Dr
206 Lakewood Dr
206 Lakewood Dr
206 Lakewood Dr
206 Lakewood Dr
206 Lakewood Dr
206 Lakewood Dr
206 Lakewood Dr
206 Lakewood Dr
206 Lakewood Dr
206 Lakewood Dr
206 Lakewood Dr
206 Lakewood Dr
206 Lakewood Dr
206 Lakewood Dr
206 Lakewood Dr
206 Lakewood Dr
206 Lakewood Dr
206 Lakewood Dr
SEE ALL PHOTOS
206 Lakewood Dr
206 Lakewood Dr
206 Lakewood Dr
206 Lakewood Dr
206 Lakewood Dr
206 Lakewood Dr
206 Lakewood Dr
206 Lakewood Dr
206 Lakewood Dr
206 Lakewood Dr
206 Lakewood Dr
206 Lakewood Dr
206 Lakewood Dr
206 Lakewood Dr
206 Lakewood Dr
206 Lakewood Dr
206 Lakewood Dr
206 Lakewood Dr
206 Lakewood Dr
206 Lakewood Dr
206 Lakewood Dr
206 Lakewood Dr
206 Lakewood Dr
206 Lakewood Dr
206 Lakewood Dr
206 Lakewood Dr
206 Lakewood Dr
206 Lakewood Dr
206 Lakewood Dr
206 Lakewood Dr
206 Lakewood Dr
206 Lakewood Dr
206 Lakewood Dr
206 Lakewood Dr
206 Lakewood Dr
206 Lakewood Dr
206 Lakewood Dr
206 Lakewood Dr
206 Lakewood Dr
206 Lakewood Dr
206 Lakewood Dr
206 Lakewood Dr
206 Lakewood Dr
206 Lakewood Dr
206 Lakewood Dr
206 Lakewood Dr
206 Lakewood Dr
206 Lakewood Dr
206 Lakewood Dr
Sold

206 Lakewood Dr

206 Lakewood Dr, Henrico, VA 23229

$1,650,000
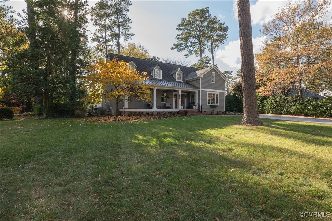
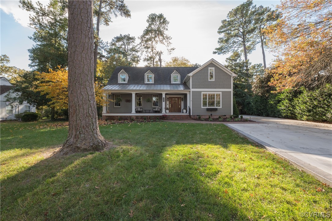
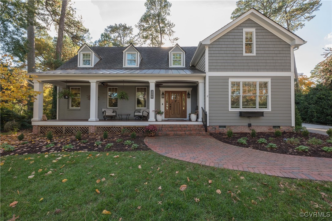
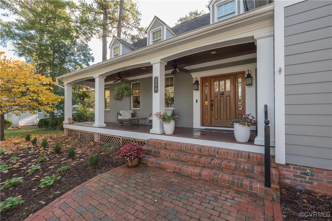
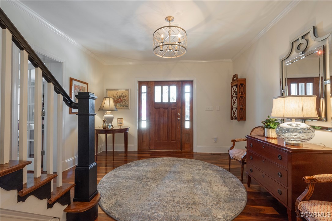
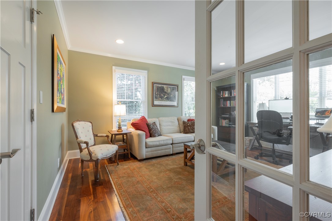
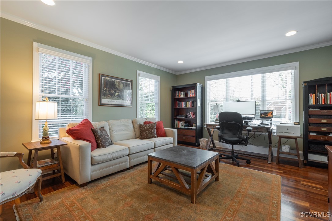
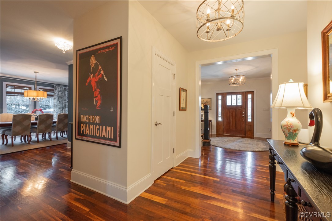
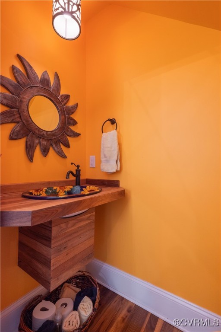
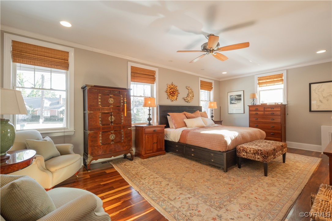
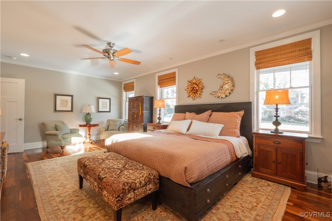
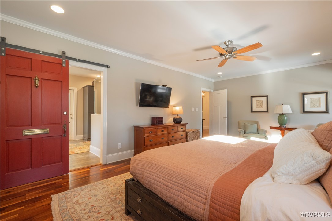
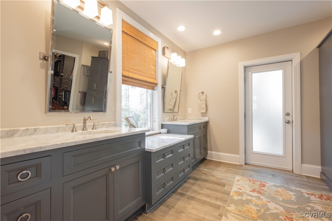
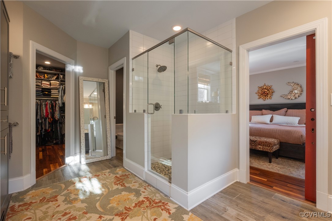
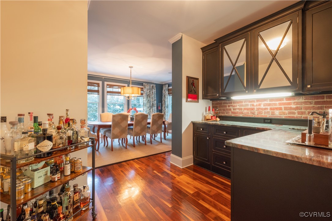
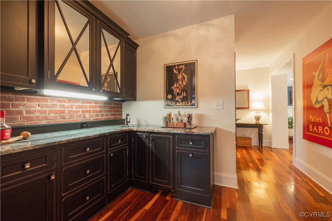
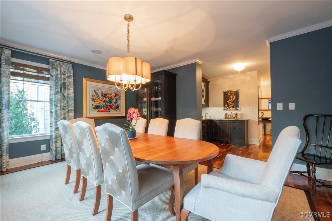
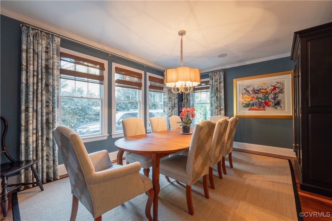
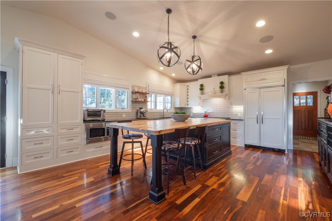
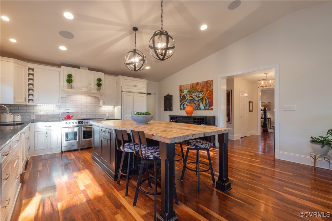
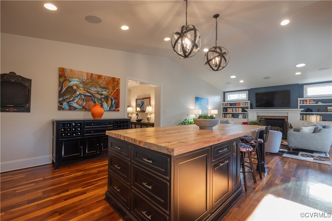
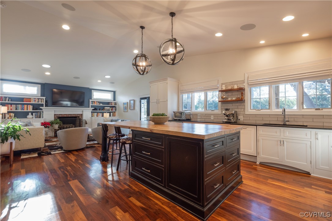
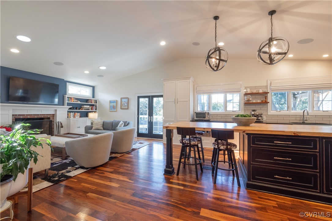
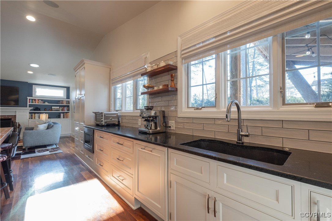
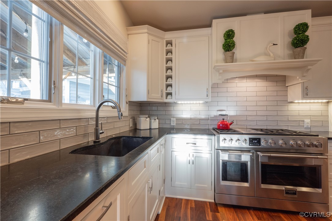
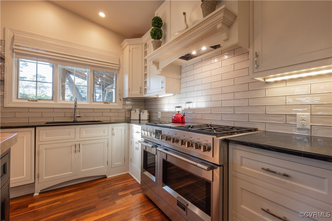
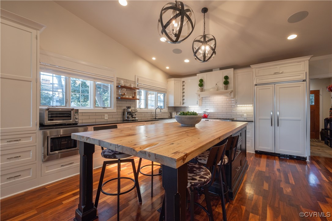
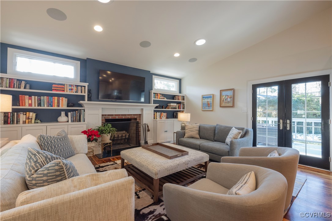
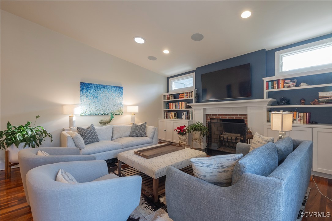
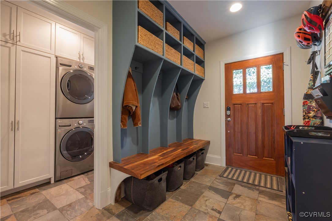
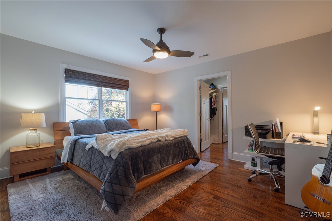
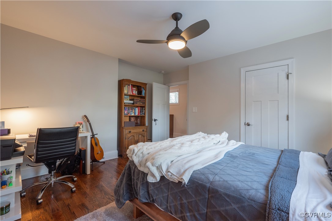
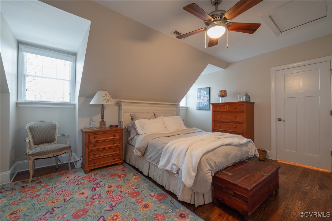
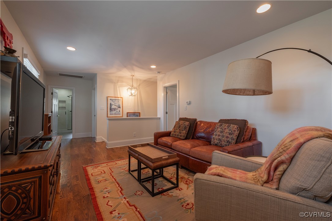
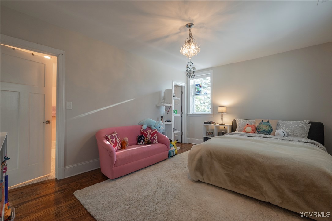
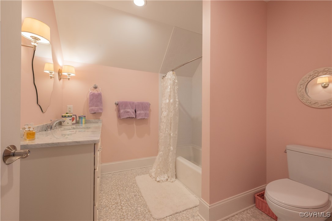
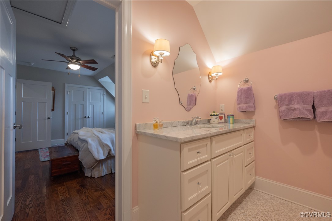
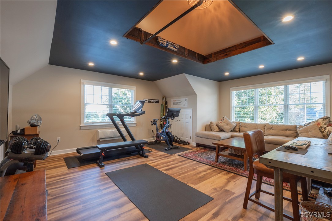
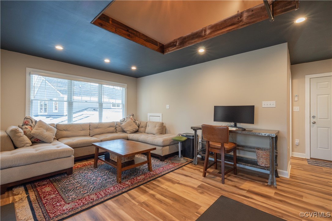
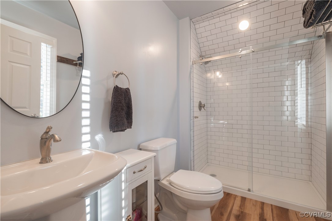
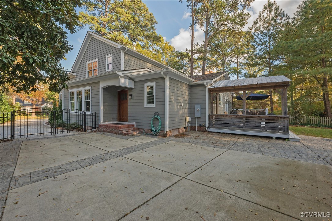
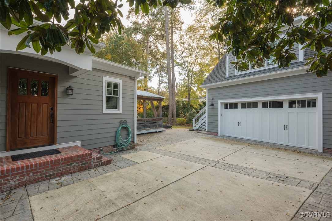
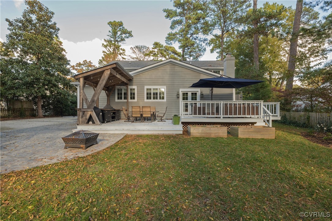
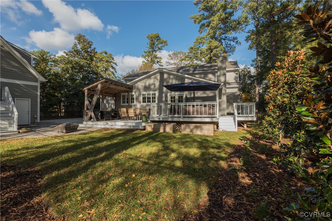
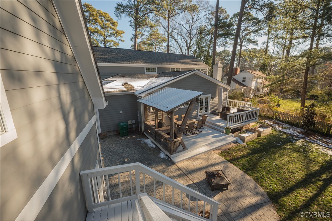
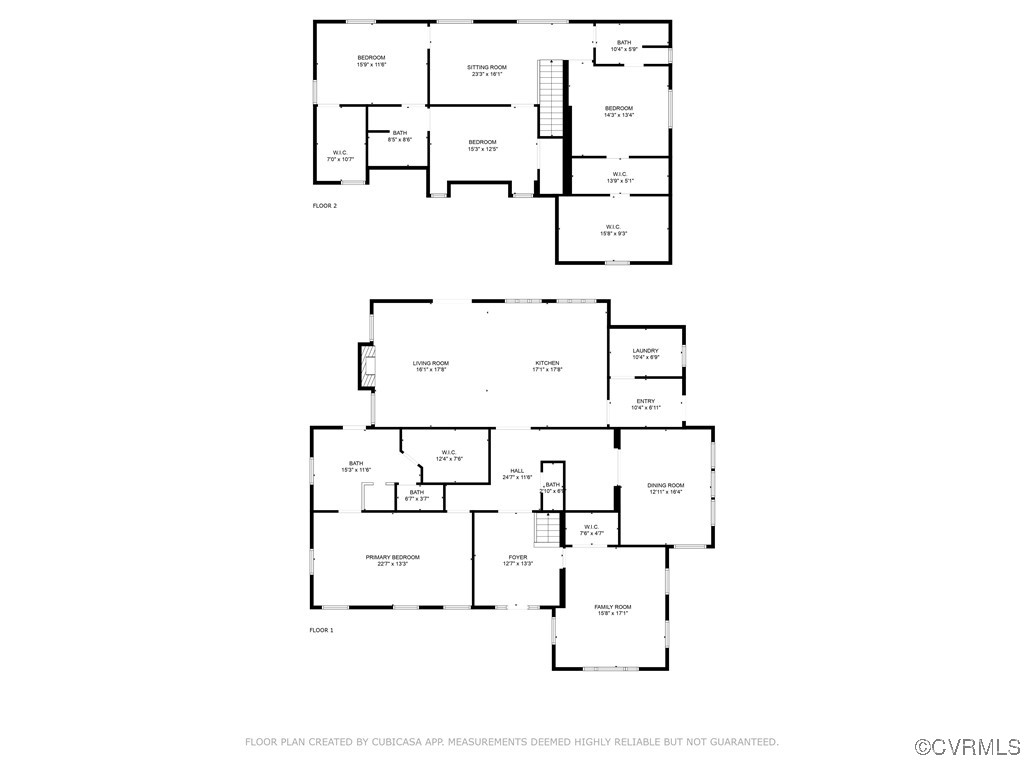
Stunning Fully Remodeled Home in Old Westham. This beautifully 4/5-bedroom with an extremely rare 1st Floor Primary bedroom, 3-bathroom residence seamlessly blends modern comforts with charming original features. You'll be captivated by the bespoke hardwood floors, the classic allure of the original front door, now transformed into a stylish barn door leading to an exquisite ensuite bathroom, and by the unique Kitchen Island top, crafted from the home's original wood, offering a warm and welcoming focal point in the beautifully appointed kitchen. The spacious living areas are designed for both relaxation and entertaining. Step outside into your private oasis, a fantastic rear deck perfect for alfresco dining and parties. This home boasts a covered outdoor kitchen area, ideal for hosting gatherings all year round. Additionally, the large detached garage features a versatile, conditioned leisure space with a full bathroom above, making it perfect for a home office, gym, or guest suite. With local amenities just a short stroll away, you'll enjoy convenience while residing in a serene neighborhood.
Don't miss out on this exceptional property that combines heritage charm with contemporary living and quite simply has it all! Schedule your private showing today and experience all that this home has to offer!

4
beds

4
baths

3,686 Sq.Ft. LIVING AREA

0.34 Acres lot

Cassie Wagner

Cassie Wagner

Features & Amenities

Interior

  • total bedrooms4
  • Total bathrooms4
  • full bathrooms3
  • half bathroom1
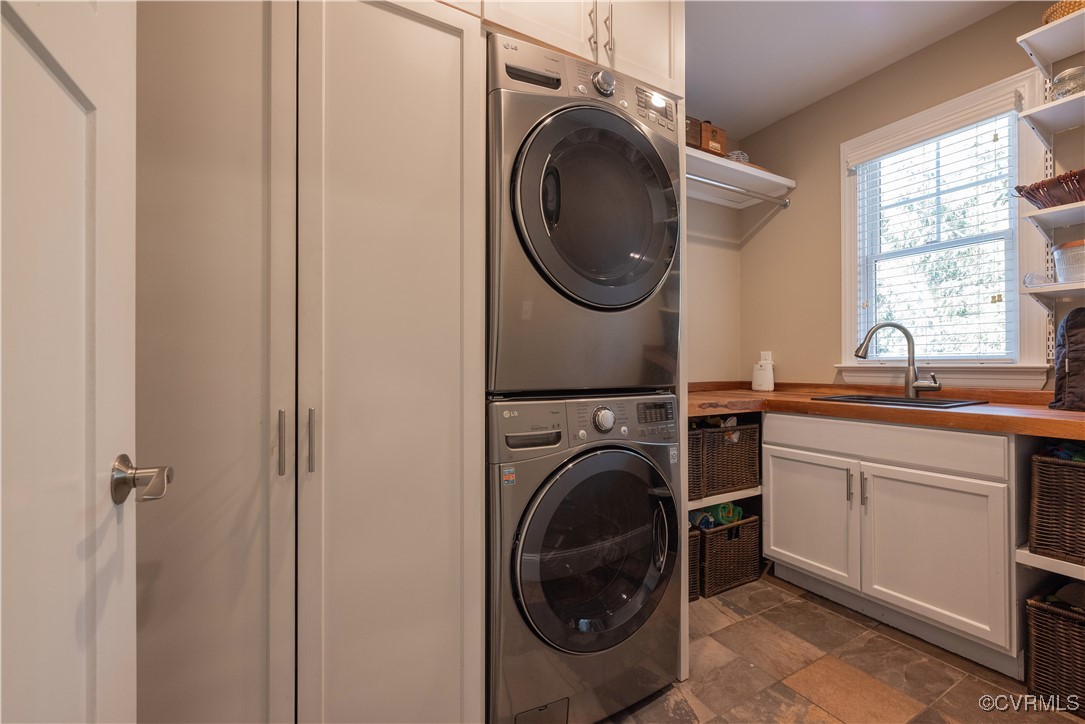
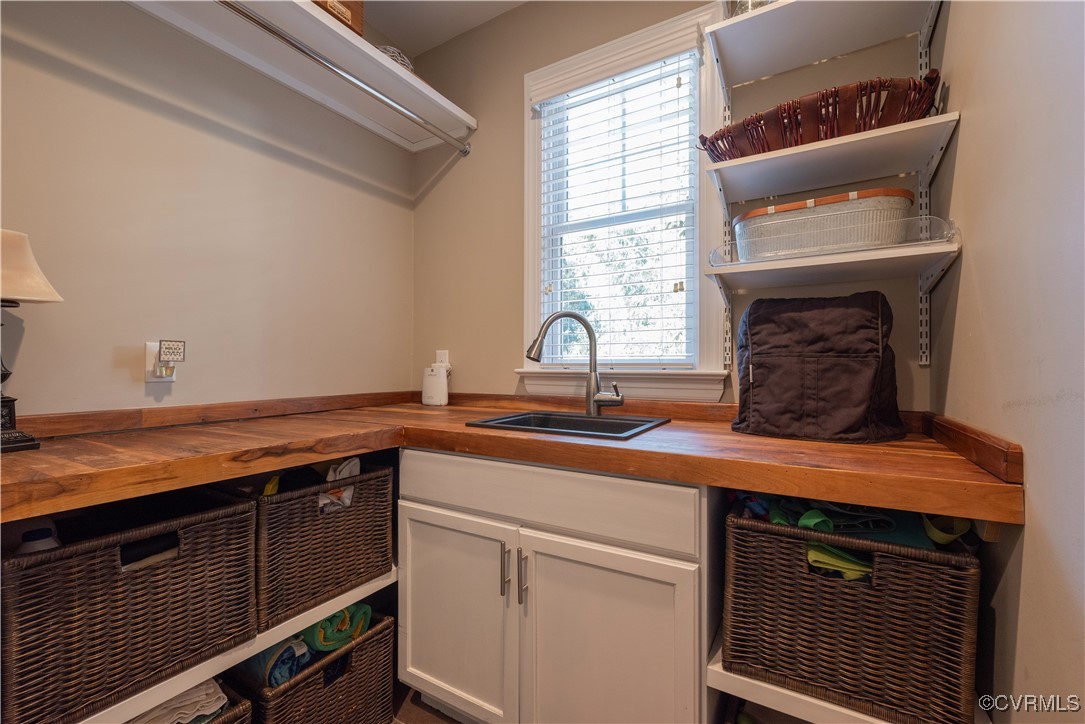
  • Laundry room Washer Hookup, Dryer Hookup
  • Flooring Ceramic Tile, Partially Carpeted, Wood
  • Fireplace Masonry
  • APPLIANCES Double Oven, Dryer, Dishwasher, Gas Cooking, Disposal, Gas Water Heater, Ice Maker, Refrigerator, Stove, Tankless Water Heater, Washer
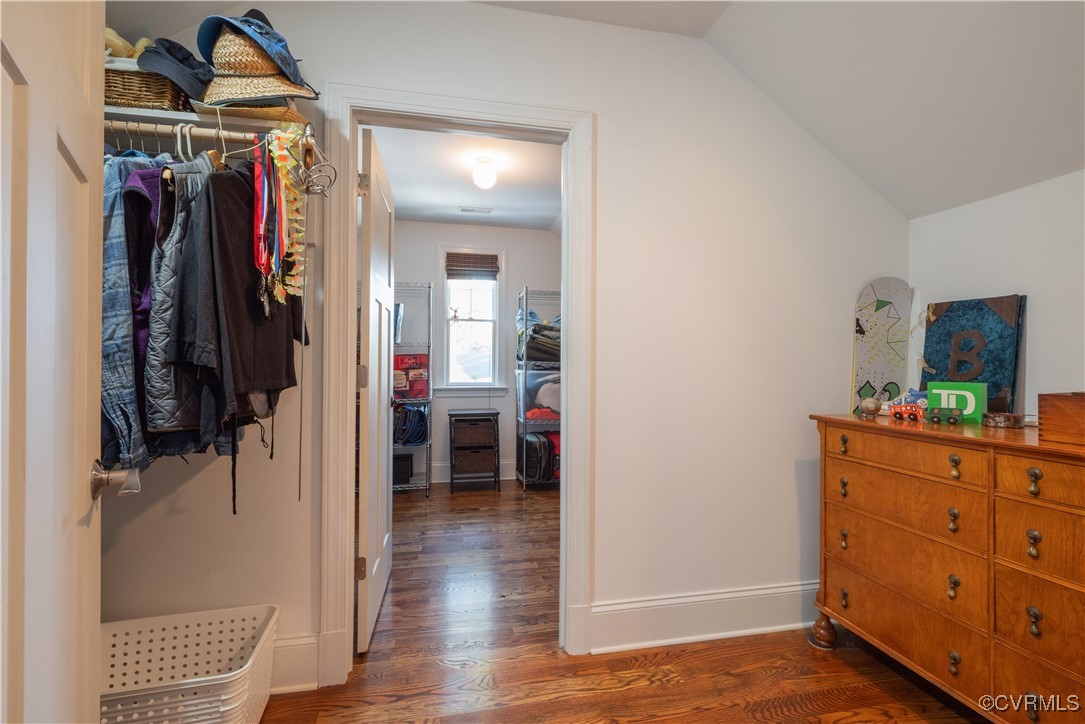
  • other interior Features Bookcases, Built-in Features, Bedroom on Main Level, Butlers Pantry, Dining Area, Fireplace, Granite Counters, Kitchen Island, Main Level Primary, Pantry, Solar Tube(s), Walk-In Closet(s)

Area & Lot

  • Status Sold
  • Date Sold March 4, 2025
  • Living Area3,686 Sq.Ft.
  • Lot Area0.34 Acres
  • MLS® ID2500330
  • TypeResidential
  • YEAR BUILT1940
  • NeighborhoodTuckahoe
  • Architecture StylesCape Cod, Two Story
  • Elementary SchoolTuckahoe
  • Middle SchoolTuckahoe
  • High SchoolFreeman

Exterior

  • STORIES1
  • Garage Space2.5
  • water SourcePublic
  • PoolNone
  • roofMetal
  • lot featuresLevel
  • parkingDriveway, Detached, Garage, Garage Door Opener, Paved, Two Spaces
  • HEAT TYPENatural Gas, Zoned
  • AIR CONDITIONINGCentral Air, Electric, Zoned
  • sewerPublic Sewer
  • other exterior FeaturesDeck, Out Building(s), Gas Grill, Paved Driveway

Financial

  • Sales Price$1,650,000
  • Real Estate Tax $8,904/yr

Tuckahoe

Tuckahoe offers a more suburban feel just outside the city, with larger homes and yards while still keeping you minutes from your favorite Richmond restaurants, shops, and grocery stores. It's a classic next step for buyers ready to trade a city Cape Cod for a little more space. Scroll down for a list of our favorite spots in Tuckahoe!

Explore

A Collaborative Team Focused on Your Success

With Monica and Cassie, you gain the benefit of two experienced professionals collaborating on your behalf throughout your transaction. Their shared expertise, strategic planning, and personalized guidance help create a smoother, more confident real estate experience.

Follow Us on Instagram