Leave a Message

By providing your contact information to Monica Rawles & Cassie Wagner, your personal information will be processed in accordance with Monica Rawles & Cassie Wagner's Privacy Policy. By checking the box(es) below, you expressly consent to receive marketing or promotional real estate communication from Monica Rawles & Cassie Wagner in the manner selected by you. For SMS text messages, message frequency varies. Message and data rates may apply. Consent is not a condition of purchase of any goods or services. You may opt out of receiving further communications from Monica Rawles & Cassie Wagner at any time. To opt out of receiving SMS text messages, reply STOP to unsubscribe. SMS text messaging is subject to our Terms of Use.

Thank you for your message. We will be in touch with you shortly.

Explore Properties
3005 Irisdale Ave
3005 Irisdale Ave
3005 Irisdale Ave
3005 Irisdale Ave
3005 Irisdale Ave
3005 Irisdale Ave
3005 Irisdale Ave
3005 Irisdale Ave
3005 Irisdale Ave
3005 Irisdale Ave
3005 Irisdale Ave
3005 Irisdale Ave
3005 Irisdale Ave
3005 Irisdale Ave
3005 Irisdale Ave
3005 Irisdale Ave
3005 Irisdale Ave
3005 Irisdale Ave
3005 Irisdale Ave
3005 Irisdale Ave
3005 Irisdale Ave
3005 Irisdale Ave
3005 Irisdale Ave
3005 Irisdale Ave
3005 Irisdale Ave
3005 Irisdale Ave
3005 Irisdale Ave
3005 Irisdale Ave
3005 Irisdale Ave
3005 Irisdale Ave
3005 Irisdale Ave
3005 Irisdale Ave
3005 Irisdale Ave
3005 Irisdale Ave
3005 Irisdale Ave
3005 Irisdale Ave
3005 Irisdale Ave
3005 Irisdale Ave
3005 Irisdale Ave
3005 Irisdale Ave
3005 Irisdale Ave
3005 Irisdale Ave
SEE ALL PHOTOS
3005 Irisdale Ave
3005 Irisdale Ave
3005 Irisdale Ave
3005 Irisdale Ave
3005 Irisdale Ave
3005 Irisdale Ave
3005 Irisdale Ave
3005 Irisdale Ave
3005 Irisdale Ave
3005 Irisdale Ave
3005 Irisdale Ave
3005 Irisdale Ave
3005 Irisdale Ave
3005 Irisdale Ave
3005 Irisdale Ave
3005 Irisdale Ave
3005 Irisdale Ave
3005 Irisdale Ave
3005 Irisdale Ave
3005 Irisdale Ave
3005 Irisdale Ave
3005 Irisdale Ave
3005 Irisdale Ave
3005 Irisdale Ave
3005 Irisdale Ave
3005 Irisdale Ave
3005 Irisdale Ave
3005 Irisdale Ave
3005 Irisdale Ave
3005 Irisdale Ave
3005 Irisdale Ave
3005 Irisdale Ave
3005 Irisdale Ave
3005 Irisdale Ave
3005 Irisdale Ave
3005 Irisdale Ave
3005 Irisdale Ave
3005 Irisdale Ave
3005 Irisdale Ave
3005 Irisdale Ave
3005 Irisdale Ave
3005 Irisdale Ave
Sold

3005 Irisdale Ave

3005 Irisdale Ave, Henrico, VA 23228

$387,500
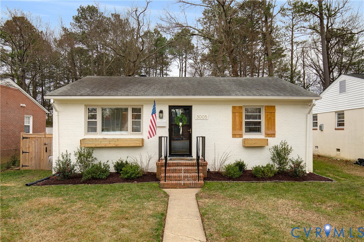
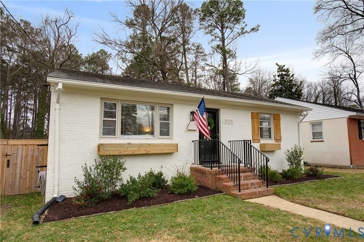
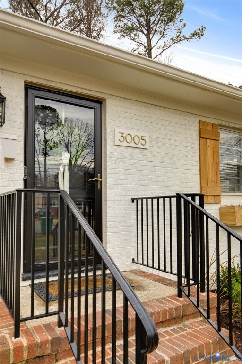
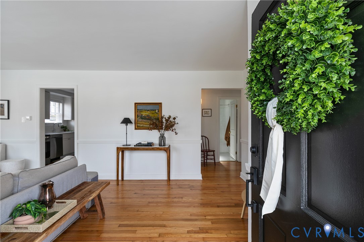
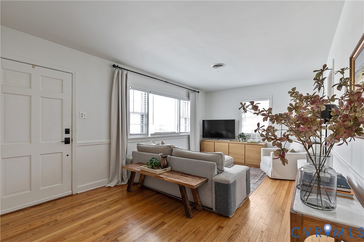
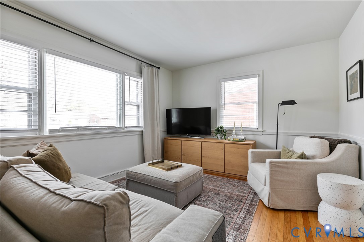
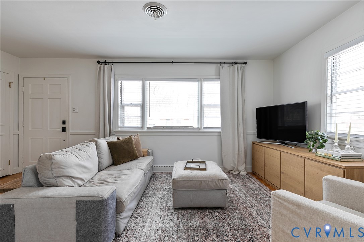
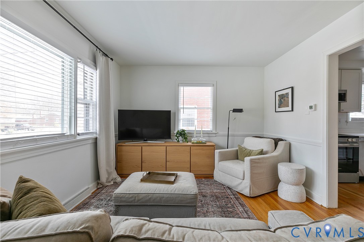
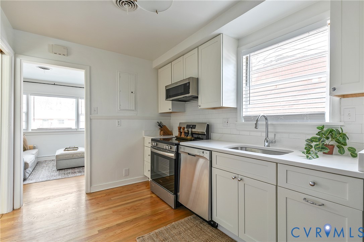
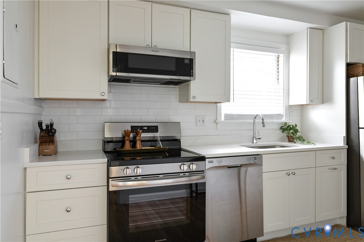
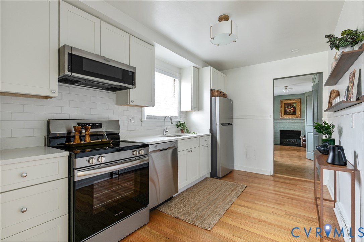
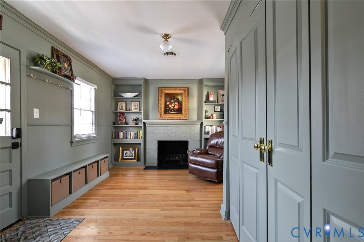
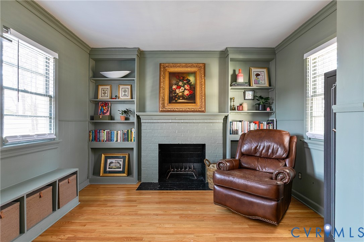
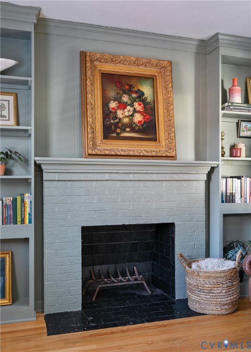
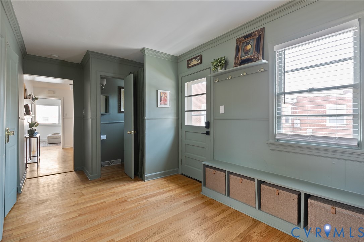
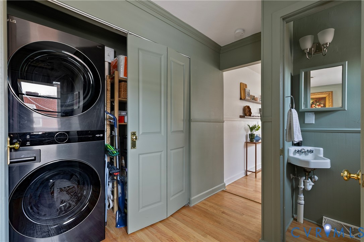
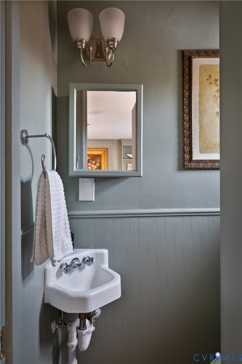
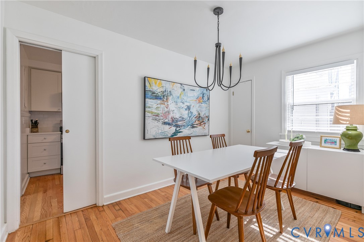
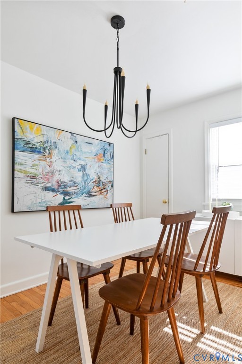
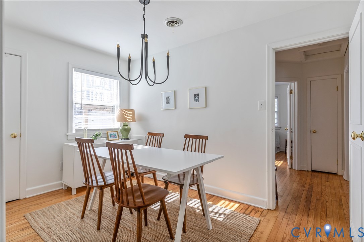
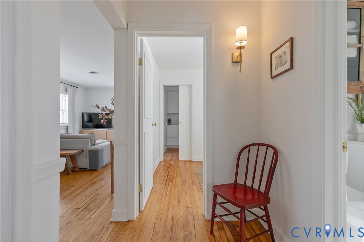
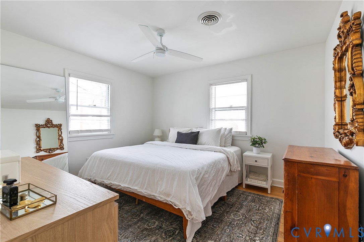
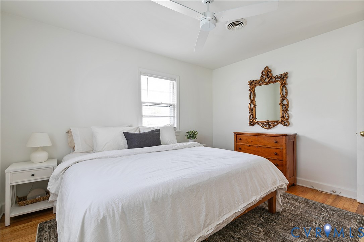
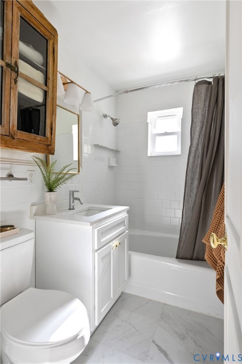
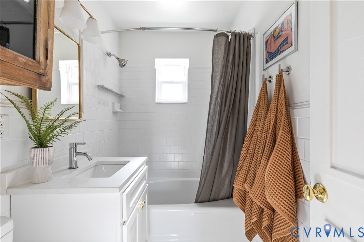
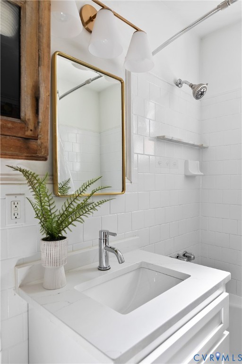
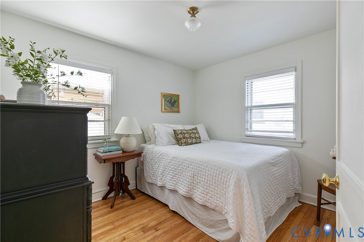
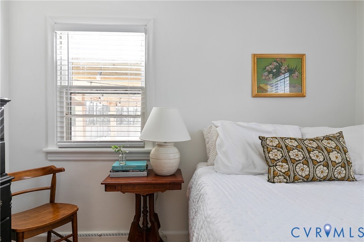
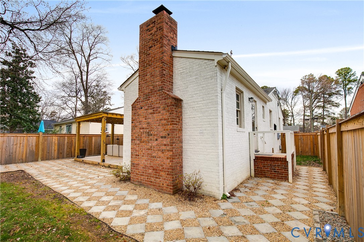
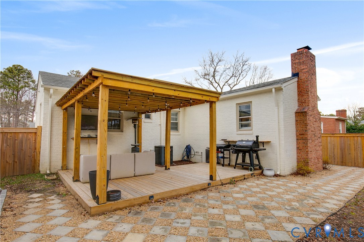
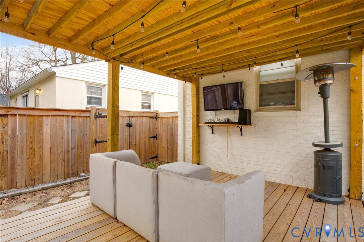
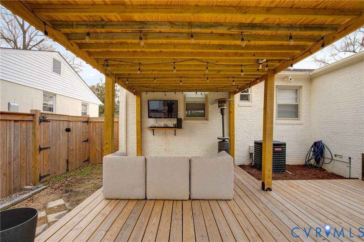
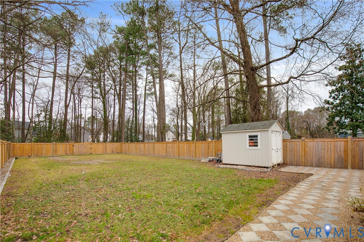
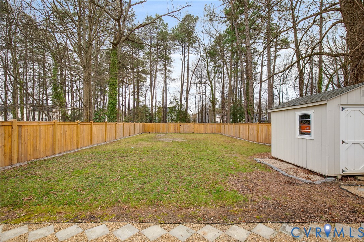
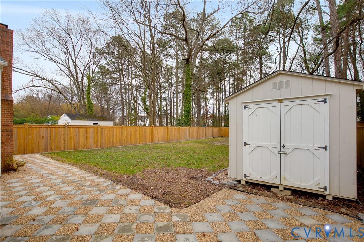
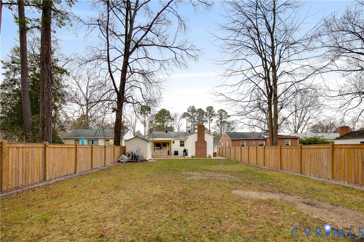
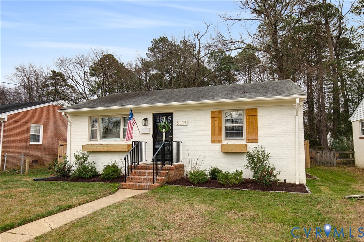
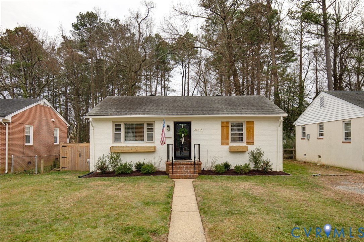
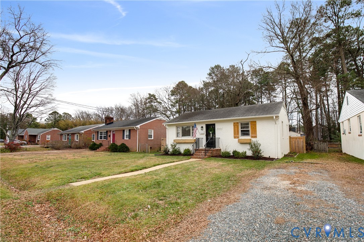
Welcome home to 3005 Irisdale Avenue in the heart of Lakeside! This move in ready home features a functional layout with 3 bedrooms, 1.5 bathrooms, new updates with functionality and design in mind, and hardwood flooring throughout. You will find a main living room filled with natural light and access to the kitchen. Through the recently renovated kitchen you will find the back living room with built ins, fireplace, a half bath, and a laundry / pantry area for added storage. You will also find a dining area / office / bedroom with a pocket door as well as another good sized bedroom. Your owner's bedroom is large enough to fit a king sized bed and multiple dressers. Outside you will find one of the largest yards in Lakeside with all new entertaining space built in 2024 including a patio area, a decorative walkway, a deck with pergola, shed, and added French drains. Key updates include exterior paint 2024, Interior paint 2024, HVAC 2020, kitchen renovation 2024, hardwood added in kitchen & back room 2024, and many more. Conveniently located, you'll be close to local shops, parks, and interstates.

3
beds

2
baths

1,103 Sq.Ft. LIVING AREA

9,657.25 Sq.Ft. lot

Cassie Wagner

Cassie Wagner

Features & Amenities

Interior

  • total bedrooms3
  • Total bathrooms2
  • full bathroom1
  • half bathroom1
  • Laundry room Washer Hookup, Dryer Hookup, Stacked
  • Flooring Tile, Wood
  • Fireplace Masonry
  • APPLIANCES Dishwasher, Electric Cooking, Electric Water Heater, Ice Maker, Microwave, Oven, Refrigerator, Smooth Cooktop
  • other interior Features Bookcases, Built-in Features, Bedroom on Main Level, Ceiling Fan(s), Fireplace, Granite Counters, High Ceilings, High Speed Internet, Main Level Primary, Pantry, Wired for Data

Area & Lot

  • Status Sold
  • Date Sold March 17, 2026
  • Living Area1,103 Sq.Ft.
  • Lot Area9,657.25 Sq.Ft.
  • MLS® ID2603076
  • TypeResidential
  • YEAR BUILT1962
  • Architecture StylesRanch
  • Elementary SchoolLakeside
  • Middle SchoolMoody
  • High SchoolHermitage

Exterior

  • STORIES1
  • water SourcePublic
  • PoolNone
  • roofShingle
  • lot featuresCleared, Level
  • parkingDriveway, Off Street, Unpaved
  • HEAT TYPEElectric, Heat Pump
  • AIR CONDITIONINGCentral Air, Electric
  • sewerPublic Sewer
  • Disability FeaturesAccessible Full Bath, Accessible Kitchen
  • other exterior FeaturesDeck, Porch, Storage, Shed, Unpaved Driveway

Financial

  • Sales Price$387,500
  • Real Estate Tax $2,551/yr

A Collaborative Team Focused on Your Success

With Monica and Cassie, you gain the benefit of two experienced professionals collaborating on your behalf throughout your transaction. Their shared expertise, strategic planning, and personalized guidance help create a smoother, more confident real estate experience.

Follow Us on Instagram