Leave a Message

By providing your contact information to Monica Rawles & Cassie Wagner, your personal information will be processed in accordance with Monica Rawles & Cassie Wagner's Privacy Policy. By checking the box(es) below, you expressly consent to receive marketing or promotional real estate communication from Monica Rawles & Cassie Wagner in the manner selected by you. For SMS text messages, message frequency varies. Message and data rates may apply. Consent is not a condition of purchase of any goods or services. You may opt out of receiving further communications from Monica Rawles & Cassie Wagner at any time. To opt out of receiving SMS text messages, reply STOP to unsubscribe. SMS text messaging is subject to our Terms of Use.

Thank you for your message. We will be in touch with you shortly.

Explore Properties
401 Anneslie Ct
401 Anneslie Ct
401 Anneslie Ct
401 Anneslie Ct
401 Anneslie Ct
401 Anneslie Ct
401 Anneslie Ct
401 Anneslie Ct
401 Anneslie Ct
401 Anneslie Ct
401 Anneslie Ct
401 Anneslie Ct
401 Anneslie Ct
401 Anneslie Ct
401 Anneslie Ct
401 Anneslie Ct
401 Anneslie Ct
401 Anneslie Ct
401 Anneslie Ct
401 Anneslie Ct
401 Anneslie Ct
401 Anneslie Ct
401 Anneslie Ct
401 Anneslie Ct
401 Anneslie Ct
401 Anneslie Ct
401 Anneslie Ct
401 Anneslie Ct
401 Anneslie Ct
401 Anneslie Ct
401 Anneslie Ct
401 Anneslie Ct
401 Anneslie Ct
401 Anneslie Ct
401 Anneslie Ct
401 Anneslie Ct
401 Anneslie Ct
401 Anneslie Ct
401 Anneslie Ct
401 Anneslie Ct
401 Anneslie Ct
401 Anneslie Ct
401 Anneslie Ct
401 Anneslie Ct
401 Anneslie Ct
401 Anneslie Ct
401 Anneslie Ct
401 Anneslie Ct
401 Anneslie Ct
401 Anneslie Ct
SEE ALL PHOTOS
401 Anneslie Ct
401 Anneslie Ct
401 Anneslie Ct
401 Anneslie Ct
401 Anneslie Ct
401 Anneslie Ct
401 Anneslie Ct
401 Anneslie Ct
401 Anneslie Ct
401 Anneslie Ct
401 Anneslie Ct
401 Anneslie Ct
401 Anneslie Ct
401 Anneslie Ct
401 Anneslie Ct
401 Anneslie Ct
401 Anneslie Ct
401 Anneslie Ct
401 Anneslie Ct
401 Anneslie Ct
401 Anneslie Ct
401 Anneslie Ct
401 Anneslie Ct
401 Anneslie Ct
401 Anneslie Ct
401 Anneslie Ct
401 Anneslie Ct
401 Anneslie Ct
401 Anneslie Ct
401 Anneslie Ct
401 Anneslie Ct
401 Anneslie Ct
401 Anneslie Ct
401 Anneslie Ct
401 Anneslie Ct
401 Anneslie Ct
401 Anneslie Ct
401 Anneslie Ct
401 Anneslie Ct
401 Anneslie Ct
401 Anneslie Ct
401 Anneslie Ct
401 Anneslie Ct
401 Anneslie Ct
401 Anneslie Ct
401 Anneslie Ct
401 Anneslie Ct
401 Anneslie Ct
401 Anneslie Ct
401 Anneslie Ct
Sold

401 Anneslie Ct

401 Anneslie Ct, Henrico, VA 23229

$1,120,000
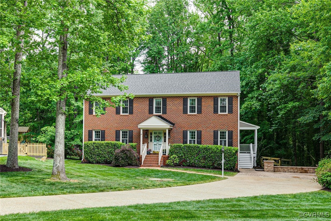
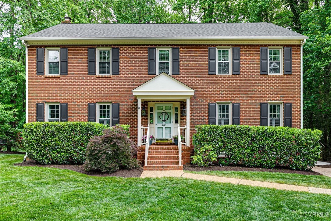
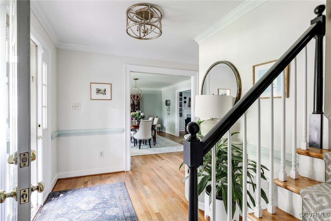
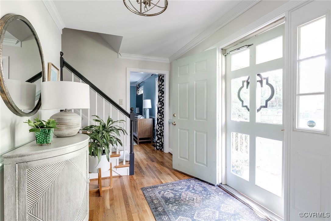
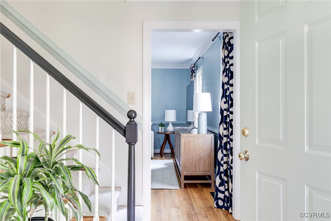
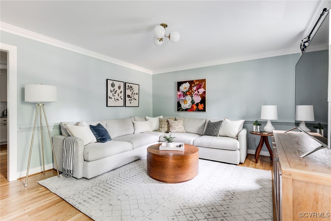
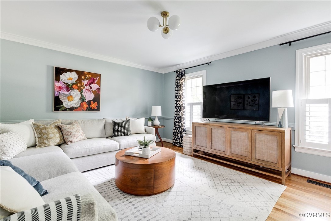
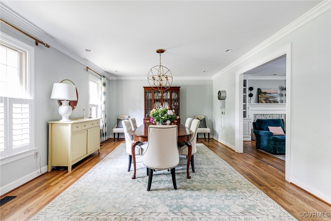
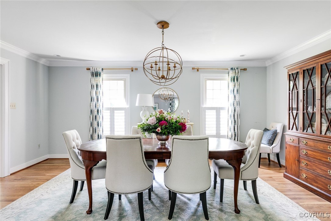
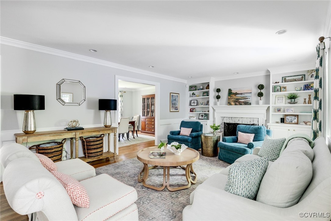
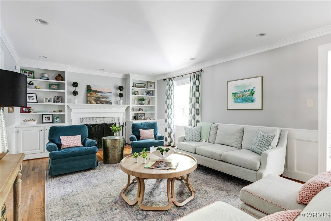
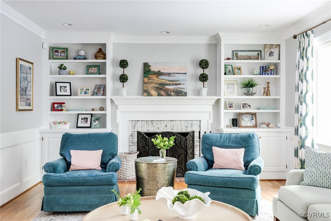
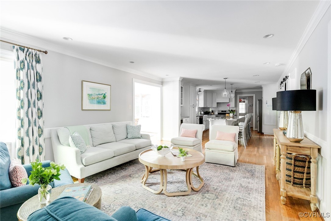
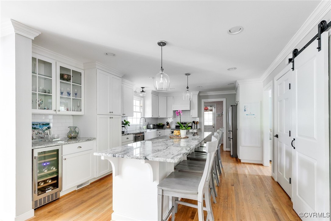
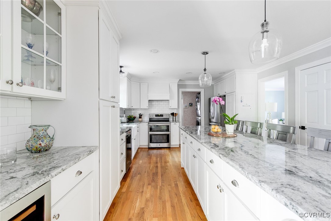
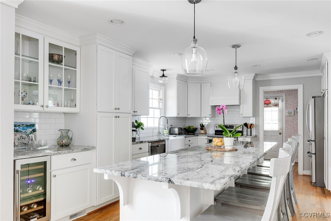
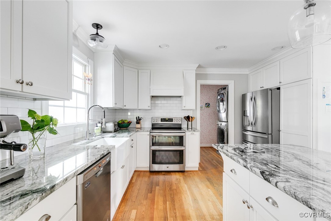
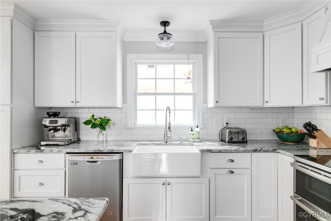
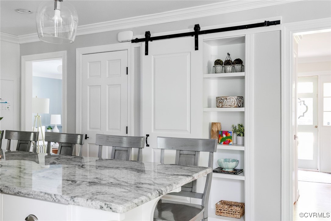
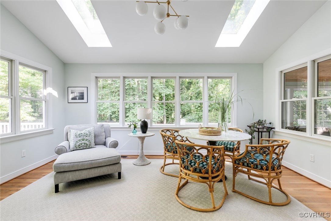
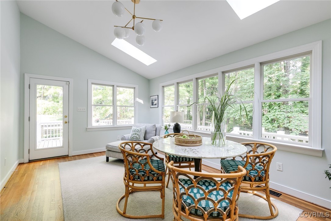
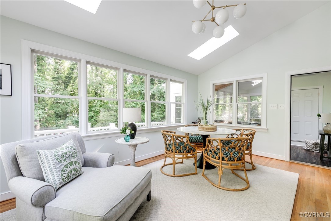
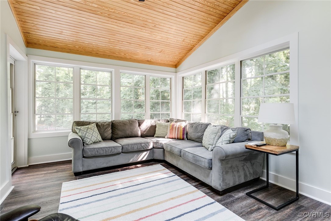
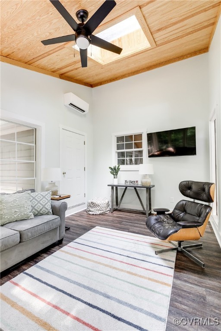
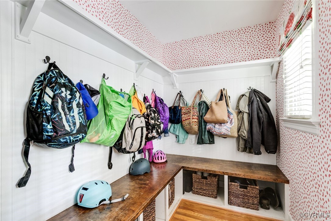
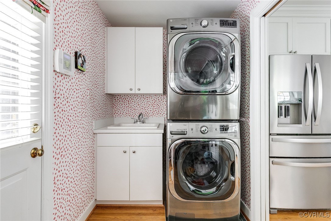
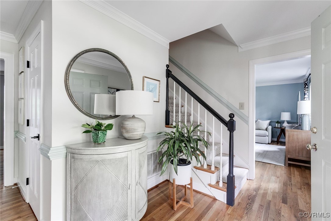
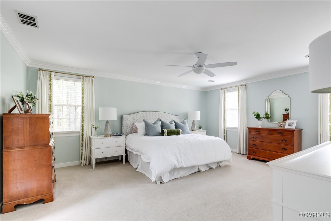
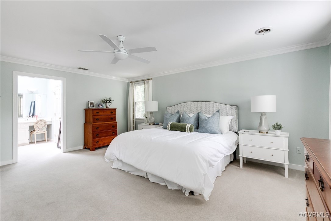
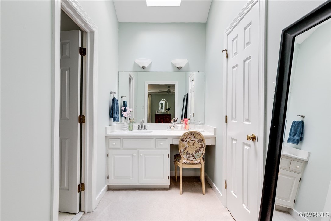
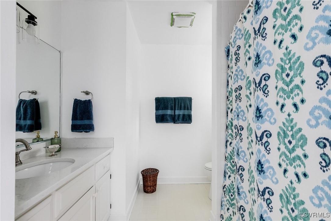
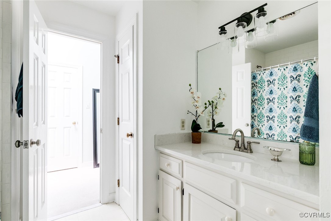
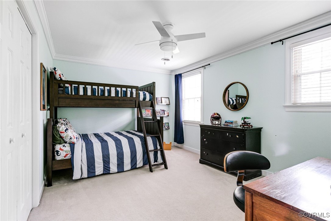
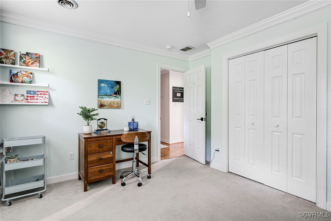
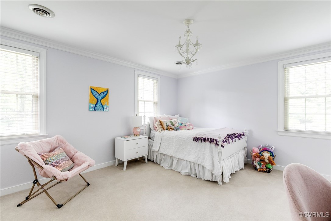
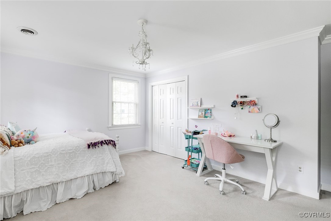
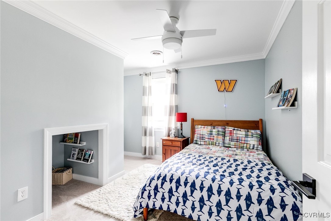
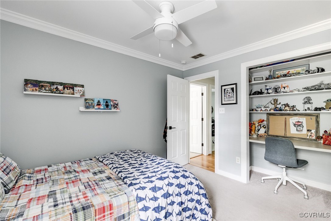
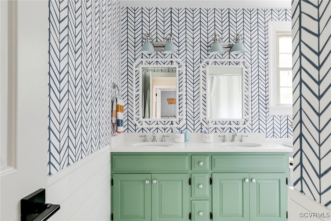
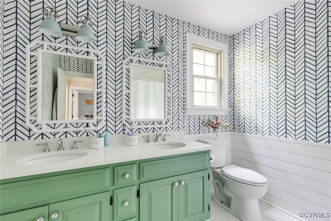
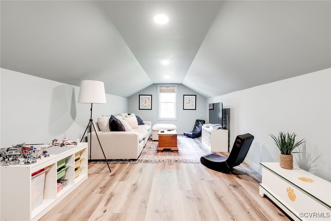
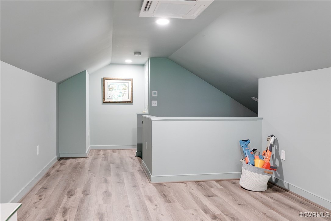
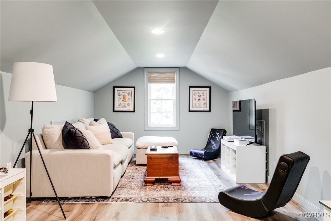
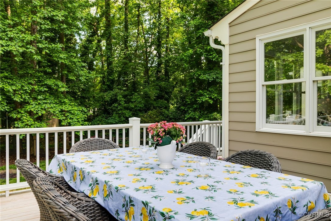
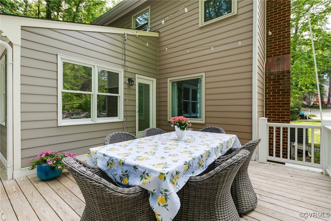
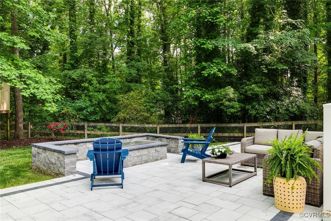
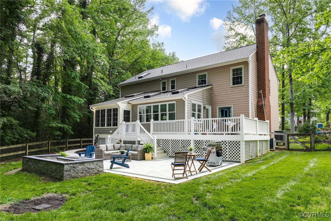
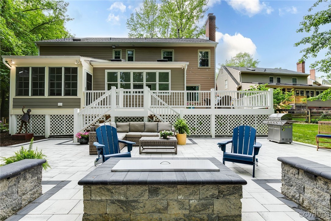
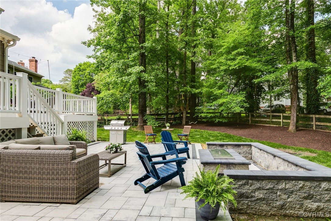
This beautiful Colonial has so much to offer! Nestled on a quiet cul de sac, the winding aggregate driveway leads to a beguiling property with fenced rear yard, wonderful porches and an inviting patio. Gracious scaled rooms, including a formal dining room and spacious living room, flow nicely one to another culminating in the fully renovated, open kitchen. Granite counters and a huge island with seating for 7, farmhouse sink, stainless appliances, beverage fridge, under counter lights, tons of white cabinets with excellent pantry storage, pretty light fixtures and plenty of recessed lighting make the kitchen and adjoining family room a favorite gathering spot. Casual elegance defines the open family room with built-in bookcases and wood burning fireplace. The airy feel continues in the picture perfect sunroom with two skylights that opens both to the deck and a cozy office/study/den. The cheery mud room/laundry room (just off the driveway and entered by the covered side porch) features a drop zone, bench and utility sink. Upstairs there are four good sized bedrooms including the spacious primary bedroom with en suite bathroom and walk-in closet. The third floor was recently finished (2023) for a terrific rec room with its own heating and cooling (mini-split) and great walk-in storage. So many upgrades over the years--sunroom was renovated in 2013 with new windows and doors and HVAC systems were replaced in 2018; a gas line was added for instant hot water as well as the gas fire pit. The exterior of the home has been well maintained and upgraded replacing the hardboard siding as needed with Hardi Plank siding. Roof is 2025. Beautiful decks and porches were added in 2023 along with the new hardscaped patio, walkway and gas fire pit. The crawlspace was encapsulated in 2023 as well. This elegant, brick front home is both classical and up to the minute for a relaxed lifestyle convenient to restaurants, shops, recreation associations, schools, parks and more.

4
beds

3
baths

3,479 Sq.Ft. LIVING AREA

0.33 Acres lot

Cassie Wagner

Cassie Wagner

Features & Amenities

Interior

  • total bedrooms4
  • Total bathrooms3
  • full bathrooms2
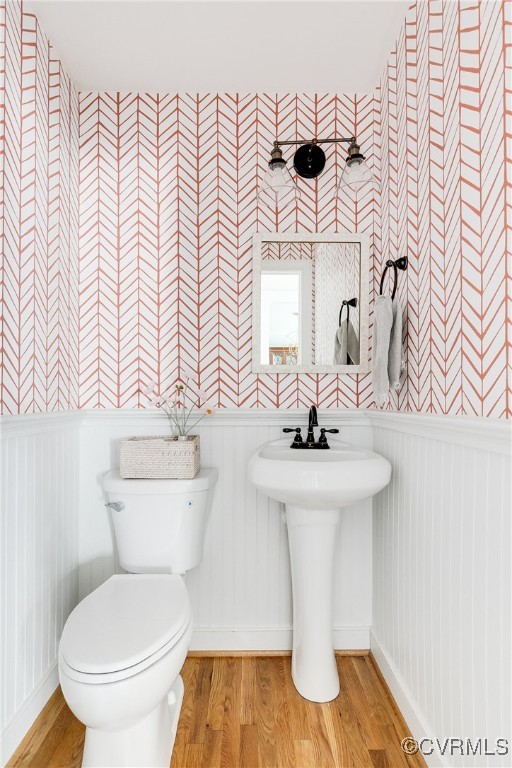
  • half bathroom1
  • Laundry room Washer Hookup, Dryer Hookup, Stacked
  • Flooring Partially Carpeted, Tile, Vinyl, Wood
  • Fireplace Masonry, Wood Burning
  • APPLIANCES Dishwasher, Exhaust Fan, Electric Cooking, Disposal, Gas Water Heater, Instant Hot Water, Microwave, Refrigerator, Stove
  • other interior Features Bookcases, Built-in Features, Separate/Formal Dining Room, Eat-in Kitchen, Fireplace, Granite Counters, High Speed Internet, Pantry, Wired for Data, Walk-In Closet(s)

Area & Lot

  • Status Sold
  • Date Sold June 30, 2025
  • Living Area3,479 Sq.Ft.
  • Lot Area0.33 Acres
  • MLS® ID2513061
  • TypeResidential
  • YEAR BUILT1987
  • NeighborhoodTuckahoe
  • Architecture StylesColonial
  • Elementary SchoolTuckahoe
  • Middle SchoolTuckahoe
  • High SchoolFreeman

Exterior

  • STORIES3
  • water SourcePublic
  • PoolNone
  • lot featuresLandscaped, Level
  • parkingDriveway, Off Street, Paved
  • HEAT TYPEElectric, Heat Pump, Zoned
  • AIR CONDITIONINGHeat Pump, Wall Unit(s), Zoned
  • sewerPublic Sewer
  • other exterior FeaturesPaved Driveway

Financial

  • Sales Price$1,120,000
  • Real Estate Tax $6,258/yr
  • HOA $175/yr

Tuckahoe

Tuckahoe offers a more suburban feel just outside the city, with larger homes and yards while still keeping you minutes from your favorite Richmond restaurants, shops, and grocery stores. It's a classic next step for buyers ready to trade a city Cape Cod for a little more space. Scroll down for a list of our favorite spots in Tuckahoe!

Explore

A Collaborative Team Focused on Your Success

With Monica and Cassie, you gain the benefit of two experienced professionals collaborating on your behalf throughout your transaction. Their shared expertise, strategic planning, and personalized guidance help create a smoother, more confident real estate experience.

Follow Us on Instagram