Leave a Message

By providing your contact information to Monica Rawles & Cassie Wagner, your personal information will be processed in accordance with Monica Rawles & Cassie Wagner's Privacy Policy. By checking the box(es) below, you expressly consent to receive marketing or promotional real estate communication from Monica Rawles & Cassie Wagner in the manner selected by you. For SMS text messages, message frequency varies. Message and data rates may apply. Consent is not a condition of purchase of any goods or services. You may opt out of receiving further communications from Monica Rawles & Cassie Wagner at any time. To opt out of receiving SMS text messages, reply STOP to unsubscribe. SMS text messaging is subject to our Terms of Use.

Thank you for your message. We will be in touch with you shortly.

Explore Properties
405 Hickory Dr
405 Hickory Dr
405 Hickory Dr
405 Hickory Dr
405 Hickory Dr
405 Hickory Dr
405 Hickory Dr
405 Hickory Dr
405 Hickory Dr
405 Hickory Dr
405 Hickory Dr
405 Hickory Dr
405 Hickory Dr
405 Hickory Dr
405 Hickory Dr
405 Hickory Dr
405 Hickory Dr
405 Hickory Dr
405 Hickory Dr
405 Hickory Dr
405 Hickory Dr
405 Hickory Dr
405 Hickory Dr
405 Hickory Dr
405 Hickory Dr
405 Hickory Dr
405 Hickory Dr
405 Hickory Dr
405 Hickory Dr
405 Hickory Dr
405 Hickory Dr
405 Hickory Dr
405 Hickory Dr
405 Hickory Dr
405 Hickory Dr
405 Hickory Dr
405 Hickory Dr
405 Hickory Dr
405 Hickory Dr
405 Hickory Dr
405 Hickory Dr
405 Hickory Dr
405 Hickory Dr
SEE ALL PHOTOS
405 Hickory Dr
405 Hickory Dr
405 Hickory Dr
405 Hickory Dr
405 Hickory Dr
405 Hickory Dr
405 Hickory Dr
405 Hickory Dr
405 Hickory Dr
405 Hickory Dr
405 Hickory Dr
405 Hickory Dr
405 Hickory Dr
405 Hickory Dr
405 Hickory Dr
405 Hickory Dr
405 Hickory Dr
405 Hickory Dr
405 Hickory Dr
405 Hickory Dr
405 Hickory Dr
405 Hickory Dr
405 Hickory Dr
405 Hickory Dr
405 Hickory Dr
405 Hickory Dr
405 Hickory Dr
405 Hickory Dr
405 Hickory Dr
405 Hickory Dr
405 Hickory Dr
405 Hickory Dr
405 Hickory Dr
405 Hickory Dr
405 Hickory Dr
405 Hickory Dr
405 Hickory Dr
405 Hickory Dr
405 Hickory Dr
405 Hickory Dr
405 Hickory Dr
405 Hickory Dr
405 Hickory Dr
Sold

405 Hickory Dr

405 Hickory Dr, Manakin Sabot, VA 23103

$582,500
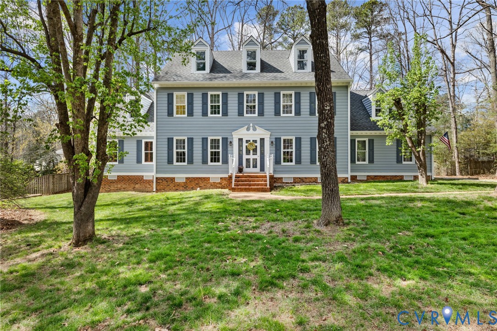
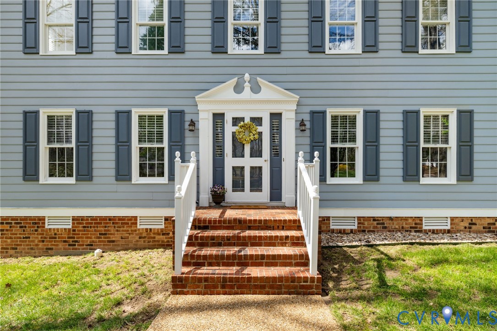
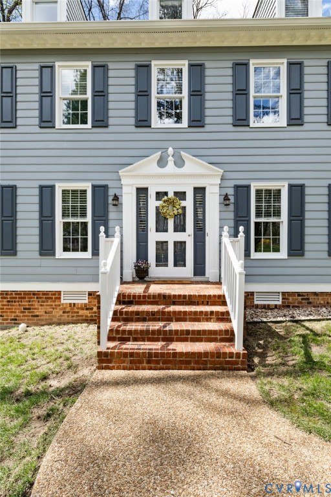
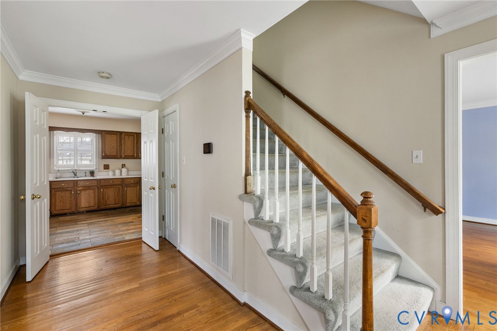
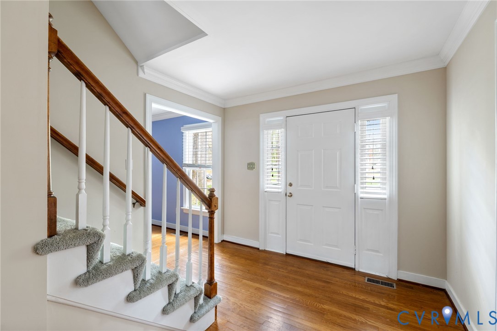
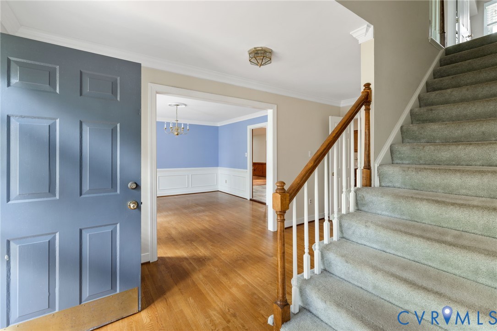
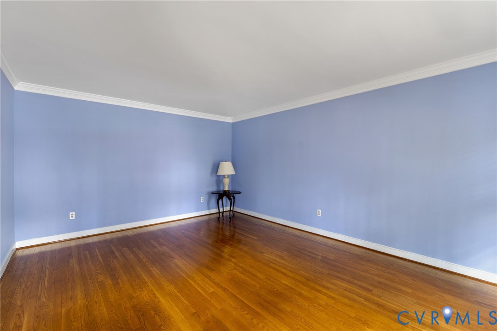
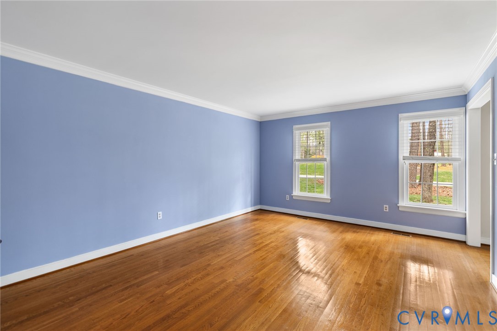
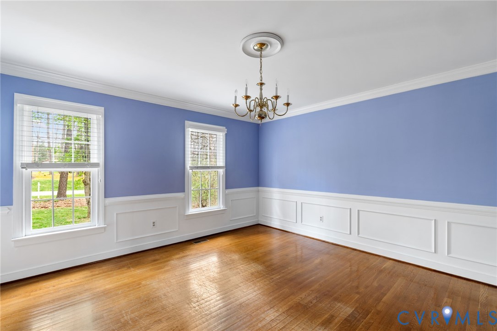
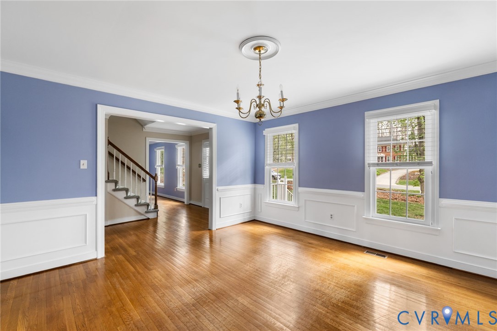
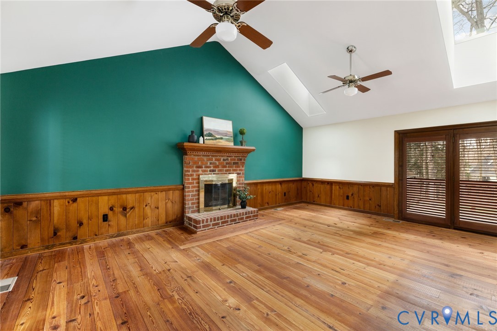
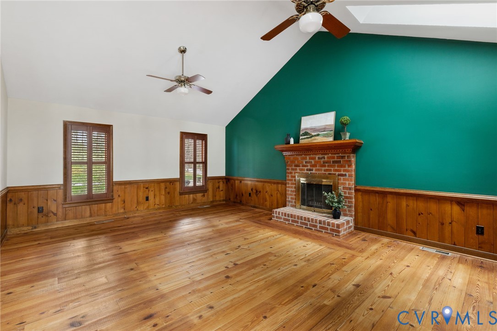
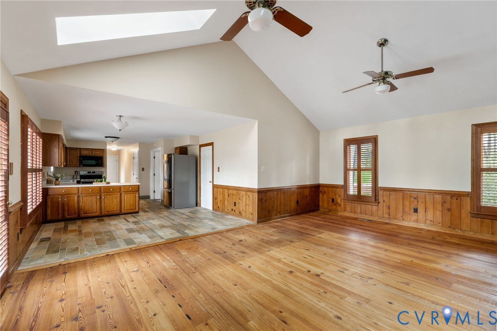
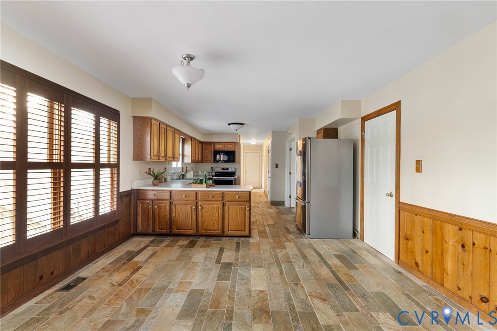
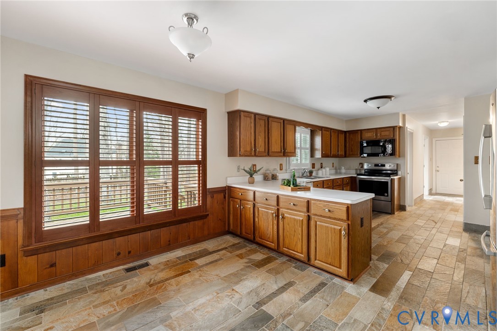
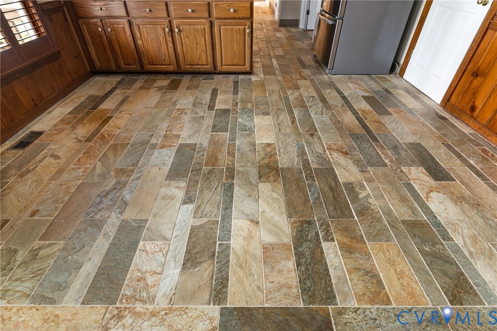
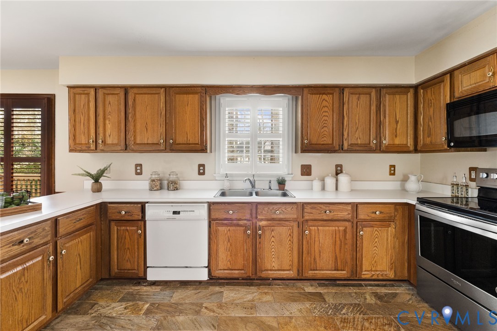
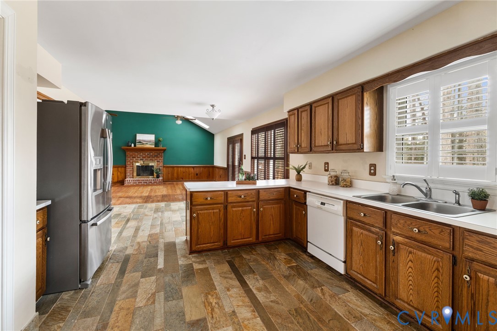
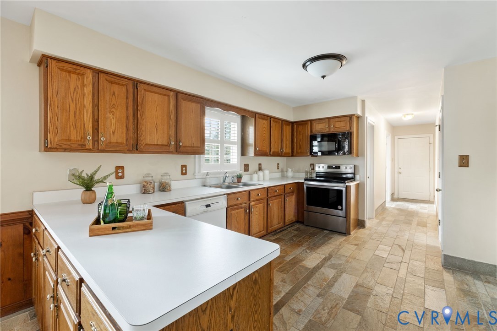
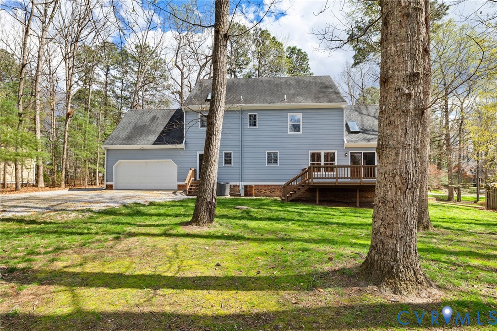
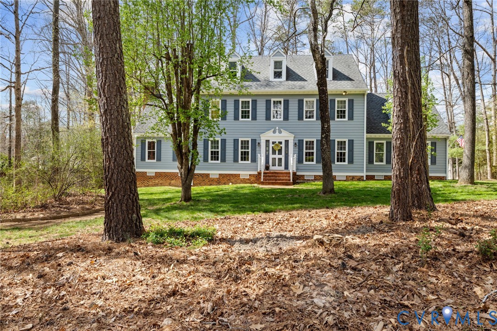
Welcome to Manakin Farms, one of Goochland's most sought-after and established communities. This well-loved home offers quality construction, timeless, classic character and endless potential. Featuring 4 bedrooms, 2.5 baths, finished 3rd floor and a rear-loading 2-car garage. The home showcases hardwood flooring in the gracious living room, dining room, and foyer along with beautiful moldings, paneling and trim throughout. The inviting family room boasts antique reclaimed heart of pine flooring, a brick, wood-burning fireplace, soaring ceilings, and custom plantation shutters. An unexpected open floor plan for the kitchen and breakfast area is spacious and displays stunning imported stone flooring from local Luck Stone. Notice the craftsmanship!
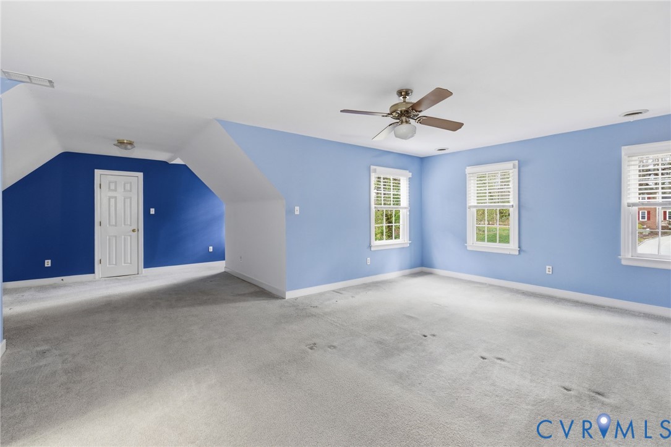
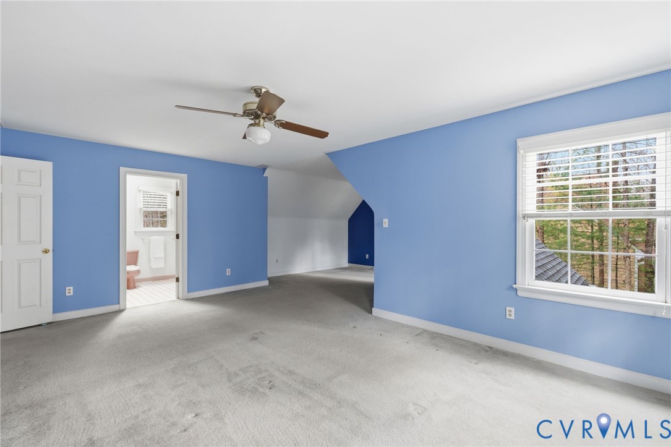
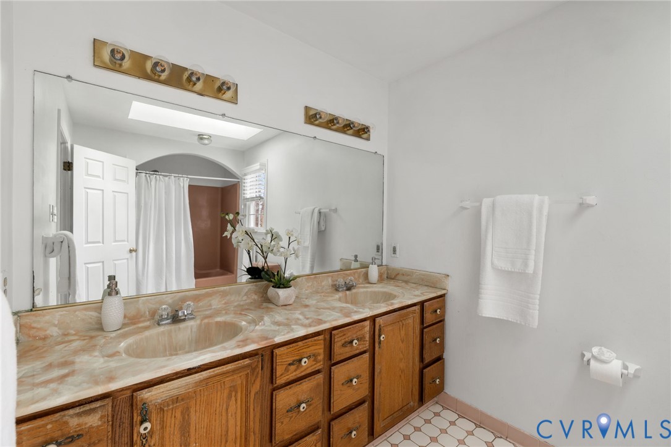
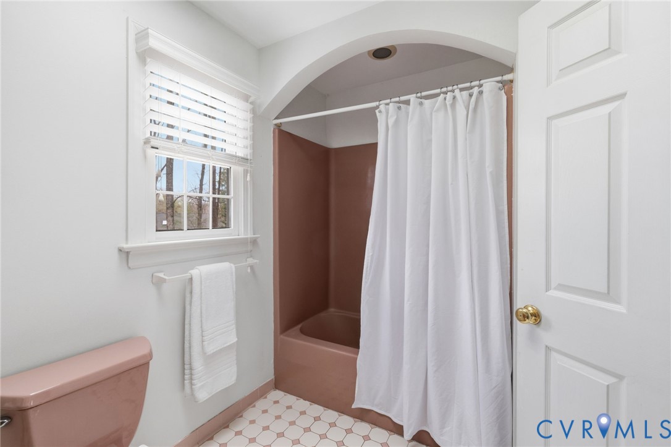
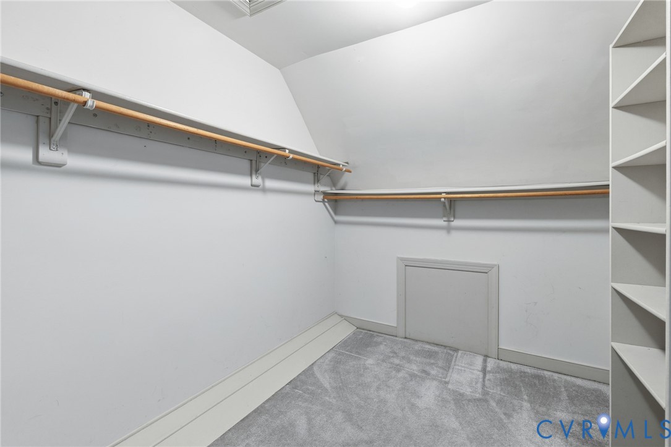
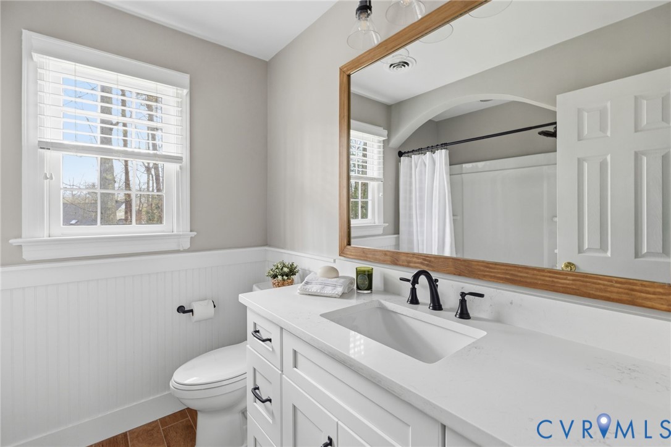
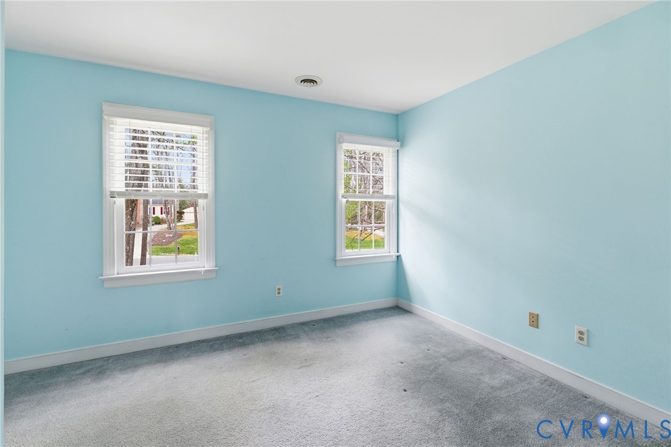
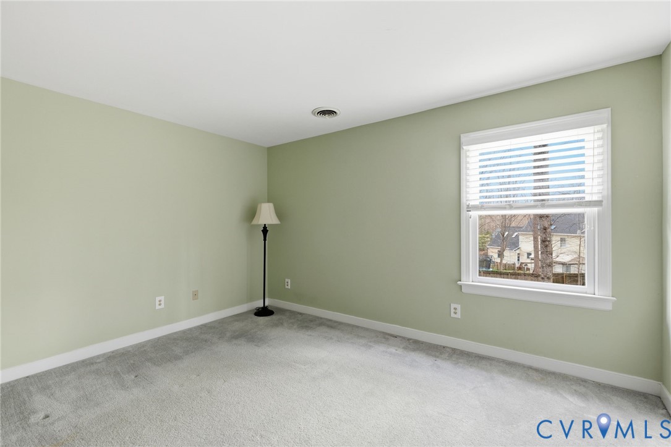
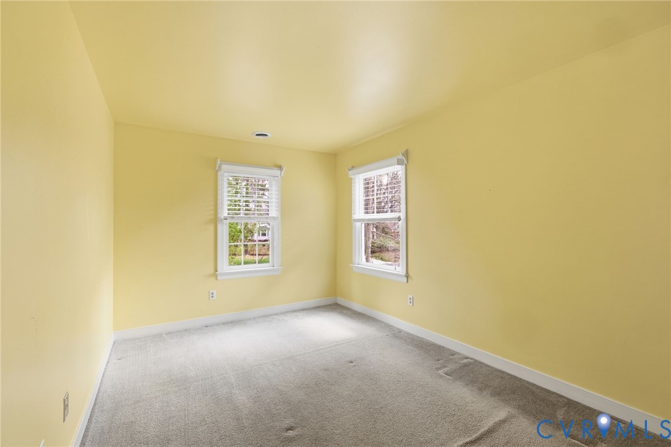
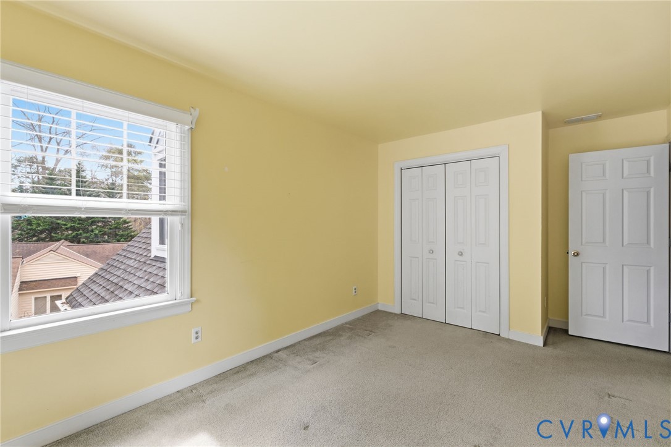
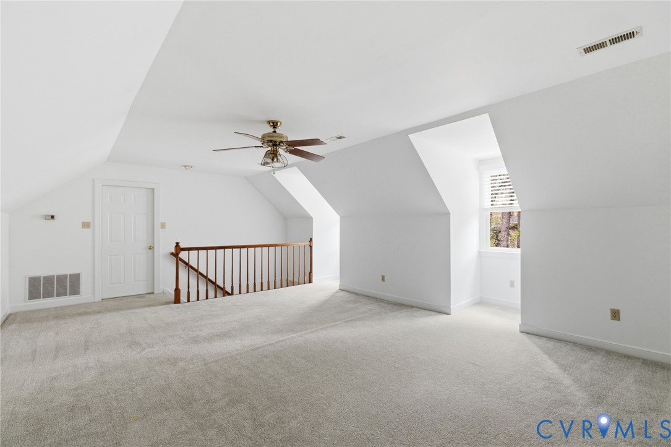
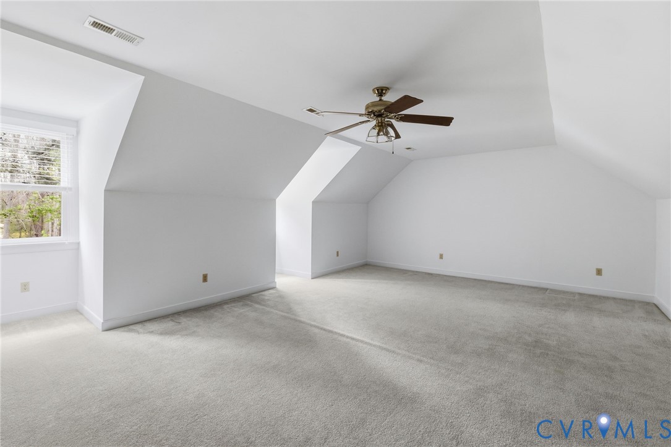
Upstairs, the oversized primary suite includes a sitting area, large walk-in closet, and en suite bath. Three additional generously sized bedrooms and a beautifully renovated hall bath complete the second floor. Don't miss the third-floor bonus room providing flexible space, perfect for a home office, yoga room or guest retreat--plus there is abundant storage in the walk-in attic.
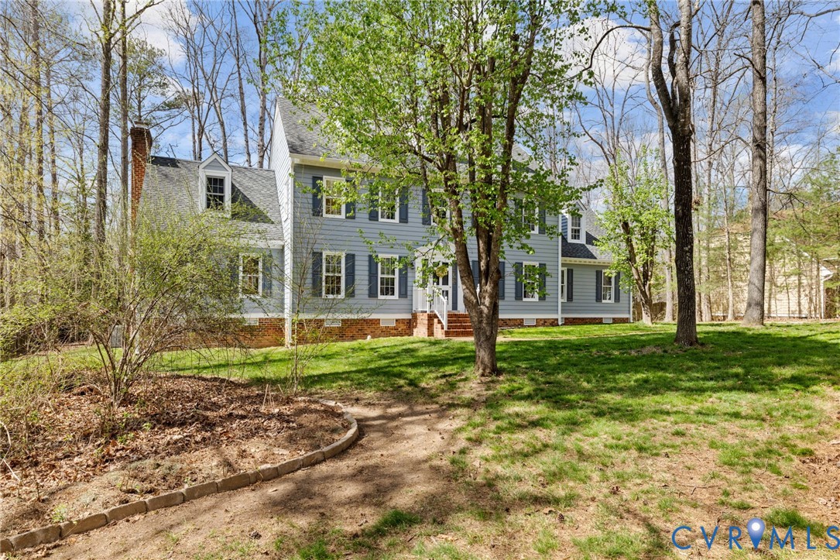
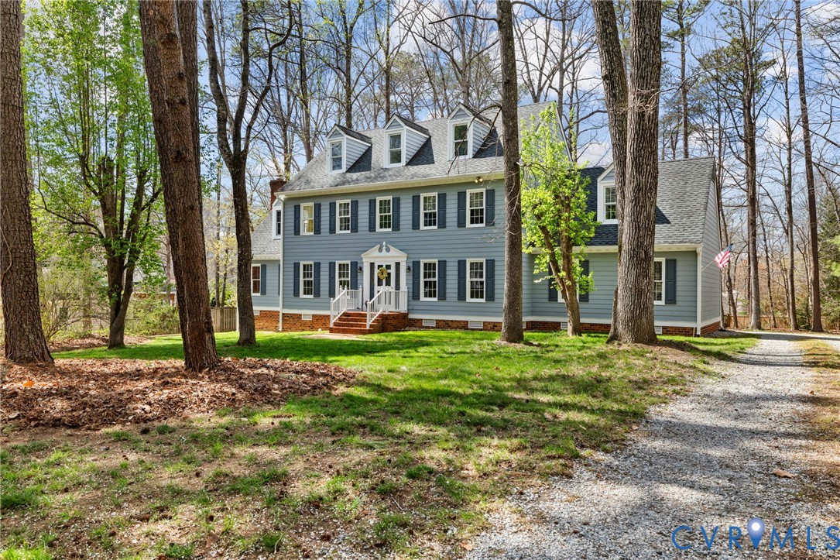
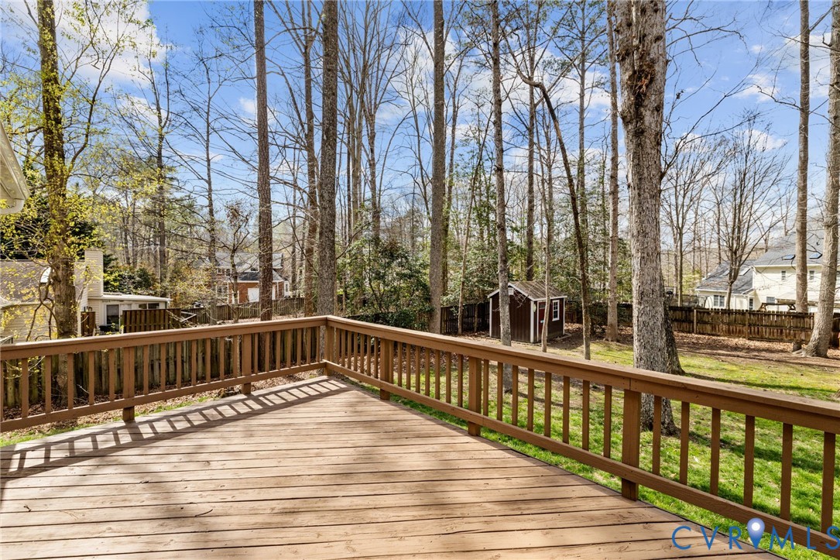
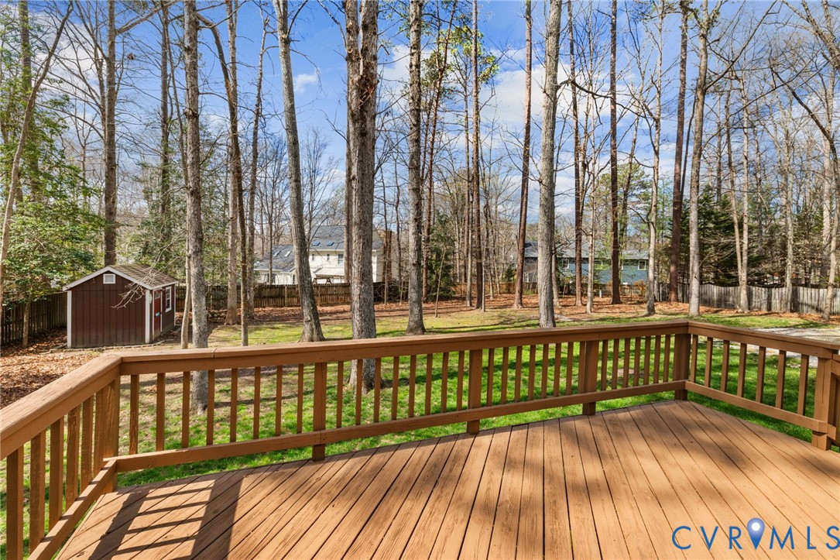
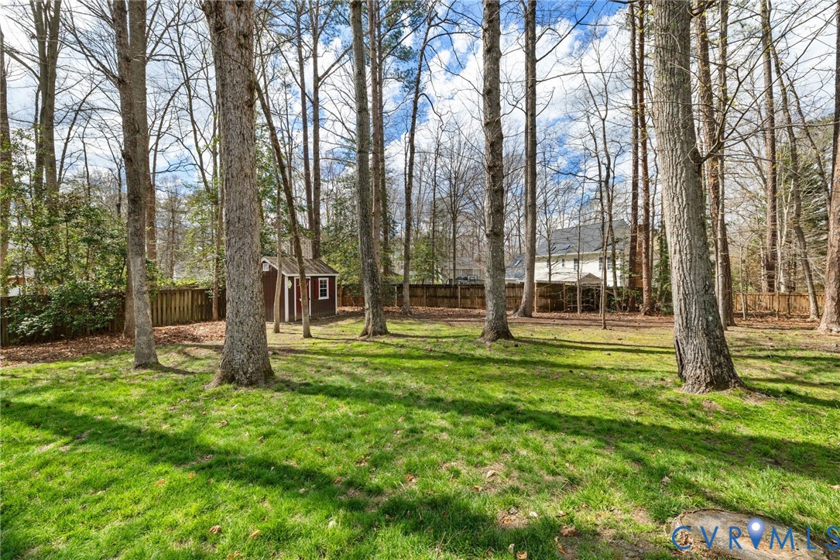
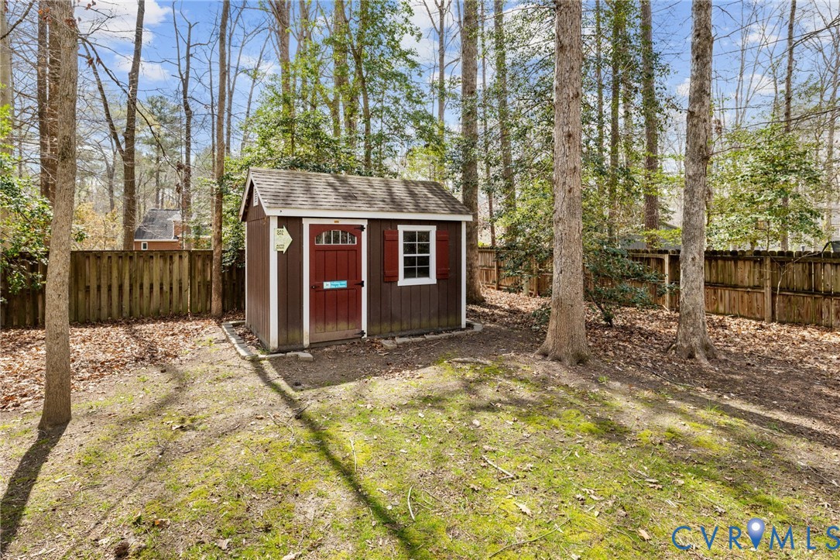
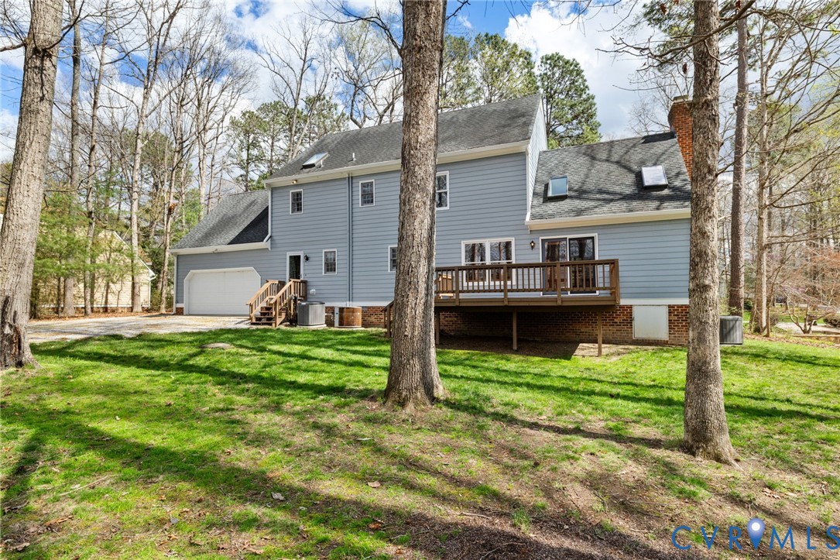
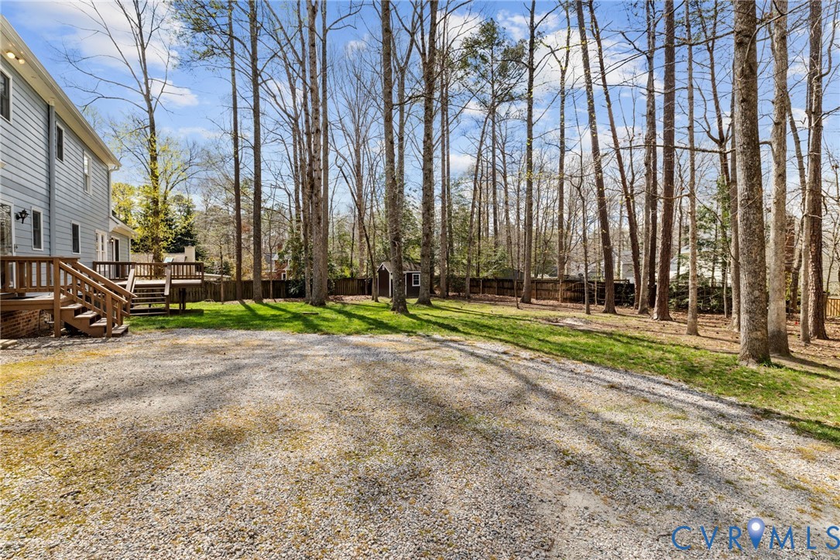
This home is ready for another chapter, bring your personal touch and vision. Notable updates include roof and skylights replaced in 2009, gutter guards added more recently, and a 2020 Lennox Signature HVAC system and new high-efficiency replaced ductwork. Exterior improvements include regular painting, Hardie-Plank siding installed on both sides of the home and three vinyl-clad dormers. This home has been well maintained with twice-yearly HVAC servicing by Bradley Mechanical. Irrigation and regular lawn care by Virginia Green. Don't miss the detached shed, encapsulated crawlspace. Located just off Route 6, you'll enjoy convenience, comfort and community with a wonderful opportunity to create your dream home in a premier location!

4
beds

3
baths

3,266 Sq.Ft. LIVING AREA

0.55 Acres lot

Cassie Wagner

Cassie Wagner

Features & Amenities

Interior

  • total bedrooms4
  • Total bathrooms3
  • full bathrooms2
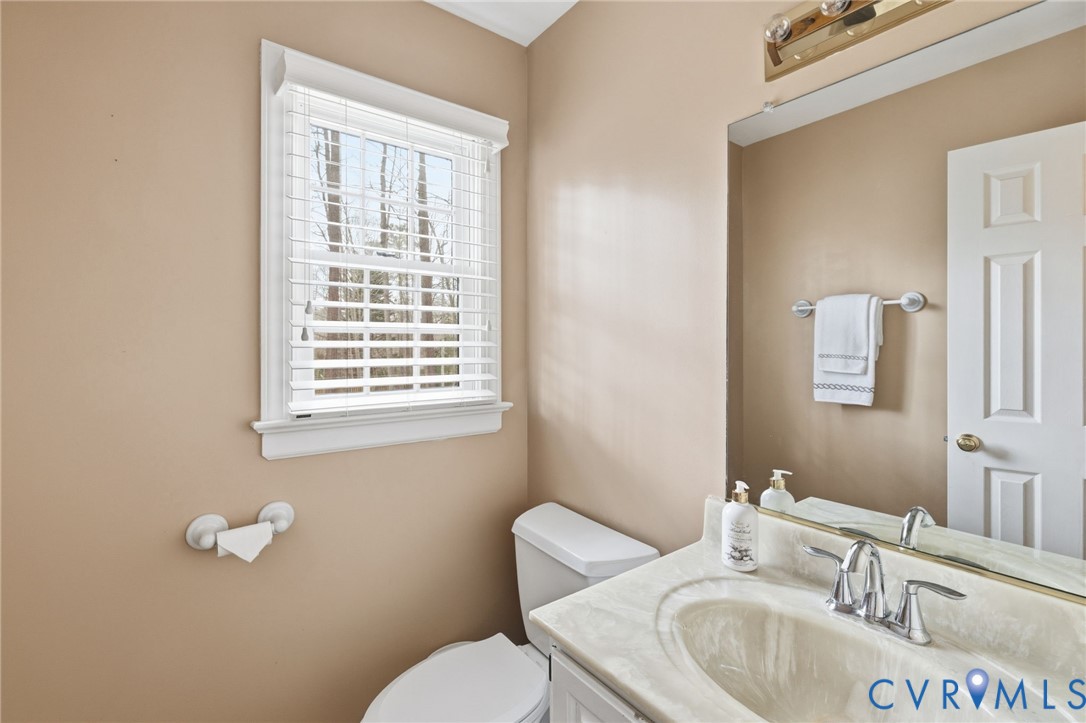
  • half bathroom1
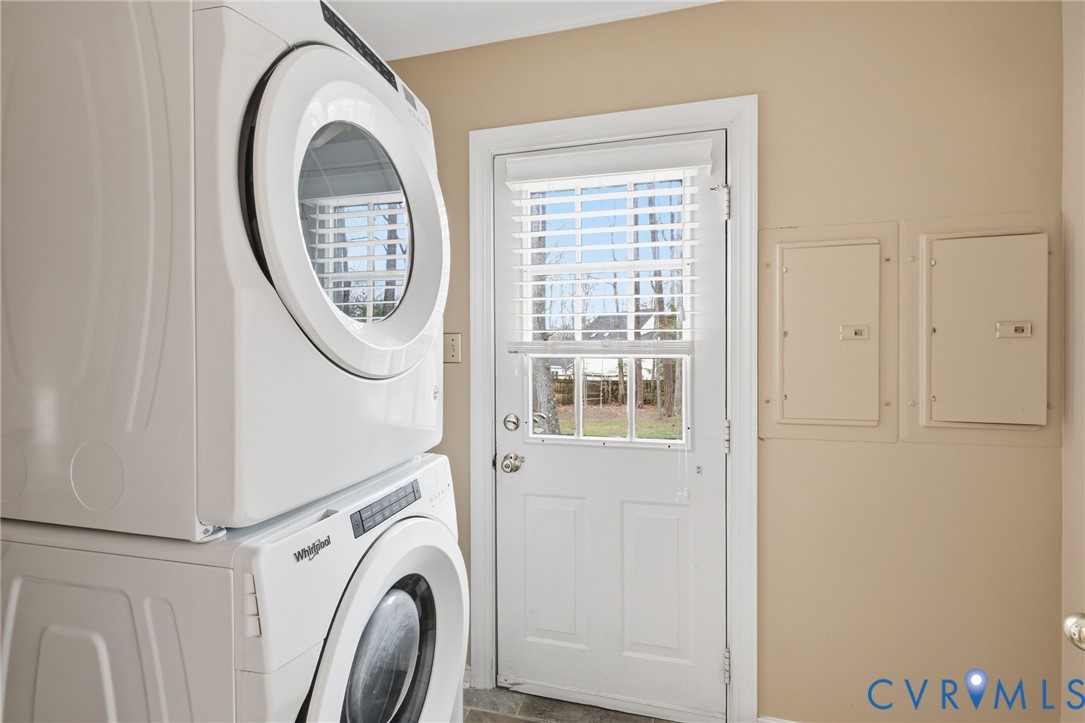
  • Laundry room Stacked
  • Flooring Ceramic Tile, Partially Carpeted, Vinyl, Wood
  • Fireplace Masonry, Wood Burning
  • APPLIANCES Washer/Dryer Stacked, Dishwasher, Exhaust Fan, Electric Cooking, Electric Water Heater, Microwave, Refrigerator, Smooth Cooktop, Self Cleaning Oven, Stove, Washer
  • other interior Features Breakfast Area, Ceiling Fan(s), Separate/Formal Dining Room, Double Vanity, Eat-in Kitchen, Fireplace, High Ceilings, Bath in Primary Bedroom, Pantry, Solid Surface Counters, Cable TV, Walk-In Closet(s), Window Treatments

Area & Lot

  • Status Sold
  • Date Sold April 29, 2026
  • Living Area3,266 Sq.Ft.
  • Lot Area0.55 Acres
  • MLS® ID2607581
  • TypeResidential
  • YEAR BUILT1990
  • Architecture StylesColonial
  • Elementary SchoolRandolph
  • Middle SchoolGoochland
  • High SchoolGoochland

Exterior

  • STORIES2
  • Garage Space2.0
  • water SourceCommunity/Coop, Shared Well
  • PoolNone
  • roofComposition
  • parkingDirect Access, Driveway, Finished Garage, Garage Door Opener, Garage Faces Rear, Garage Faces Side, On Street, Unpaved
  • HEAT TYPEElectric, Forced Air, Zoned
  • AIR CONDITIONINGCentral Air, Zoned
  • sewerOther
  • other exterior FeaturesDeck, Lighting, Storage, Shed, Unpaved Driveway

Financial

  • Sales Price$582,500
  • Real Estate Tax $2,823/yr

A Collaborative Team Focused on Your Success

With Monica and Cassie, you gain the benefit of two experienced professionals collaborating on your behalf throughout your transaction. Their shared expertise, strategic planning, and personalized guidance help create a smoother, more confident real estate experience.

Follow Us on Instagram