Leave a Message

By providing your contact information to Monica Rawles & Cassie Wagner, your personal information will be processed in accordance with Monica Rawles & Cassie Wagner's Privacy Policy. By checking the box(es) below, you expressly consent to receive marketing or promotional real estate communication from Monica Rawles & Cassie Wagner in the manner selected by you. For SMS text messages, message frequency varies. Message and data rates may apply. Consent is not a condition of purchase of any goods or services. You may opt out of receiving further communications from Monica Rawles & Cassie Wagner at any time. To opt out of receiving SMS text messages, reply STOP to unsubscribe. SMS text messaging is subject to our Terms of Use.

Thank you for your message. We will be in touch with you shortly.

Explore Properties
4401 W Franklin St
4401 W Franklin St
4401 W Franklin St
4401 W Franklin St
4401 W Franklin St
4401 W Franklin St
4401 W Franklin St
4401 W Franklin St
4401 W Franklin St
4401 W Franklin St
4401 W Franklin St
4401 W Franklin St
4401 W Franklin St
4401 W Franklin St
4401 W Franklin St
4401 W Franklin St
4401 W Franklin St
4401 W Franklin St
4401 W Franklin St
4401 W Franklin St
4401 W Franklin St
4401 W Franklin St
4401 W Franklin St
4401 W Franklin St
4401 W Franklin St
4401 W Franklin St
4401 W Franklin St
4401 W Franklin St
4401 W Franklin St
4401 W Franklin St
4401 W Franklin St
4401 W Franklin St
4401 W Franklin St
4401 W Franklin St
4401 W Franklin St
4401 W Franklin St
4401 W Franklin St
4401 W Franklin St
4401 W Franklin St
4401 W Franklin St
SEE ALL PHOTOS
4401 W Franklin St
4401 W Franklin St
4401 W Franklin St
4401 W Franklin St
4401 W Franklin St
4401 W Franklin St
4401 W Franklin St
4401 W Franklin St
4401 W Franklin St
4401 W Franklin St
4401 W Franklin St
4401 W Franklin St
4401 W Franklin St
4401 W Franklin St
4401 W Franklin St
4401 W Franklin St
4401 W Franklin St
4401 W Franklin St
4401 W Franklin St
4401 W Franklin St
4401 W Franklin St
4401 W Franklin St
4401 W Franklin St
4401 W Franklin St
4401 W Franklin St
4401 W Franklin St
4401 W Franklin St
4401 W Franklin St
4401 W Franklin St
4401 W Franklin St
4401 W Franklin St
4401 W Franklin St
4401 W Franklin St
4401 W Franklin St
4401 W Franklin St
4401 W Franklin St
4401 W Franklin St
4401 W Franklin St
4401 W Franklin St
4401 W Franklin St
Sold

4401 W Franklin St

4401 W Franklin St, Richmond, VA 23221

$885,000
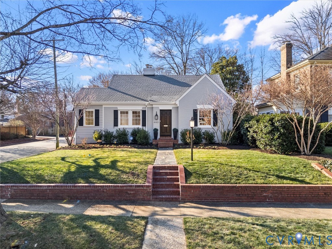
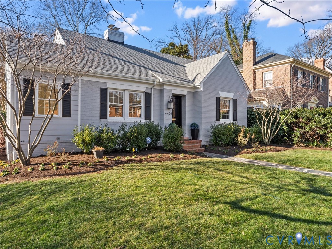
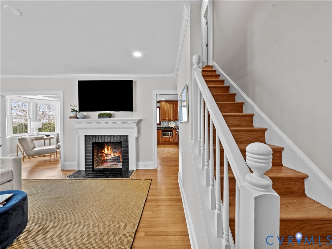
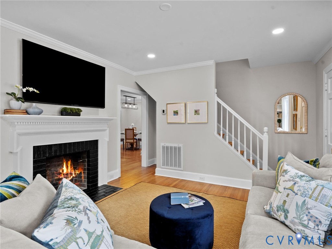
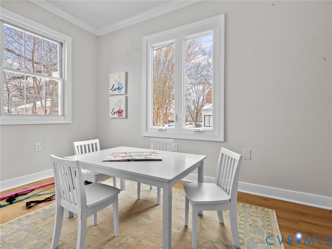
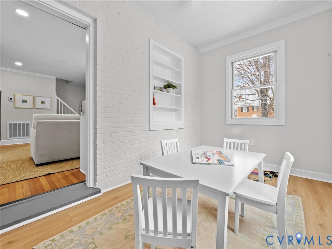
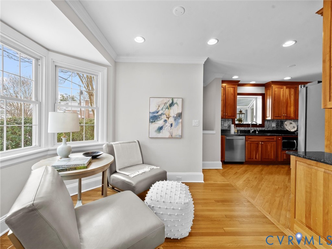
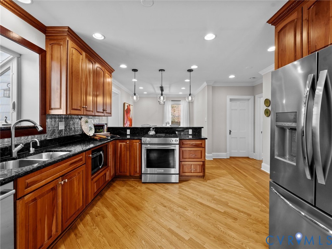
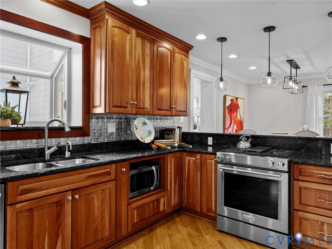
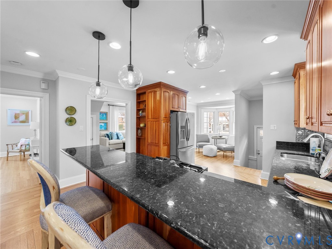
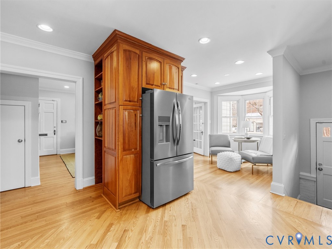
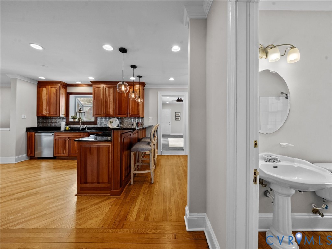
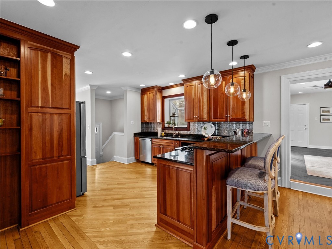
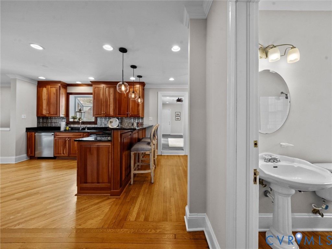
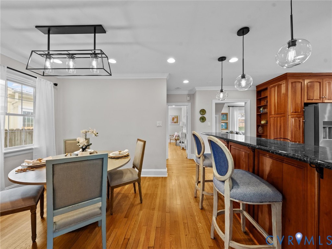
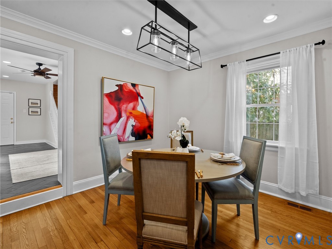
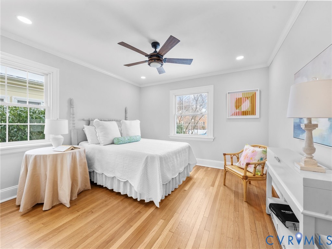
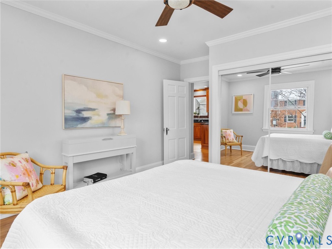
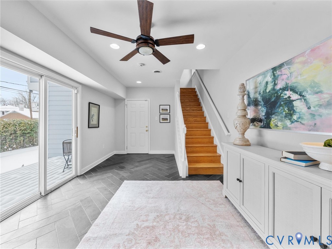
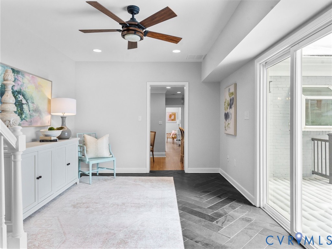
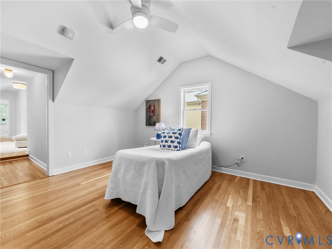
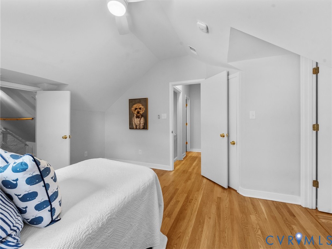
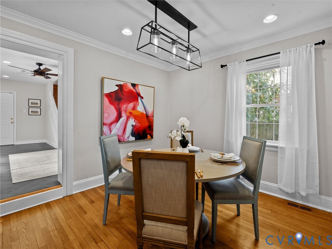
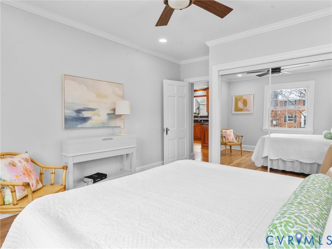
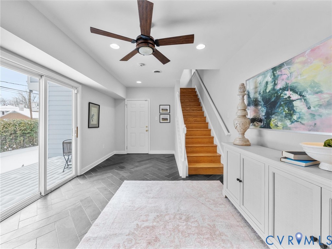
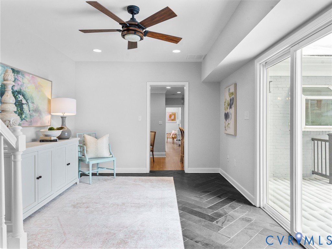
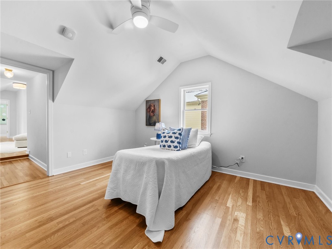
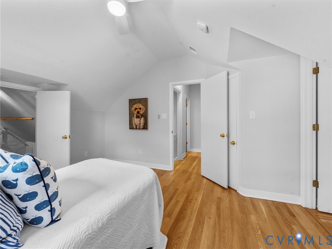
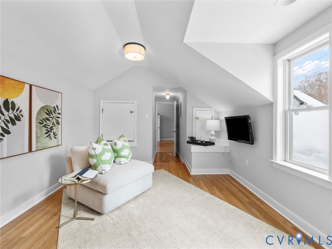
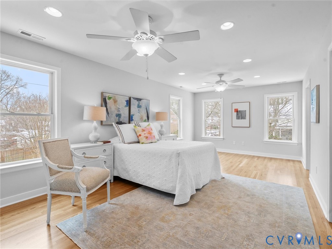
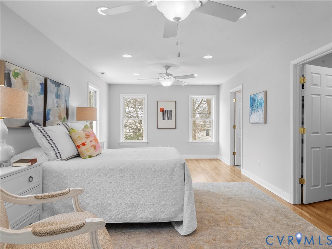
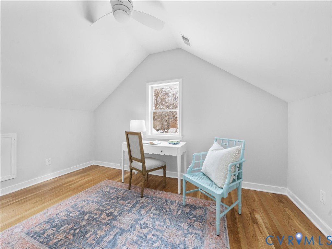
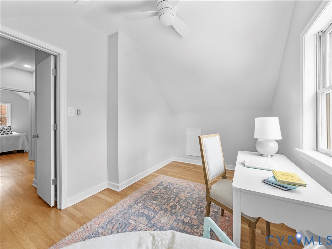
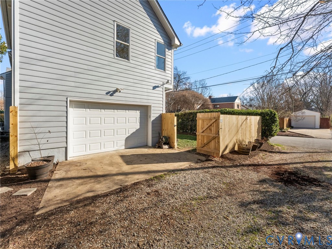
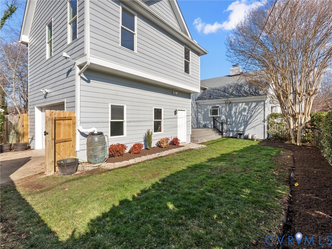
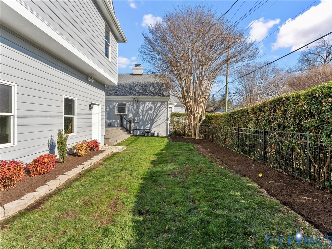
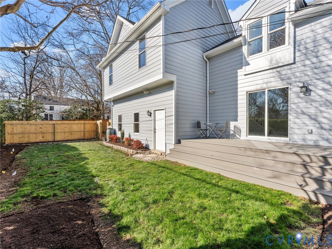
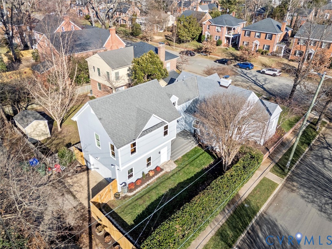
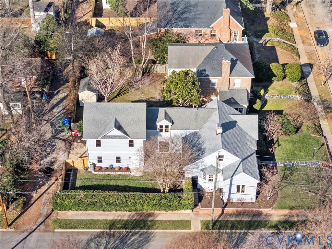
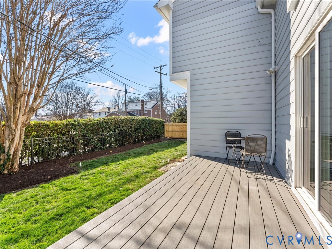
Welcome to 4401 W. Franklin Street--a spacious brick Cape beautifully positioned on a rare corner lot in Richmond's desirable Near West End, tucked into the charming neighborhood of Colonial Place. Thoughtfully updated and impeccably maintained, this home offers the perfect blend of timeless character and modern comfort, plus a professionally landscaped yard that creates a peaceful outdoor retreat. The main level features a large living room with a wood-burning fireplace and a versatile flex room ideal for a home office, playroom, or additional sitting area. The kitchen offers ample cabinetry, granite countertops, and stainless steel appliances and opens to the dining room for easy everyday living and entertaining, while a first-floor bedroom and full bath provide excellent flexibility for guests or one-level living. Upstairs you'll find three generously sized bedrooms, including a bright primary suite with a large walk-in closet, plus a private office and cozy primary sitting room--perfect for relaxing or creating a quiet retreat. Outdoor living shines with a new deck (2025) off the breezeway overlooking the beautifully landscaped yard, and the breezeway connects directly to the attached garage featuring durable polyaspartic-coated flooring. Located just blocks from Stella's and Willow Lawn and minutes to Scott's Addition, this exceptional home truly has it all--don't miss it!

4
beds

3
baths

2,720 Sq.Ft. LIVING AREA

5,998.21 Sq.Ft. lot

Cassie Wagner

Cassie Wagner

Features & Amenities

Interior

  • total bedrooms4
  • Total bathrooms3
  • full bathrooms3
  • Flooring Ceramic Tile, Wood
  • Fireplace Masonry
  • APPLIANCES Dishwasher, Gas Cooking, Disposal, Microwave, Stove
  • other interior Features Bookcases, Built-in Features, Bedroom on Main Level, Breakfast Area, Bay Window, Ceiling Fan(s), Cathedral Ceiling(s), Separate/Formal Dining Room, Bath in Primary Bedroom, Pantry, Walk-In Closet(s)

Area & Lot

  • Status Sold
  • Date Sold March 6, 2026
  • Living Area2,720 Sq.Ft.
  • Lot Area5,998.21 Sq.Ft.
  • MLS® ID2601447
  • TypeResidential
  • YEAR BUILT1937
  • NeighborhoodThe Near West End
  • Architecture StylesCape Cod
  • Elementary SchoolMunford
  • Middle SchoolAlbert Hill
  • High SchoolThomas Jefferson

Exterior

  • STORIES2
  • Garage Space1.5
  • water SourcePublic
  • PoolNone
  • roofComposition, Slate
  • lot featuresCorner Lot
  • parkingAttached, Garage, Garage Door Opener
  • HEAT TYPEForced Air, Hot Water, Natural Gas
  • AIR CONDITIONINGCentral Air
  • sewerPublic Sewer

Financial

  • Sales Price$885,000
  • Real Estate Tax $8,964/yr

The Near West End

Nestled between the denser Museum District and the more spacious neighborhoods farther west, the Near West End offers primarily freestanding single-family homes on modest lots while still feeling unmistakably urban. South of Cary Street, however, the neighborhood transitions to some of Richmond's grandest estates, with larger homes and expansive lots. Scroll down for a list of our favorite spots in the near west end!

Explore

A Collaborative Team Focused on Your Success

With Monica and Cassie, you gain the benefit of two experienced professionals collaborating on your behalf throughout your transaction. Their shared expertise, strategic planning, and personalized guidance help create a smoother, more confident real estate experience.

Follow Us on Instagram