Leave a Message

By providing your contact information to Monica Rawles & Cassie Wagner, your personal information will be processed in accordance with Monica Rawles & Cassie Wagner's Privacy Policy. By checking the box(es) below, you expressly consent to receive marketing or promotional real estate communication from Monica Rawles & Cassie Wagner in the manner selected by you. For SMS text messages, message frequency varies. Message and data rates may apply. Consent is not a condition of purchase of any goods or services. You may opt out of receiving further communications from Monica Rawles & Cassie Wagner at any time. To opt out of receiving SMS text messages, reply STOP to unsubscribe. SMS text messaging is subject to our Terms of Use.

Thank you for your message. We will be in touch with you shortly.

Explore Properties
4414 Park Ave
4414 Park Ave
4414 Park Ave
4414 Park Ave
4414 Park Ave
4414 Park Ave
4414 Park Ave
4414 Park Ave
4414 Park Ave
4414 Park Ave
4414 Park Ave
4414 Park Ave
4414 Park Ave
4414 Park Ave
4414 Park Ave
4414 Park Ave
4414 Park Ave
4414 Park Ave
4414 Park Ave
4414 Park Ave
4414 Park Ave
4414 Park Ave
4414 Park Ave
4414 Park Ave
4414 Park Ave
4414 Park Ave
4414 Park Ave
4414 Park Ave
4414 Park Ave
4414 Park Ave
4414 Park Ave
4414 Park Ave
4414 Park Ave
4414 Park Ave
4414 Park Ave
4414 Park Ave
4414 Park Ave
4414 Park Ave
4414 Park Ave
4414 Park Ave
4414 Park Ave
4414 Park Ave
SEE ALL PHOTOS
4414 Park Ave
4414 Park Ave
4414 Park Ave
4414 Park Ave
4414 Park Ave
4414 Park Ave
4414 Park Ave
4414 Park Ave
4414 Park Ave
4414 Park Ave
4414 Park Ave
4414 Park Ave
4414 Park Ave
4414 Park Ave
4414 Park Ave
4414 Park Ave
4414 Park Ave
4414 Park Ave
4414 Park Ave
4414 Park Ave
4414 Park Ave
4414 Park Ave
4414 Park Ave
4414 Park Ave
4414 Park Ave
4414 Park Ave
4414 Park Ave
4414 Park Ave
4414 Park Ave
4414 Park Ave
4414 Park Ave
4414 Park Ave
4414 Park Ave
4414 Park Ave
4414 Park Ave
4414 Park Ave
4414 Park Ave
4414 Park Ave
4414 Park Ave
4414 Park Ave
4414 Park Ave
4414 Park Ave
Sold

4414 Park Ave

4414 Park Ave, Richmond, VA 23221

$751,000
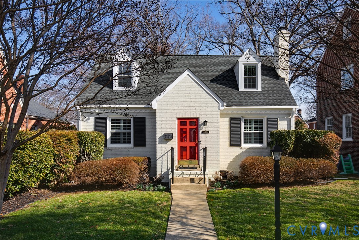
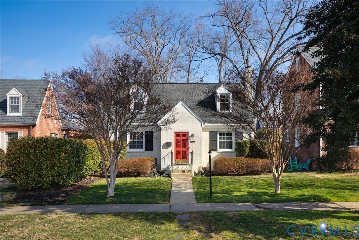
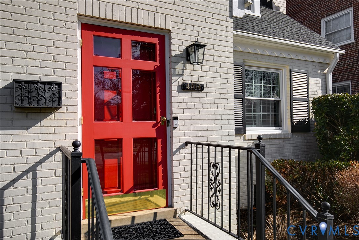
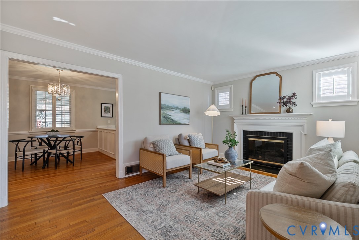
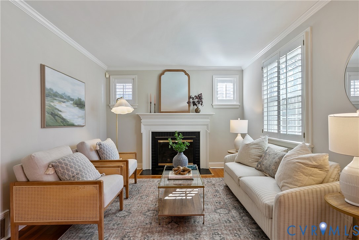
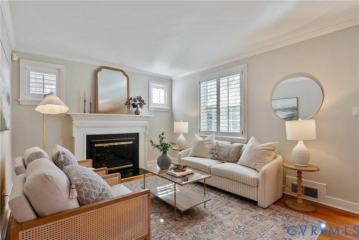
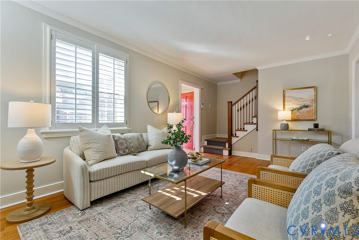
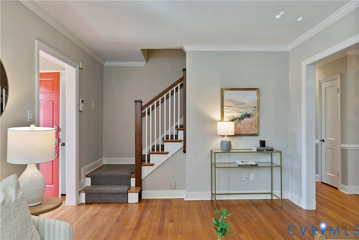
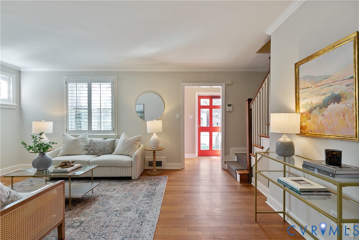
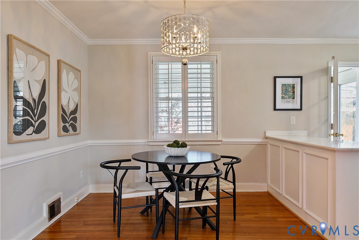
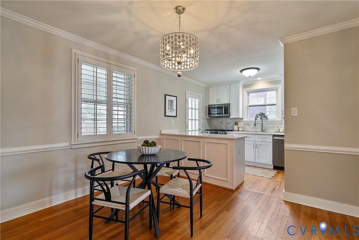
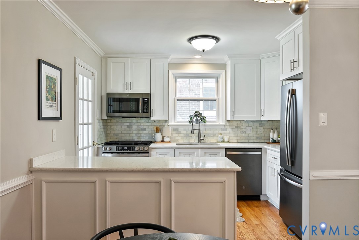
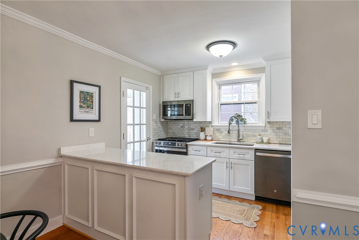
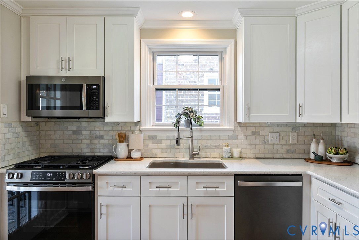
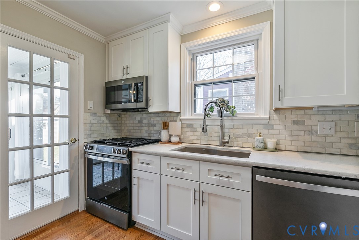
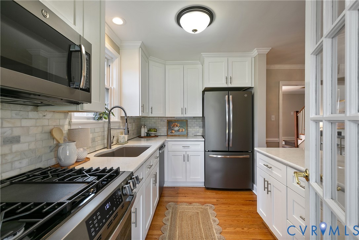
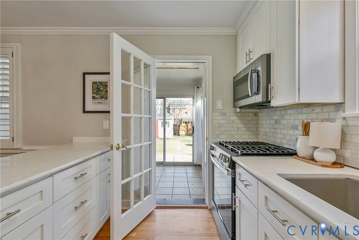
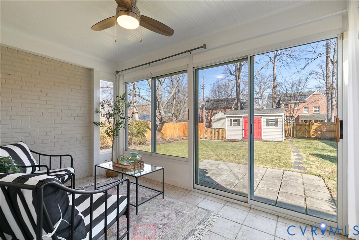
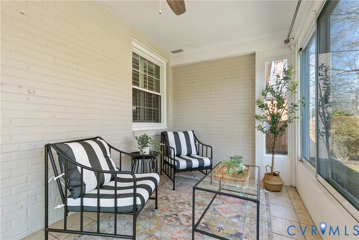
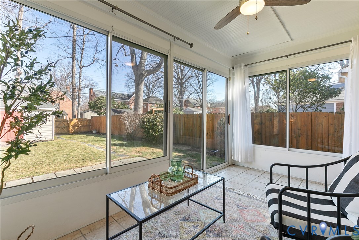
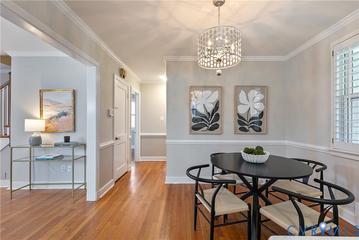
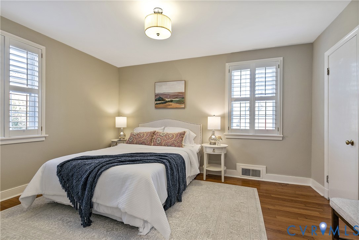
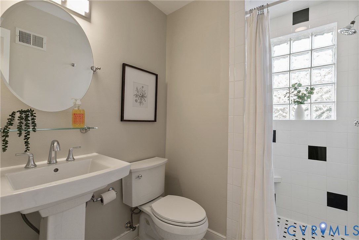
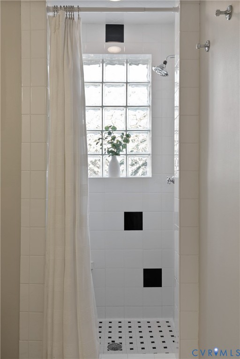
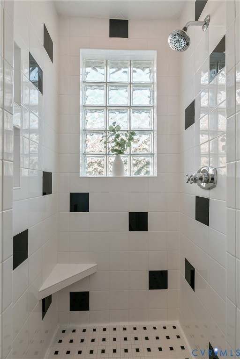
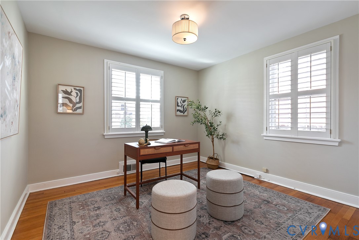
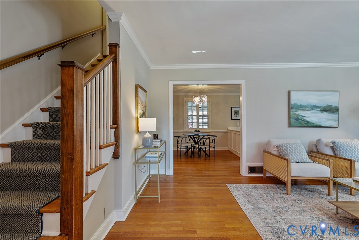
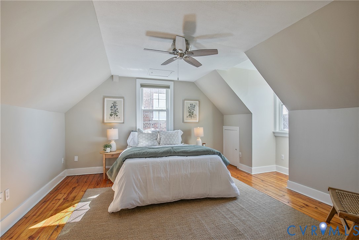
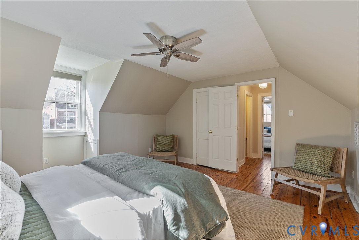
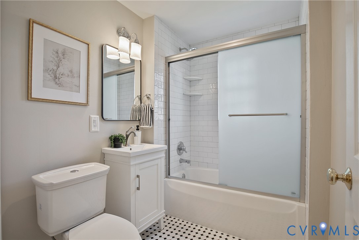
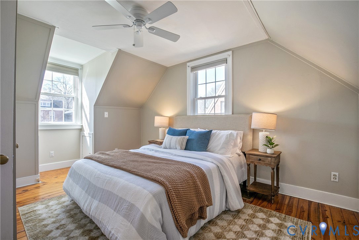
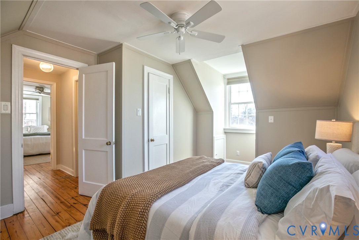
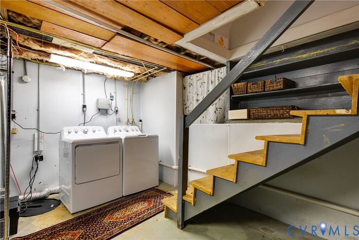
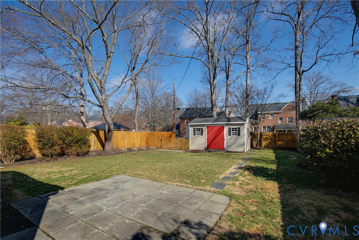
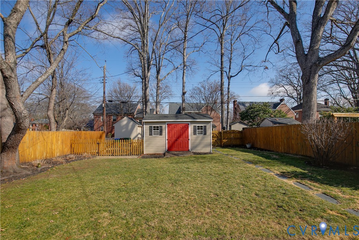
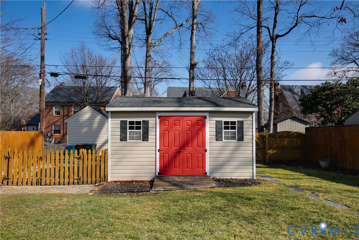
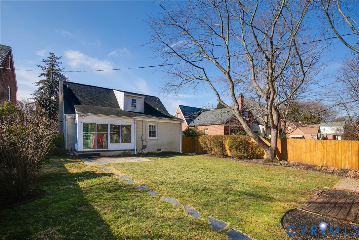
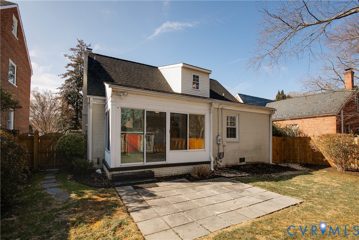
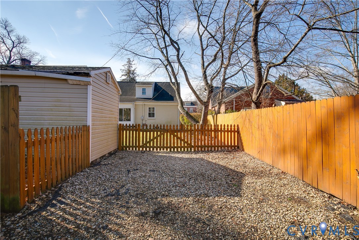
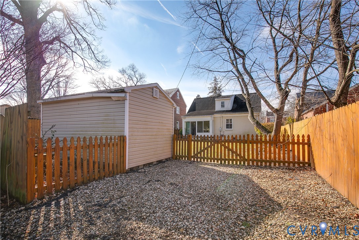
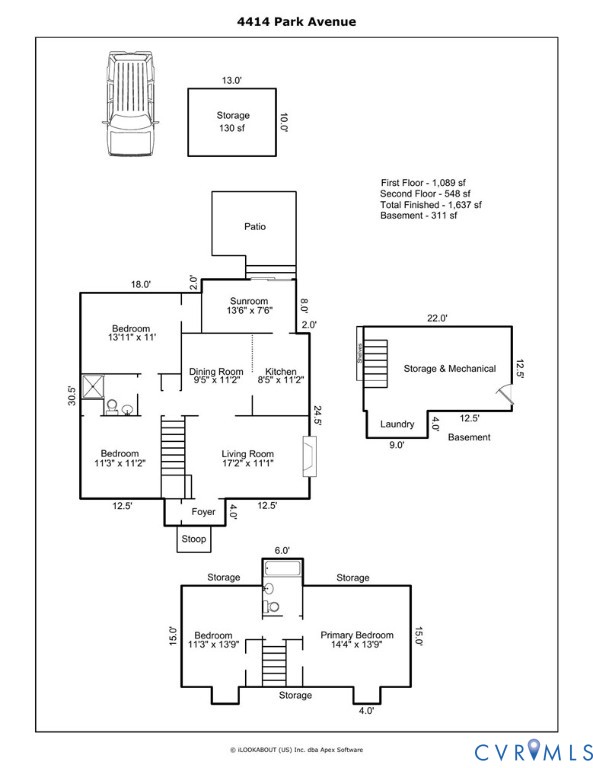
Welcome to this 4 bedroom, 2 full bath home in the heart of the near West End. Located in the highly sought-after neighborhood of Colonial Place, this charming Cape blends timeless character with thoughtful modern updates and meticulous care. A proper foyer with a coat closet leads you into the light-filled living room and open dining area featuring beautiful hardwood floors, detailed molding, plantation shutters, and a cozy gas fireplace. The heart of the home is the open-concept chef's kitchen (2019), complete with quartz countertops, custom cabinetry, and new stainless steel appliances (2024-2025)--perfect for everyday living and entertaining. The kitchen flows effortlessly into a sunroom room with sliding glass doors overlooking the professionally landscaped, fully fenced backyard. The flexible floor plan offers two spacious first-floor bedrooms with a shared and renovated full bath (2021), while the second level features two more spacious bedrooms with gorgeous heart pine floors, built-in storage, and large closets which share a renovated full bath (2022). Additional highlights include a walk-out basement with washer and dryer, ample storage, and a B-Dry system with a sump pump; replacement windows, professional interior painting throughout, and numerous designer touches that enhance the home's charm and comfort. Outdoor amenities abound with a custom 10x16 shed, fenced off-street parking, and a four-zone irrigation system to keep the grounds lush and vibrant. This beautifully maintained residence offers the perfect blend of classic appeal, modern convenience, and exceptional outdoor living--an opportunity not to be missed.

4
beds

2
baths

1,637 Sq.Ft. LIVING AREA

6,499.15 Sq.Ft. lot

Cassie Wagner

Cassie Wagner

Features & Amenities

Interior

  • total bedrooms4
  • Total bathrooms2
  • full bathrooms2
  • Laundry room Washer Hookup, Dryer Hookup
  • Flooring Ceramic Tile, Wood
  • Fireplace Gas
  • APPLIANCES Dishwasher, Electric Water Heater, Freezer, Gas Cooking, Disposal, Microwave, Oven, Refrigerator, Water Heater
  • other interior Features Bedroom on Main Level, Ceiling Fan(s), Dining Area, Eat-in Kitchen, Fireplace, Granite Counters, Recessed Lighting

Area & Lot

  • Status Sold
  • Date Sold March 23, 2026
  • Living Area1,637 Sq.Ft.
  • Lot Area6,499.15 Sq.Ft.
  • MLS® ID2602024
  • TypeResidential
  • YEAR BUILT1950
  • NeighborhoodThe Near West End
  • Architecture StylesCape Cod
  • Elementary SchoolMunford
  • Middle SchoolAlbert Hill
  • High SchoolThomas Jefferson

Exterior

  • STORIES1
  • water SourcePublic
  • PoolNone
  • roofComposition
  • lot featuresLandscaped, Level
  • parkingAlley Access, Off Street
  • HEAT TYPEForced Air, Natural Gas
  • AIR CONDITIONINGCentral Air, Heat Pump
  • sewerPublic Sewer
  • security FeaturesSecurity System
  • other exterior FeaturesSprinkler/Irrigation, Storage, Shed

Financial

  • Sales Price$751,000
  • Real Estate Tax $7,704/yr

The Near West End

Nestled between the denser Museum District and the more spacious neighborhoods farther west, the Near West End offers primarily freestanding single-family homes on modest lots while still feeling unmistakably urban. South of Cary Street, however, the neighborhood transitions to some of Richmond's grandest estates, with larger homes and expansive lots. Scroll down for a list of our favorite spots in the near west end!

Explore

A Collaborative Team Focused on Your Success

With Monica and Cassie, you gain the benefit of two experienced professionals collaborating on your behalf throughout your transaction. Their shared expertise, strategic planning, and personalized guidance help create a smoother, more confident real estate experience.

Follow Us on Instagram