Leave a Message

By providing your contact information to Monica Rawles & Cassie Wagner, your personal information will be processed in accordance with Monica Rawles & Cassie Wagner's Privacy Policy. By checking the box(es) below, you expressly consent to receive marketing or promotional real estate communication from Monica Rawles & Cassie Wagner in the manner selected by you. For SMS text messages, message frequency varies. Message and data rates may apply. Consent is not a condition of purchase of any goods or services. You may opt out of receiving further communications from Monica Rawles & Cassie Wagner at any time. To opt out of receiving SMS text messages, reply STOP to unsubscribe. SMS text messaging is subject to our Terms of Use.

Thank you for your message. We will be in touch with you shortly.

Explore Properties
509 Libbie Ave Unit#B
SEE ALL PHOTOS
509 Libbie Ave Unit#B
Sold

509 Libbie Ave Unit#B

509 Libbie Ave Unit#B, Richmond, VA 23226

$1,789,555
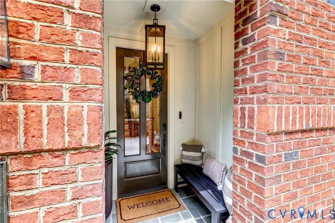
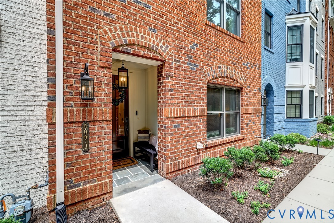
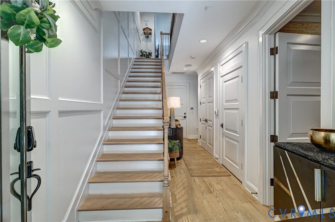
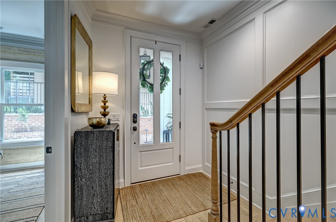
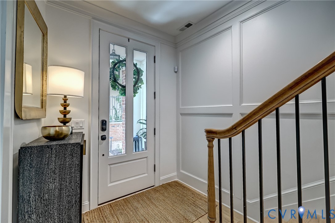
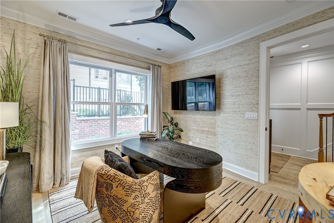
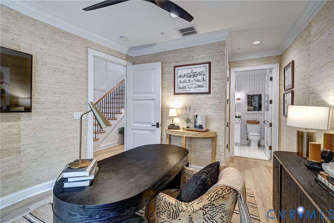
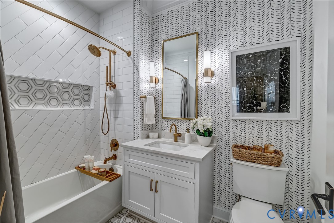
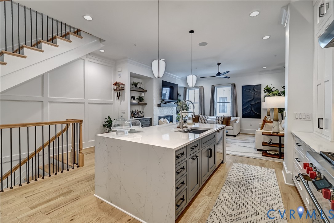
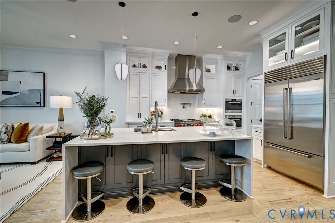
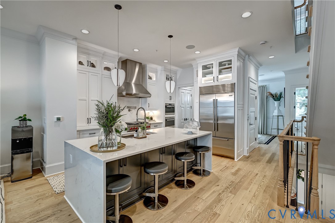
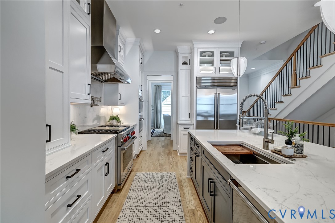
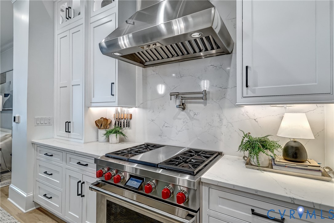
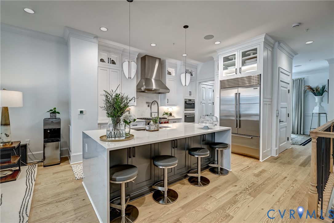
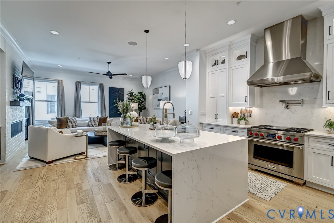
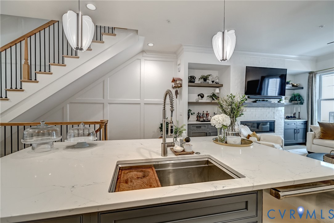
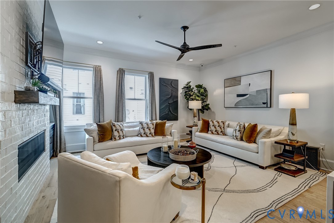
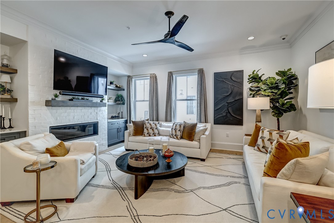
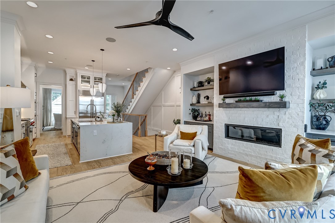
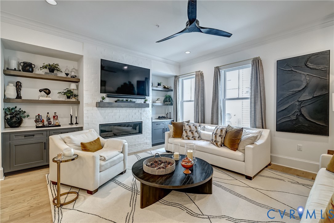
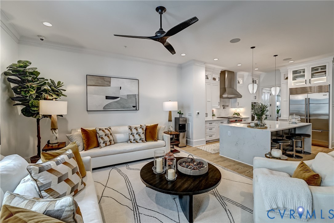
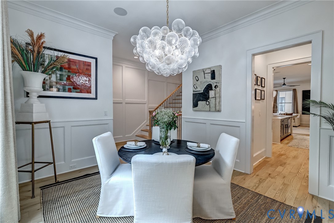
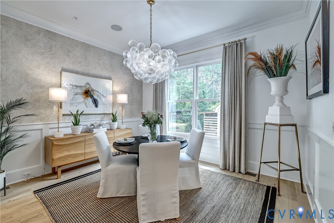
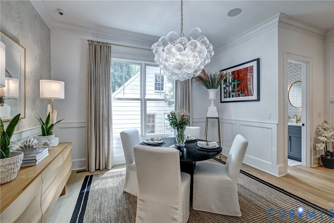
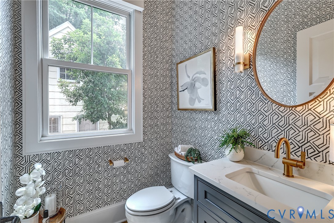
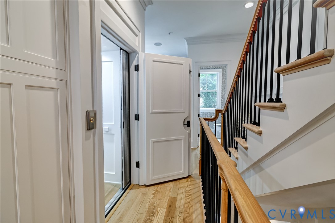
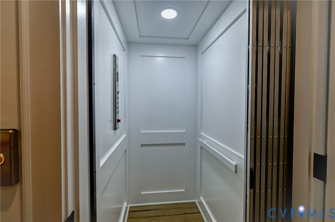
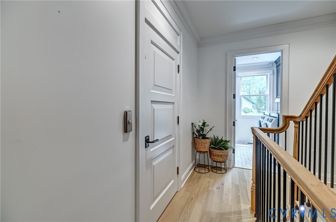
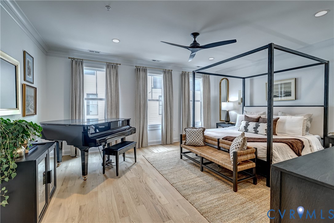
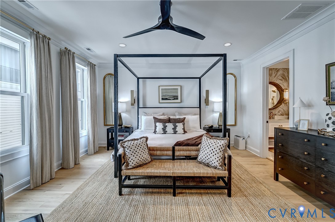
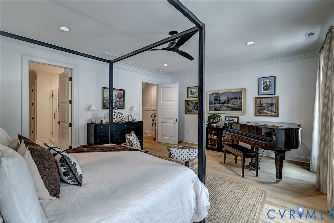
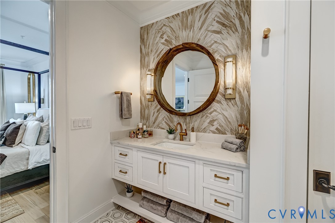
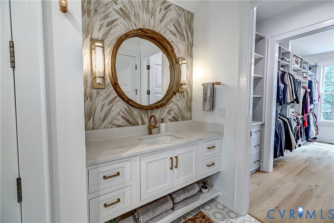
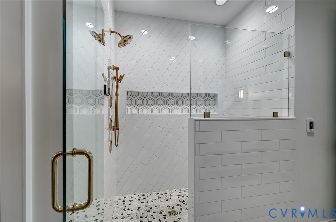
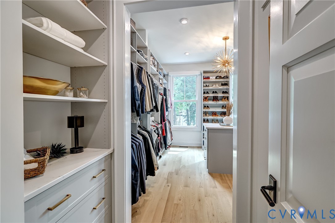
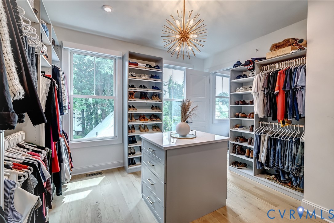
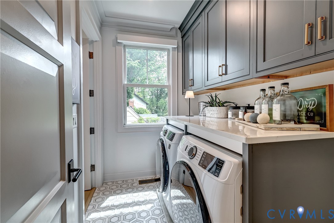
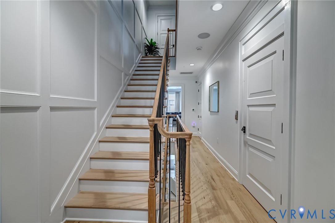
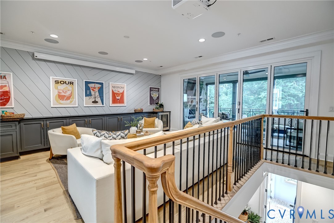
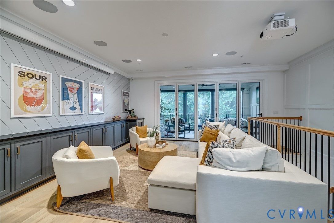
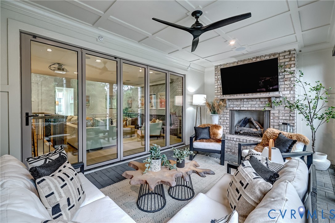
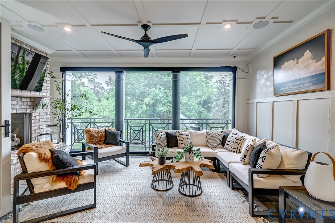
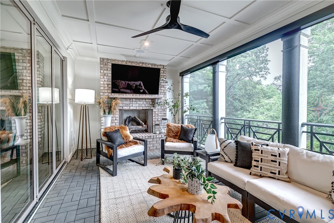
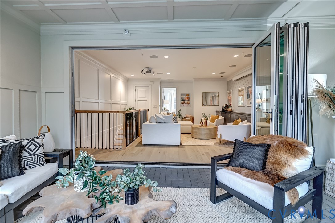
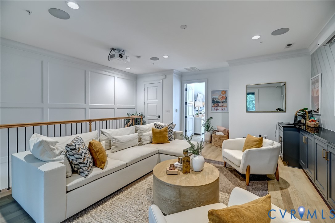
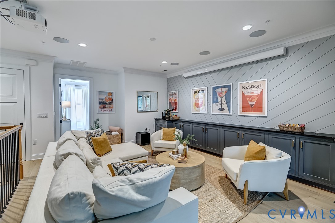
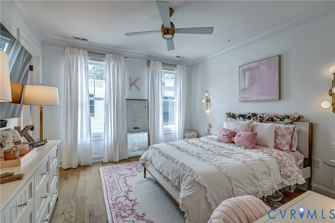
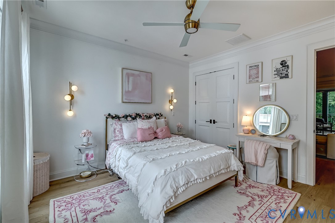
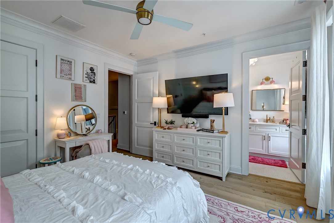
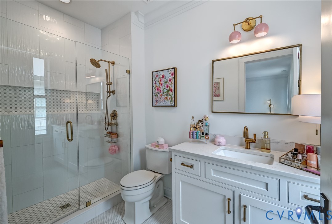
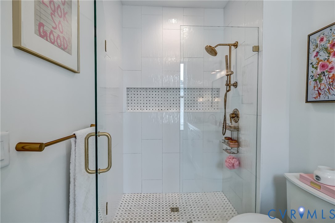
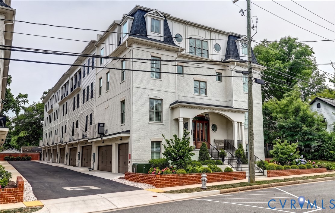
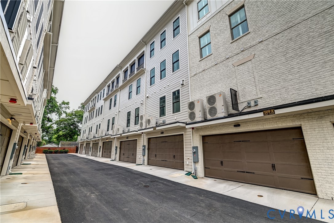
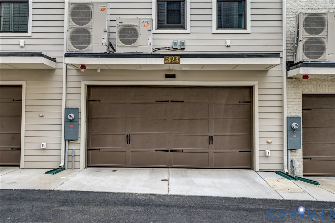
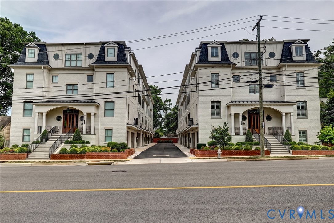
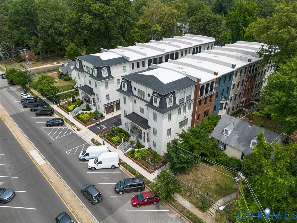
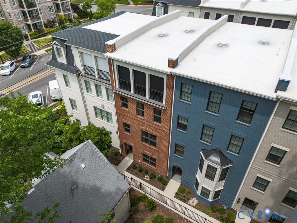
Welcome to The Row at Westhampton. This flawless 4-level luxury townhome is located in one of Richmond's most coveted and walkable neighborhoods. Just steps from the boutiques and restaurants of Libbie & Grove and Patterson Ave favorites including Conejo and The Shoppes at 5807, this exceptional residence offers an unmatched blend of elegance, convenience, and sophistication. Constructed by Eagle Homes in '23, every detail was thoughtfully curated for elevated living. Rich hardwood floors, extensive millwork, custom paneling, designer lighting, and 9 & 10-ft ceilings create a refined aesthetic throughout. An attached 2-car garage w/direct entry and private elevator serving the first 3 levels provide convenience. The 1st floor features private guest suite w/ensuite bath, ideal for visitors or a home office. Designed for entertaining, the main living level showcases a stunning family room w/custom built-ins flanking a sleek gas fireplace. The gourmet kitchen impresses w/an oversized waterfall-edge island, Wolf gas range w/pot filler, Sub-Zero refrigerator, and exceptional storage. A butler's pantry connects to the elegant dining room, highlighted by a dramatic statement fixture. A stylish powder room completes the level. The entire 3rd floor is dedicated to a luxurious primary retreat. The spa-inspired bath features heated floors, dual vanities w/custom inset cabinetry, and oversized tiled shower. The spectacular custom closet/dressing room offers extensive built-ins, a center island, abundant natural light, and direct access to the laundry room. The top floor is an entertainer's dream, currently configured as a media/recreation lounge w/retractable projection screen, built-in speakers, custom cabinetry, beverage fridge, sink, and granite countertops. NanaWall doors open fully to create a seamless indoor-outdoor experience, leading to a private terrace w/adjustable privacy screen and gas fireplace. A third bedroom w/ensuite bath completes this level. This is luxury living at its finest in the heart of Westhampton.

3
beds

4
baths

3,114 Sq.Ft. LIVING AREA

1,119.49 Sq.Ft. lot

Monica Rawles

Monica Rawles

Features & Amenities

Interior

  • total bedrooms3
  • Total bathrooms4
  • full bathrooms3
  • half bathroom1
  • Laundry room Washer Hookup, Dryer Hookup
  • Flooring Tile, Wood
  • Fireplace Gas
  • APPLIANCES Built-In Oven, Dishwasher, Exhaust Fan, Gas Cooking, Gas Water Heater, Microwave, Refrigerator, Tankless Water Heater
  • other interior Features Wet Bar, Bookcases, Built-in Features, Bedroom on Main Level, Ceiling Fan(s), Separate/Formal Dining Room, Double Vanity, Eat-in Kitchen, Fireplace, Granite Counters, High Ceilings, Kitchen Island, Bath in Primary Bedroom, Pantry, Recessed Lighting, Walk-In Closet(s)

Area & Lot

  • Status Sold
  • Date Sold June 26, 2026
  • Living Area3,114 Sq.Ft.
  • Lot Area1,119.49 Sq.Ft.
  • MLS® ID2614592
  • TypeTownhouse
  • YEAR BUILT2023
  • NeighborhoodThe Near West End
  • Architecture StylesRow House
  • Elementary SchoolMunford
  • Middle SchoolAlbert Hill
  • High SchoolThomas Jefferson

Exterior

  • STORIES4
  • Garage Space2.0
  • water SourcePublic
  • PoolNone
  • roofComposition, Shingle
  • parkingAttached, Garage, Garage Door Opener, Garage Faces Rear, Garage Faces Side, On Street
  • HEAT TYPEForced Air, Natural Gas, Zoned
  • AIR CONDITIONINGCentral Air
  • sewerPublic Sewer
  • SubstructureSlab
  • Disability FeaturesAccessible Elevator Installed
  • security FeaturesSecurity System, Fire Sprinkler System, Smoke Detector(s)

Financial

  • Sales Price$1,789,555
  • Real Estate Tax $16,104/yr
  • HOA $263/mo

The Near West End

Nestled between the denser Museum District and the more spacious neighborhoods farther west, the Near West End offers primarily freestanding single-family homes on modest lots while still feeling unmistakably urban. South of Cary Street, however, the neighborhood transitions to some of Richmond's grandest estates, with larger homes and expansive lots. Scroll down for a list of our favorite spots in the near west end!

Explore

A Collaborative Team Focused on Your Success

With Monica and Cassie, you gain the benefit of two experienced professionals collaborating on your behalf throughout your transaction. Their shared expertise, strategic planning, and personalized guidance help create a smoother, more confident real estate experience.

Follow Us on Instagram