Leave a Message

By providing your contact information to Monica Rawles & Cassie Wagner, your personal information will be processed in accordance with Monica Rawles & Cassie Wagner's Privacy Policy. By checking the box(es) below, you expressly consent to receive marketing or promotional real estate communication from Monica Rawles & Cassie Wagner in the manner selected by you. For SMS text messages, message frequency varies. Message and data rates may apply. Consent is not a condition of purchase of any goods or services. You may opt out of receiving further communications from Monica Rawles & Cassie Wagner at any time. To opt out of receiving SMS text messages, reply STOP to unsubscribe. SMS text messaging is subject to our Terms of Use.

Thank you for your message. We will be in touch with you shortly.

Explore Properties
5100 Wythe Ave
Sold

5100 Wythe Ave

5100 Wythe Ave, Henrico, VA 23226

$535,000
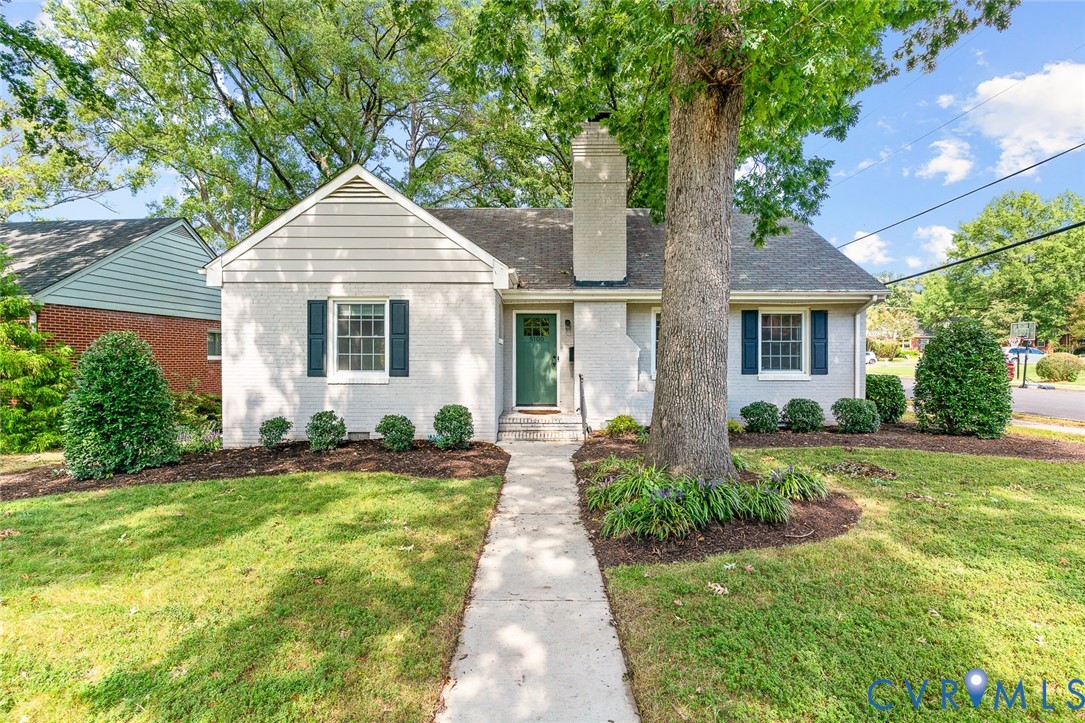
Completely renovated in 2019 for the current owner's personal use, this 2 bed / 1.1 bath home blends modern updates with timeless charm. It's very rare to find something in this location and price point that's fully updated with two living spaces. You don't want to miss it!

The kitchen, laundry, and back den were thoughtfully renovated with new flooring, custom cabinetry, sleek countertops, and stainless-steel appliances. The laundry room was designed with efficiency in mind, featuring a folding counter, hot/cold utility sink and abundant storage. A custom built-in bar with wine fridge creates the perfect space for entertaining.

Both bathrooms were refreshed with new flooring and fixtures, with all-new plumbing installed in the full bath. The half bath also offers potential to expand into a second full bath by incorporating the entry closet. Two wood-burning fireplaces add warmth and character throughout.

Outside, the expansive backyard and oversized deck are ideal for both dining and lounging. And with a location just over the city/county line, you'll enjoy the convenience of city living paired with the advantage of lower county taxes.

Additional upgrades include: many new windows (2019), new vapor barrier in the crawl space with 10-year warranty (2020), new hot water heater with 10-year warranty (2022), and new heat pump & furnace with 10-year parts & compressor warranties (2023).

2
beds

2
baths

1,408 Sq.Ft. LIVING AREA

9,221.65 Sq.Ft. lot

Cassie Wagner

Cassie Wagner

Monica Rawles

Monica Rawles

Features & Amenities

Interior

  • total bedrooms2
  • Total bathrooms2
  • full bathroom1
  • half bathroom1
  • Flooring Vinyl, Wood
  • Fireplace Wood Burning
  • APPLIANCES Dryer, Dishwasher, Disposal, Microwave, Oven, Refrigerator, Stove, Wine Cooler, Water Heater, Washer
  • other interior Features Separate/Formal Dining Room, Eat-in Kitchen, Fireplace, Granite Counters, Main Level Primary

Area & Lot

  • Status Sold
  • Date Sold November 6, 2025
  • Living Area1,408 Sq.Ft.
  • Lot Area9,221.65 Sq.Ft.
  • MLS® ID2523853
  • TypeResidential
  • YEAR BUILT1954
  • NeighborhoodThe Near West End
  • Architecture StylesRanch
  • Elementary SchoolCrestview
  • Middle SchoolTuckahoe
  • High SchoolFreeman

Exterior

  • STORIES1
  • water SourcePublic
  • PoolNone
  • roofComposition
  • lot featuresCorner Lot
  • parkingOn Street
  • HEAT TYPEForced Air, Natural Gas
  • AIR CONDITIONINGHeat Pump
  • sewerPublic Sewer
  • other exterior FeaturesDeck, Storage, Shed

Financial

  • Sales Price$535,000
  • Real Estate Tax $2,888/yr

The Near West End

Nestled between the denser Museum District and the more spacious neighborhoods farther west, the Near West End offers primarily freestanding single-family homes on modest lots while still feeling unmistakably urban. South of Cary Street, however, the neighborhood transitions to some of Richmond's grandest estates, with larger homes and expansive lots. Scroll down for a list of our favorite spots in the near west end!

Explore

A Collaborative Team Focused on Your Success

With Monica and Cassie, you gain the benefit of two experienced professionals collaborating on your behalf throughout your transaction. Their shared expertise, strategic planning, and personalized guidance help create a smoother, more confident real estate experience.

Follow Us on Instagram