Leave a Message

By providing your contact information to Monica Rawles & Cassie Wagner, your personal information will be processed in accordance with Monica Rawles & Cassie Wagner's Privacy Policy. By checking the box(es) below, you expressly consent to receive marketing or promotional real estate communication from Monica Rawles & Cassie Wagner in the manner selected by you. For SMS text messages, message frequency varies. Message and data rates may apply. Consent is not a condition of purchase of any goods or services. You may opt out of receiving further communications from Monica Rawles & Cassie Wagner at any time. To opt out of receiving SMS text messages, reply STOP to unsubscribe. SMS text messaging is subject to our Terms of Use.

Thank you for your message. We will be in touch with you shortly.

Explore Properties
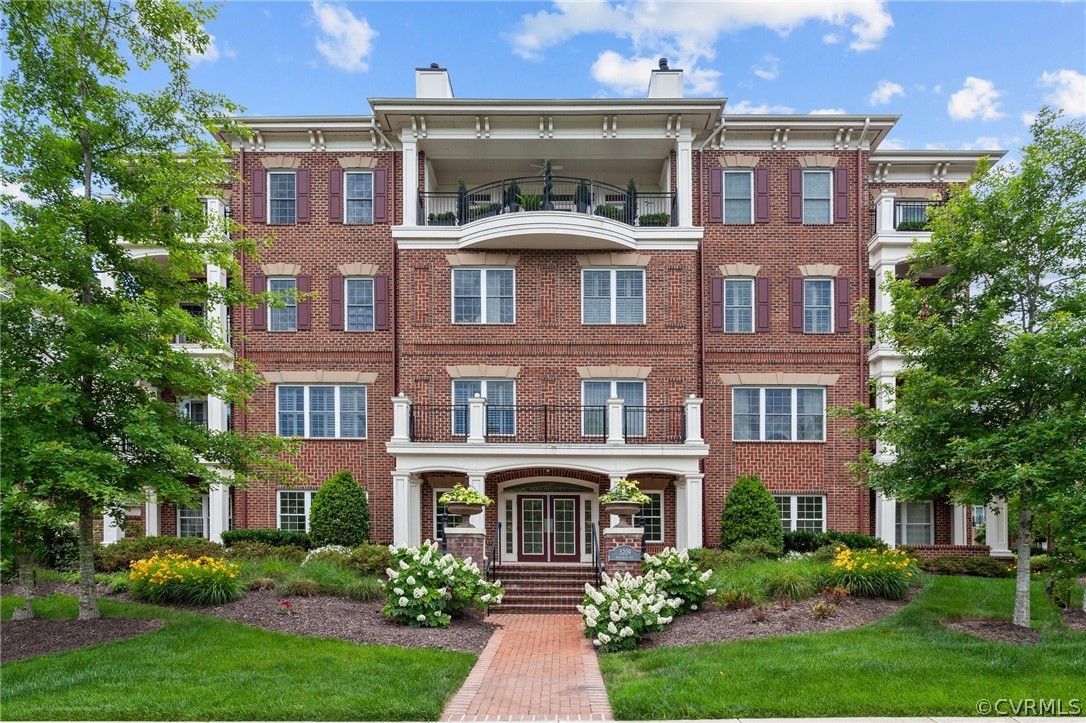
5209 Monument Ave Unit#4C
Sold

5209 Monument Ave Unit#4C

5209 Monument Ave Unit#4C, Henrico, VA 23226

$629,000
This mansion style condo in popular Monument Square has been meticulously maintained. Balcony, primary bedroom and living areas have views are of the enchanting interior streets of Monument Square. Molding adorns the entry way, living room and dining room. Gas fireplace in living area. Currently dining room is used as a room for the grand piano and dining table sits between kitchen and living area. Primary suite includes large walk in closet. Recessed lighting throughout home. Built in cabinets are in the second bedroom as well as the office. GE appliances in kitchen and Kohler fixtures in the full baths as well as in the powder room. American Standard walk-in shower in Primary bathroom. AQUATHERM high efficiency HVAC system. Dedicated parking spot in ground level garage. Monument Square has a large gathering room available for residents as well as a pool and a work out room. This condo will not last!

2
beds

3
baths

1,712 Sq.Ft. LIVING AREA

12.9 Acres lot

Monica Rawles

Monica Rawles

Features & Amenities

Interior

  • total bedrooms2
  • Total bathrooms3
  • full bathrooms2
  • half bathroom1
  • Laundry room Washer Hookup, Dryer Hookup, Stacked
  • Flooring Laminate, Partially Carpeted, Tile
  • Fireplace Gas
  • APPLIANCES Washer/Dryer Stacked, Dishwasher, Exhaust Fan, Gas Cooking, Disposal, Gas Water Heater, Microwave, Oven, Refrigerator, Stove
  • other interior Features Bookcases, Built-in Features, Bedroom on Main Level, Ceiling Fan(s), Dining Area, Separate/Formal Dining Room, Eat-in Kitchen, Fireplace, Granite Counters, Bath in Primary Bedroom, Main Level Primary, Pantry, Recessed Lighting, Walk-In Closet(s), Window Treatments, Built In Shower Chair

Area & Lot

  • Status Sold
  • Date Sold July 12, 2024
  • Living Area1,712 Sq.Ft.
  • Lot Area12.9 Acres
  • MLS® ID2413218
  • TypeCondo
  • YEAR BUILT2017
  • NeighborhoodThe Near West End
  • Architecture StylesMid Rise
  • Elementary SchoolCrestview
  • Middle SchoolTuckahoe
  • High SchoolFreeman

Exterior

  • STORIES1
  • Garage Space1.0
  • water SourcePublic
  • PoolFenced, In Ground, Pool, Community
  • roofComposition
  • parkingAssigned, Direct Access, Garage Door Opener, Off Street
  • HEAT TYPEElectric, Forced Air, Natural Gas
  • AIR CONDITIONINGCentral Air
  • sewerPublic Sewer
  • Disability FeaturesAccessibility Features, Accessible Full Bath, Accessible Elevator Installed, Grab Bars
  • HOA AmenitiesManagement
  • security FeaturesFire Sprinkler System, Smoke Detector(s)

Financial

  • Sales Price$629,000
  • Real Estate Tax $4,868/yr
  • HOA $739/mo

The Near West End

Nestled between the denser Museum District and the more spacious neighborhoods farther west, the Near West End offers primarily freestanding single-family homes on modest lots while still feeling unmistakably urban. South of Cary Street, however, the neighborhood transitions to some of Richmond's grandest estates, with larger homes and expansive lots. Scroll down for a list of our favorite spots in the near west end!

Explore

A Collaborative Team Focused on Your Success

With Monica and Cassie, you gain the benefit of two experienced professionals collaborating on your behalf throughout your transaction. Their shared expertise, strategic planning, and personalized guidance help create a smoother, more confident real estate experience.

Follow Us on Instagram