

Leave a Message

By providing your contact information to Monica Rawles & Cassie Wagner, your personal information will be processed in accordance with Monica Rawles & Cassie Wagner's Privacy Policy. By checking the box(es) below, you expressly consent to receive marketing or promotional real estate communication from Monica Rawles & Cassie Wagner in the manner selected by you. For SMS text messages, message frequency varies. Message and data rates may apply. Consent is not a condition of purchase of any goods or services. You may opt out of receiving further communications from Monica Rawles & Cassie Wagner at any time. To opt out of receiving SMS text messages, reply STOP to unsubscribe. SMS text messaging is subject to our Terms of Use.

Thank you for your message. We will be in touch with you shortly.

Explore Properties
5409 Gillies Creek Mews
SEE ALL PHOTOS
5409 Gillies Creek Mews
Sold

5409 Gillies Creek Mews

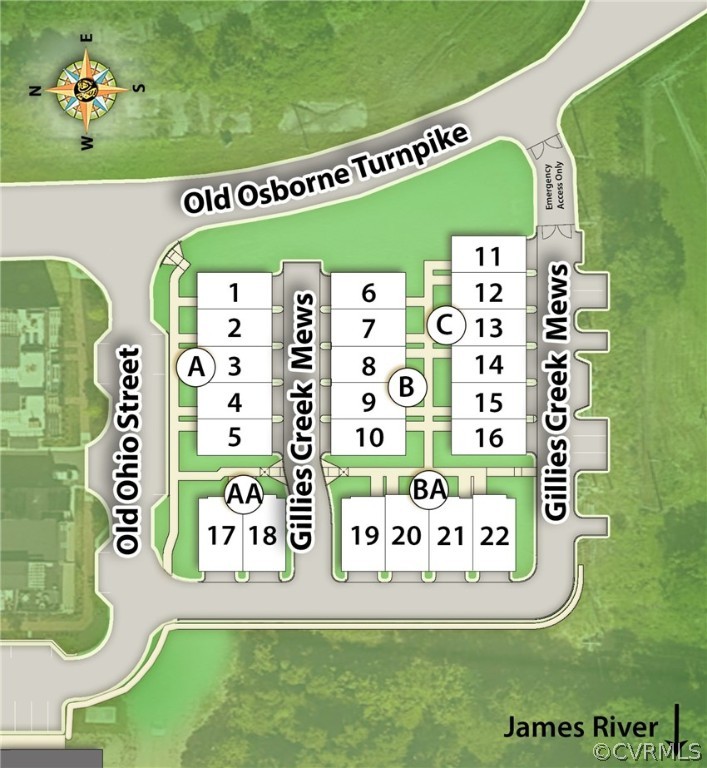
5409 Gillies Creek Mews, Henrico, VA 23231

$820,365
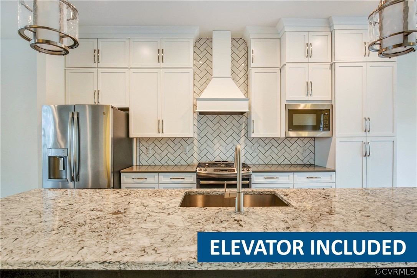
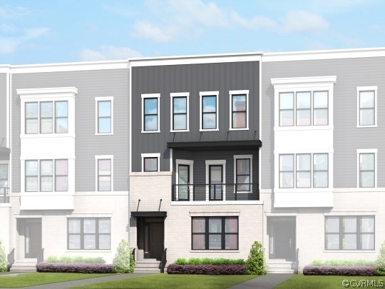
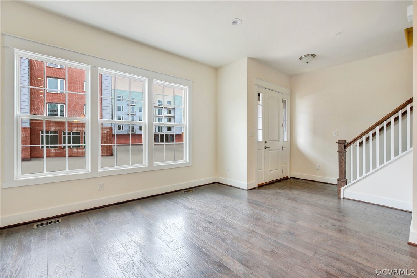
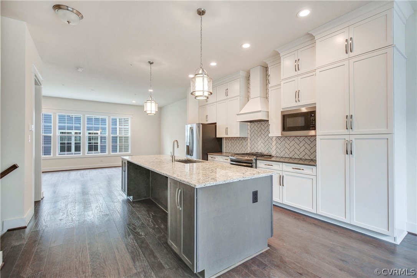
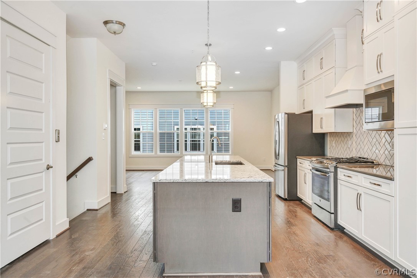
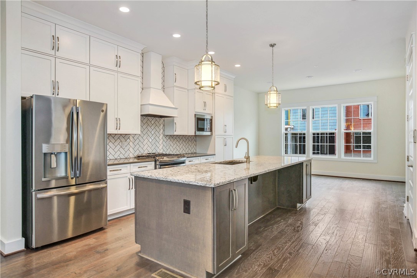
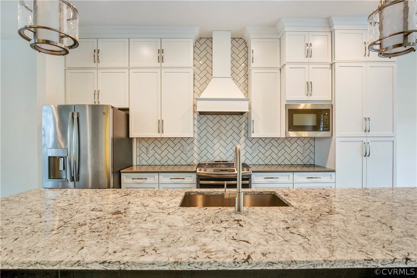
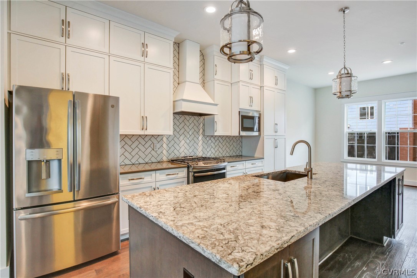
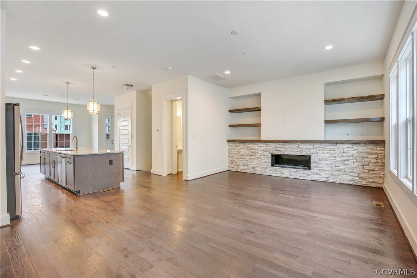
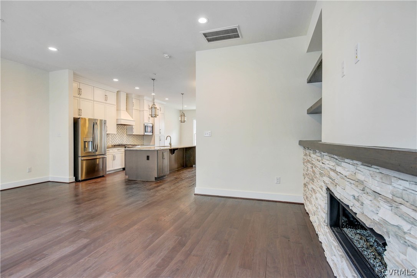
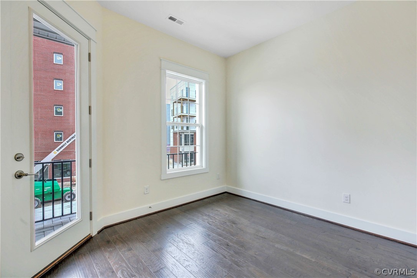
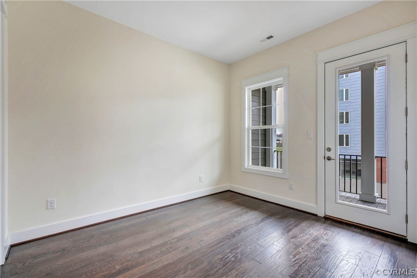
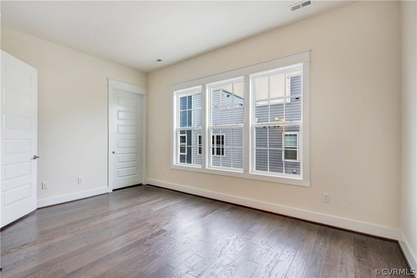
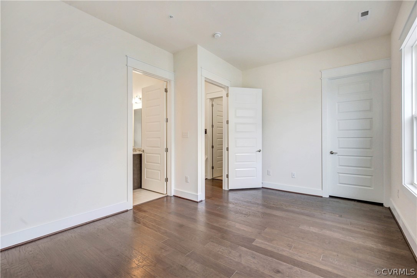
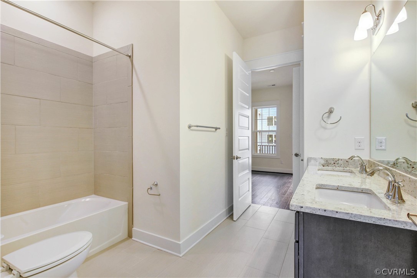
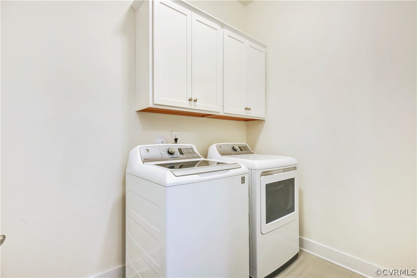
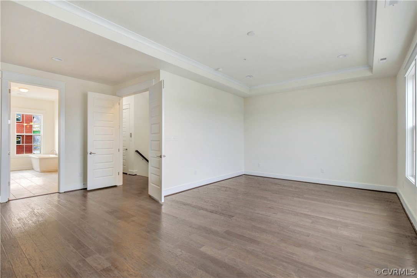
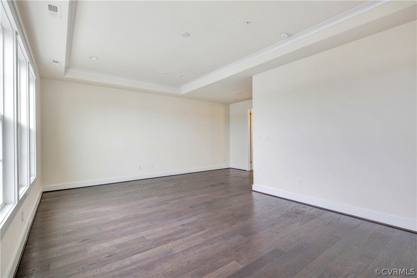
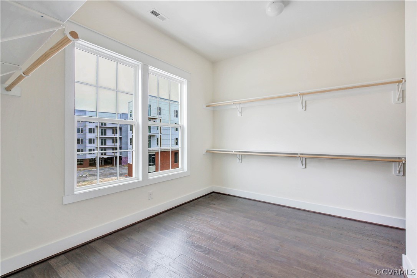
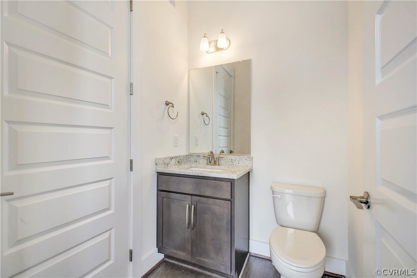
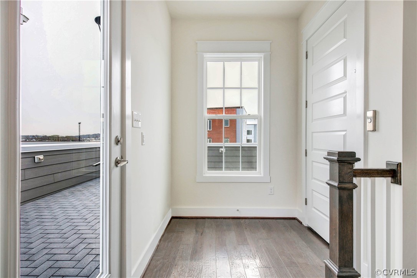
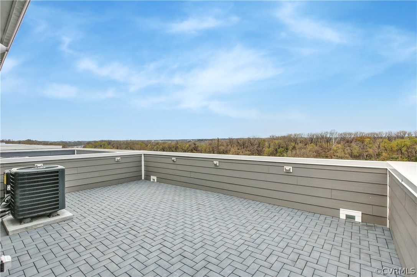
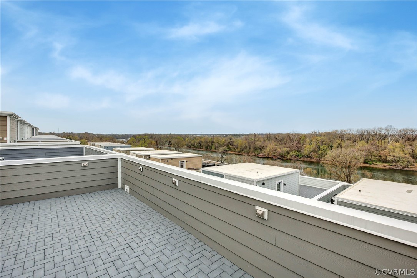
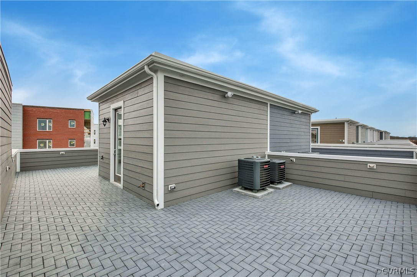
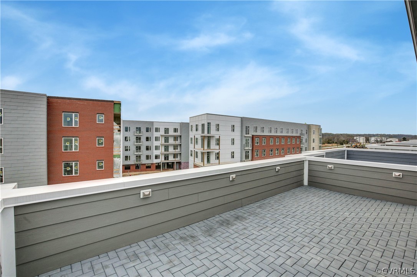
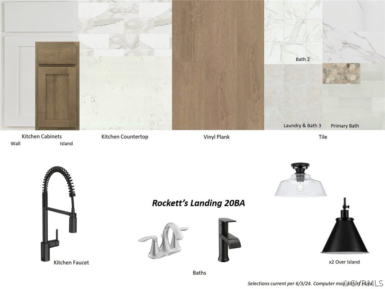
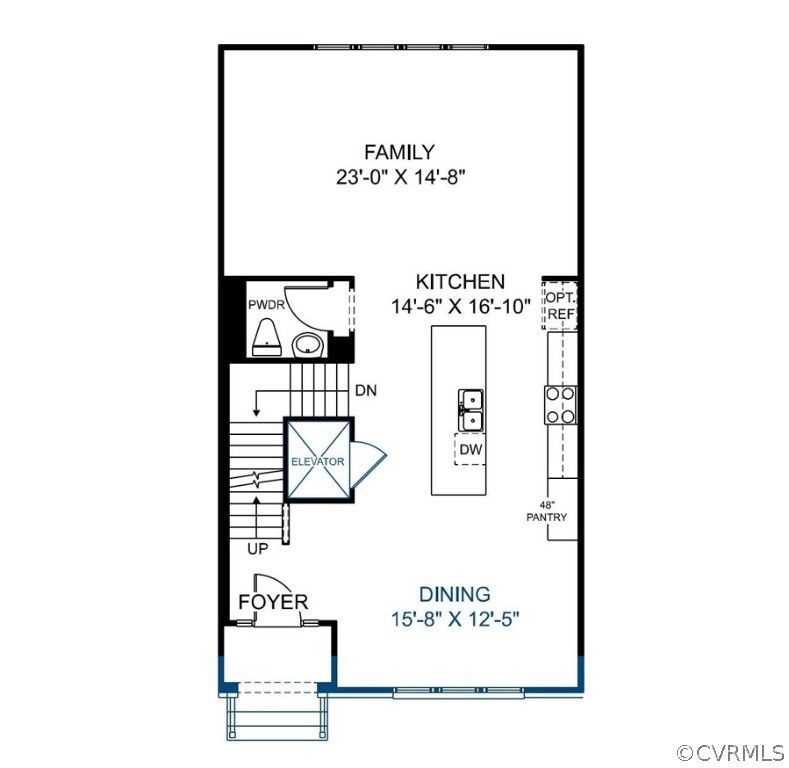
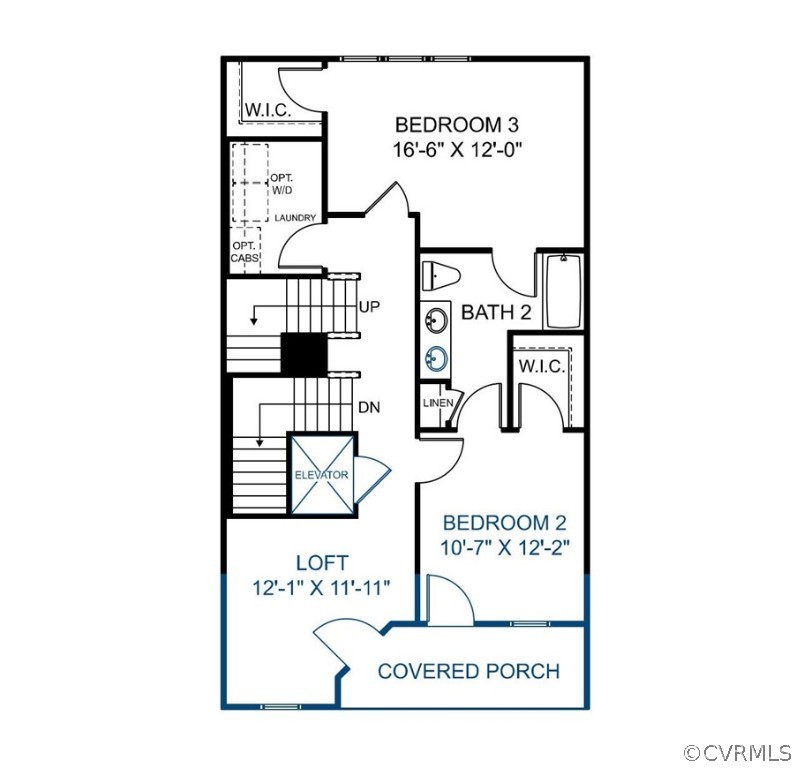
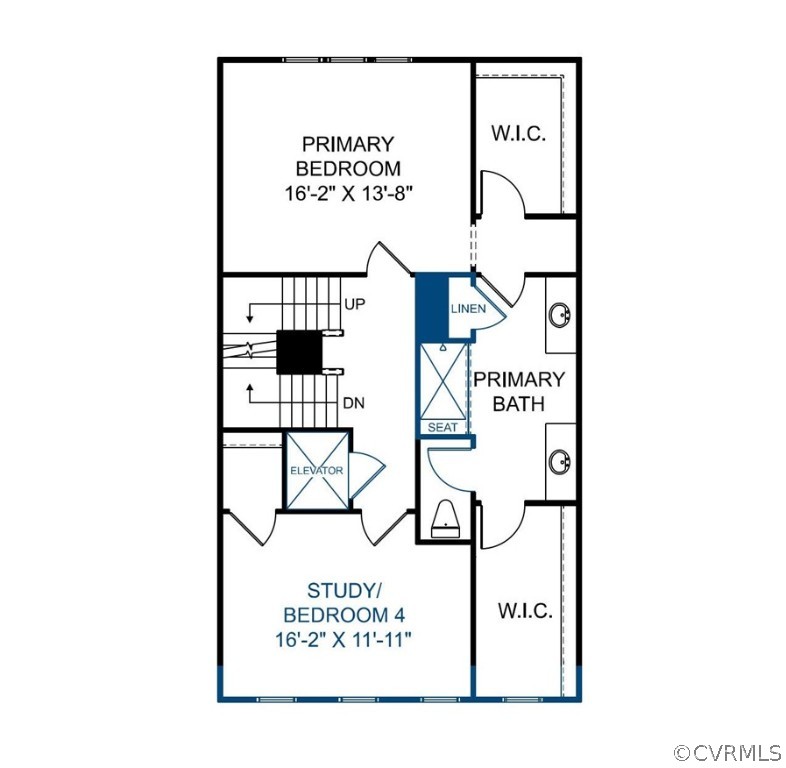
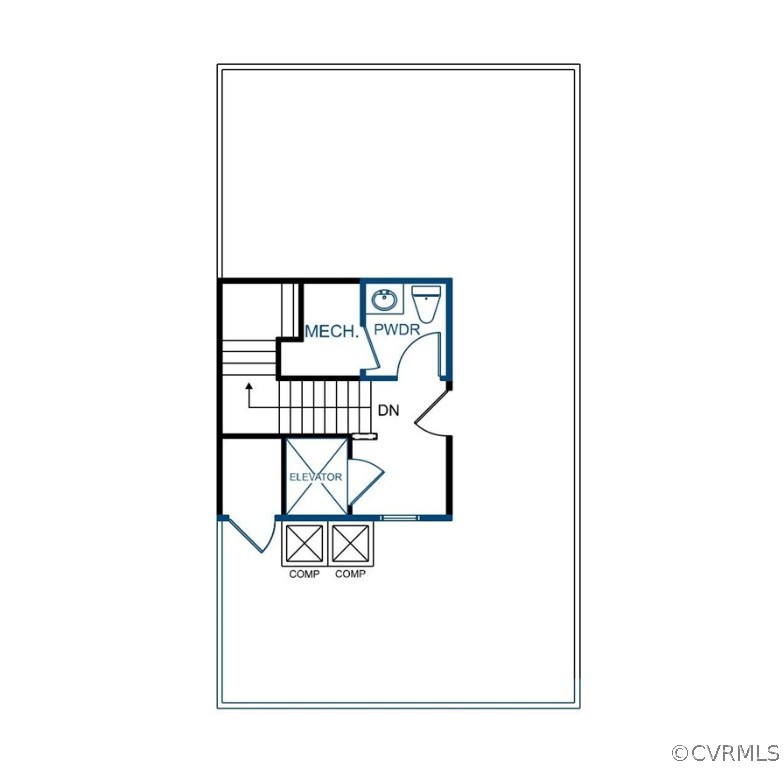
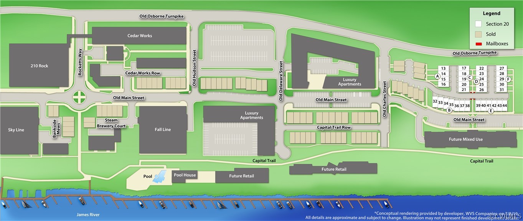
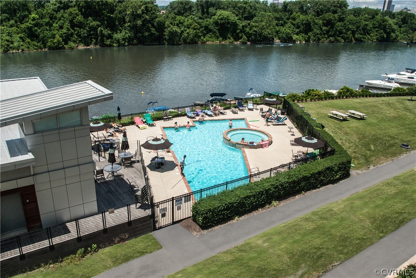
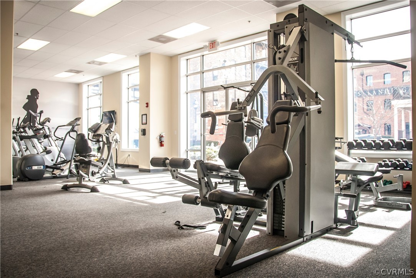
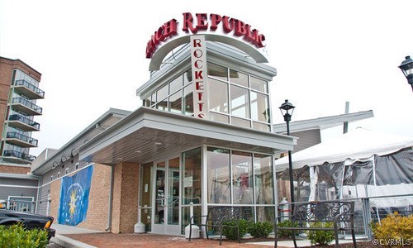
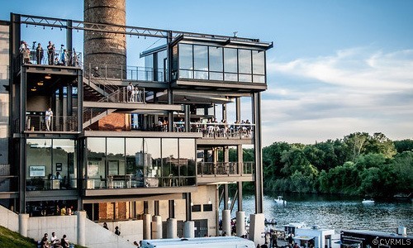
READY FALL 2024! Townhome is under construction and beautiful design finishes have been expertly selected by our Designer, including HW flooring throughout! The Newport Designer Home is a showstopper complete with ELEVATOR and SKY VIEW TERRACE! You'll enter on the first level to the main living area with a chef's kitchen as the centerpiece. The kitchen has QUARTZ counters, gas cooking, wall oven, a large center island, pantry and overlooks both the dining area and family room! The second floor feature a flexible loft space, two bedrooms with WICs, jack and jill bath and laundry room. The Primary Suite is on the third floor and boasts TWO HUGE WICs and private bath with walk-in shower. A 4th bedroom is also on the third floor. A 5th bedroom is found on the lower level with closet and private bath. The SKY VIEW TERRACE offers a wonderful space for outdoor living and entertaining! Rocketts Landing is a riverfront community situated on the banks of the picturesque James River. Residents enjoy a wealth of on-site and local lifestyle amenities, including a riverfront pool with sundeck, modern pool house, fitness center, Virginia's Capital Trail, boating, diverse dining & shopping. (HOME IS UNDER CONSTRUCTION Photos & visual tours are shown as example only).

5
beds

5
baths

3,446 Sq.Ft. LIVING AREA

Monica Rawles

Monica Rawles

Features & Amenities

Interior

  • total bedrooms5
  • Total bathrooms5
  • full bathrooms3
  • half bathrooms2
  • Flooring Tile, Wood
  • APPLIANCES Built-In Oven, Dishwasher, Gas Cooking, Gas Water Heater, Microwave, Tankless Water Heater
  • other interior Features Bookcases, Built-in Features, Bedroom on Main Level, Dining Area, Double Vanity, Granite Counters, High Ceilings, Kitchen Island, Bath in Primary Bedroom, Pantry, Walk-In Closet(s)

Area & Lot

  • Status Sold
  • Date Sold October 15, 2024
  • Living Area3,446 Sq.Ft.
  • MLS® ID2416352
  • TypeTownhouse
  • YEAR BUILT2024
  • Architecture StylesRow House, Tri-Level
  • View DescriptionWater
  • Elementary SchoolMehfoud
  • Middle SchoolRolfe
  • High SchoolVarina

Exterior

  • STORIES5
  • Garage Space2.0
  • water SourcePublic
  • PoolPool, Community
  • roofFlat, Other
  • parkingAlley Access, Assigned, Attached, Basement, Direct Access, Garage, Garage Door Opener, Garage Faces Rear, Garage Faces Side, On Street
  • HEAT TYPEForced Air, Natural Gas, Zoned
  • AIR CONDITIONINGCentral Air, Zoned
  • sewerPublic Sewer
  • Disability FeaturesAccessible Elevator Installed
  • HOA AmenitiesManagement
  • other exterior FeaturesPorch

Financial

  • Sales Price$820,365
  • Real Estate Tax $7,289/yr
  • HOA $237/mo
View Virtual Tour

A Collaborative Team Focused on Your Success

With Monica and Cassie, you gain the benefit of two experienced professionals collaborating on your behalf throughout your transaction. Their shared expertise, strategic planning, and personalized guidance help create a smoother, more confident real estate experience.

Follow Us on Instagram