Leave a Message

By providing your contact information to Monica Rawles & Cassie Wagner, your personal information will be processed in accordance with Monica Rawles & Cassie Wagner's Privacy Policy. By checking the box(es) below, you expressly consent to receive marketing or promotional real estate communication from Monica Rawles & Cassie Wagner in the manner selected by you. For SMS text messages, message frequency varies. Message and data rates may apply. Consent is not a condition of purchase of any goods or services. You may opt out of receiving further communications from Monica Rawles & Cassie Wagner at any time. To opt out of receiving SMS text messages, reply STOP to unsubscribe. SMS text messaging is subject to our Terms of Use.

Thank you for your message. We will be in touch with you shortly.

Explore Properties
5519 Ashton Park Way
SEE ALL PHOTOS
5519 Ashton Park Way
Sold

5519 Ashton Park Way

5519 Ashton Park Way, Glen Allen, VA 23059

$549,950
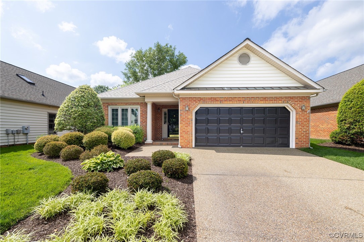
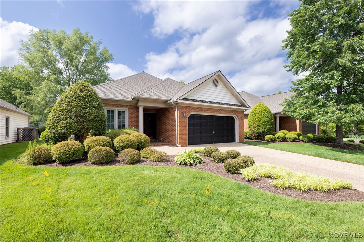
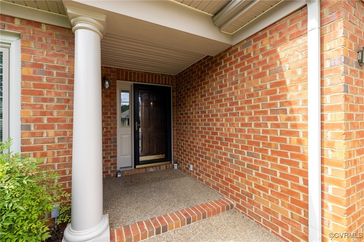
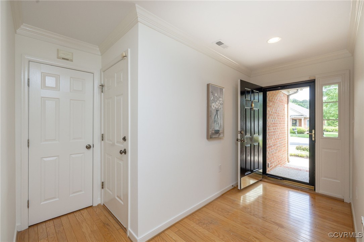
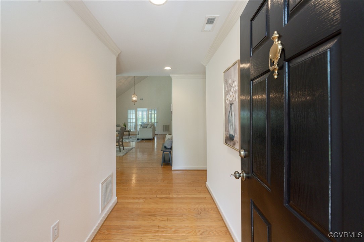
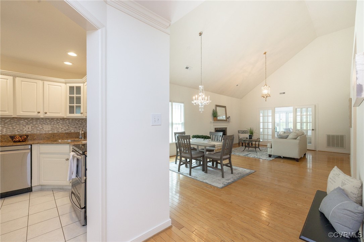
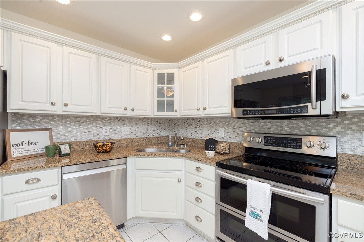
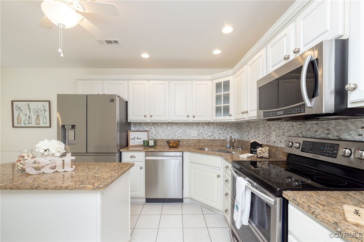
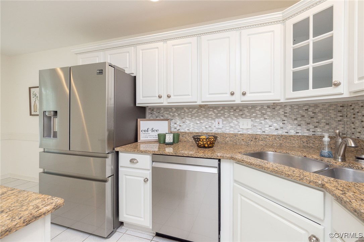
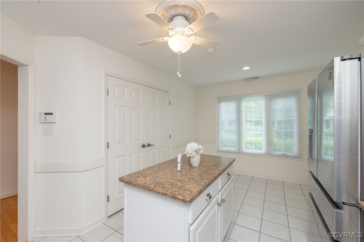
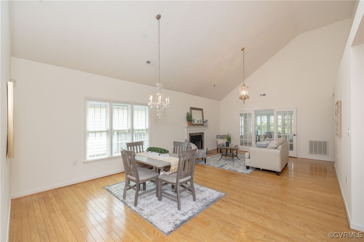
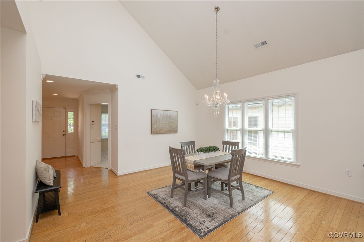
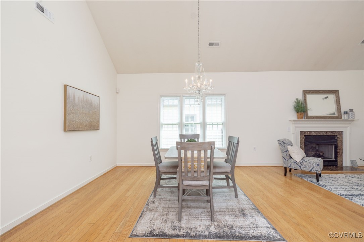
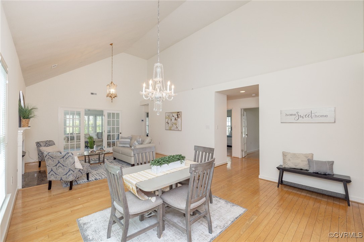
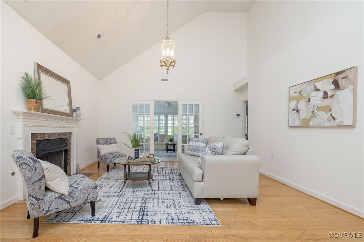
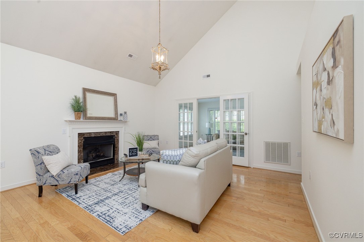
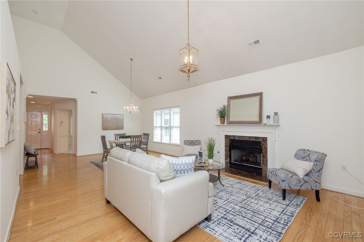
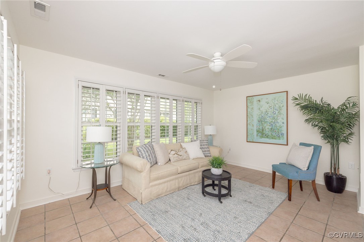
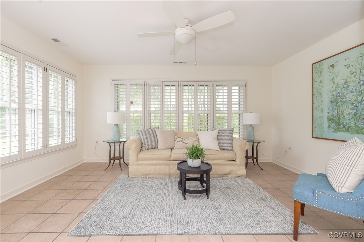
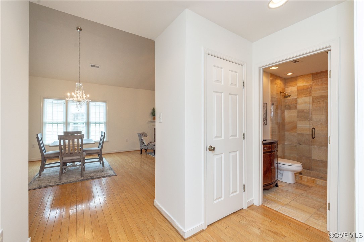
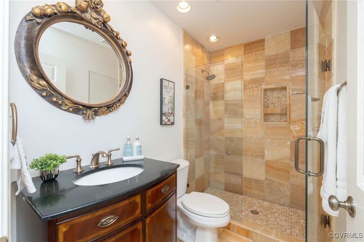
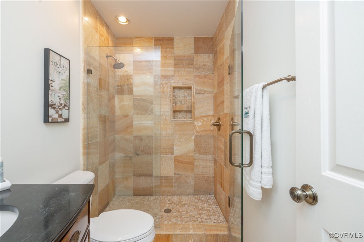
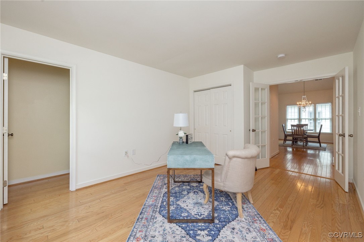
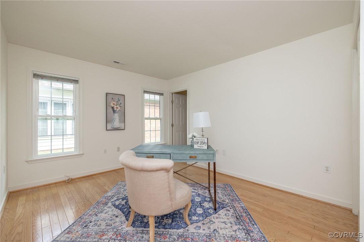
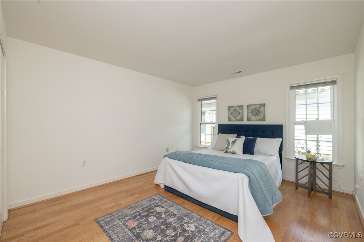
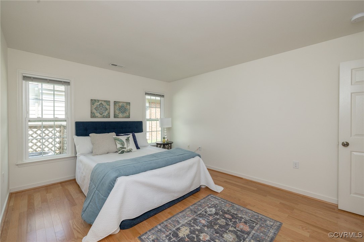
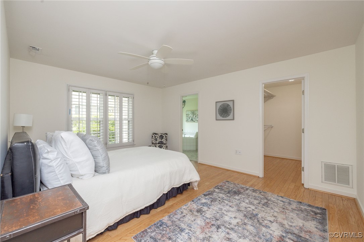
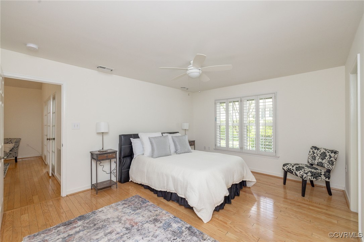
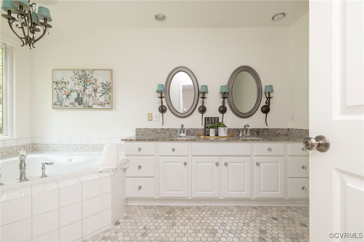
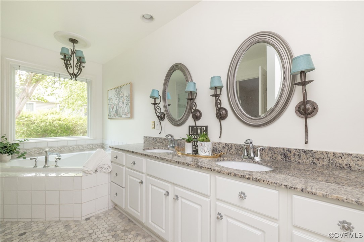
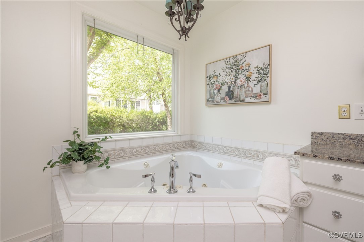
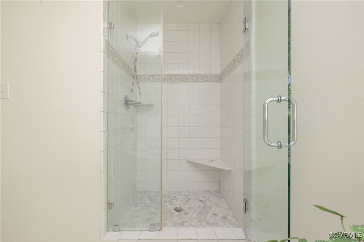
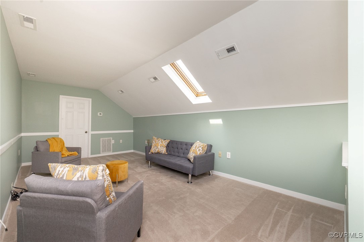
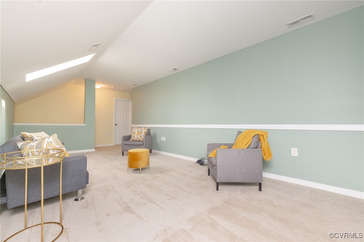
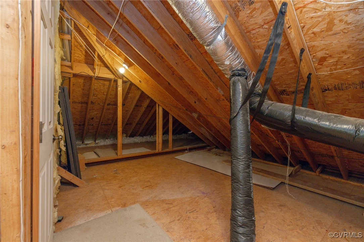
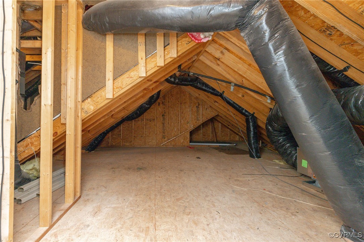
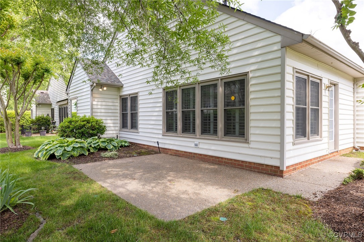
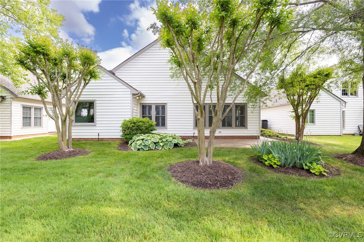
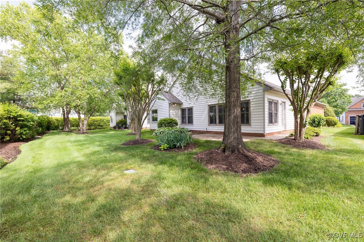
Welcome to this beautifully maintained home offering the privacy of a single-family residence with the convenience of low-maintenance living. Situated on an interior, cul-de-sac lot in the popular Ashton Park section of Wyndham, one of the area's most vibrant and desirable communities, this home places you just minutes from top-rated restaurants, shopping, and parks. Step inside to discover an open-concept floor plan filled with natural light and featuring 3 bedrooms, 2 full bathrooms, hardwoods throughout the 1st floor, and a 2nd floor bonus/music/game room. The kitchen is equipped with granite countertops, stainless steel appliances, a large pantry, and a newer refrigerator, perfect for both everyday living and entertaining. The bathrooms include updated tile and frameless shower doors. The Sunroom and patio are great places to enjoy morning coffee or relaxation in the evening. Fresh paint throughout along with a new 2nd floor HVAC unit make this home truly move-in ready. Be sure to check out the walk-in attic spaces on the 2nd floor. This rare offering combines location, comfort, and style. Don't miss your chance to own this lovely home - schedule your showing today!

3
beds

2
baths

2,156 Sq.Ft. LIVING AREA

6,930.4 Sq.Ft. lot

Monica Rawles

Monica Rawles

Features & Amenities

Interior

  • total bedrooms3
  • Total bathrooms2
  • full bathrooms2
  • Laundry room Washer Hookup, Dryer Hookup
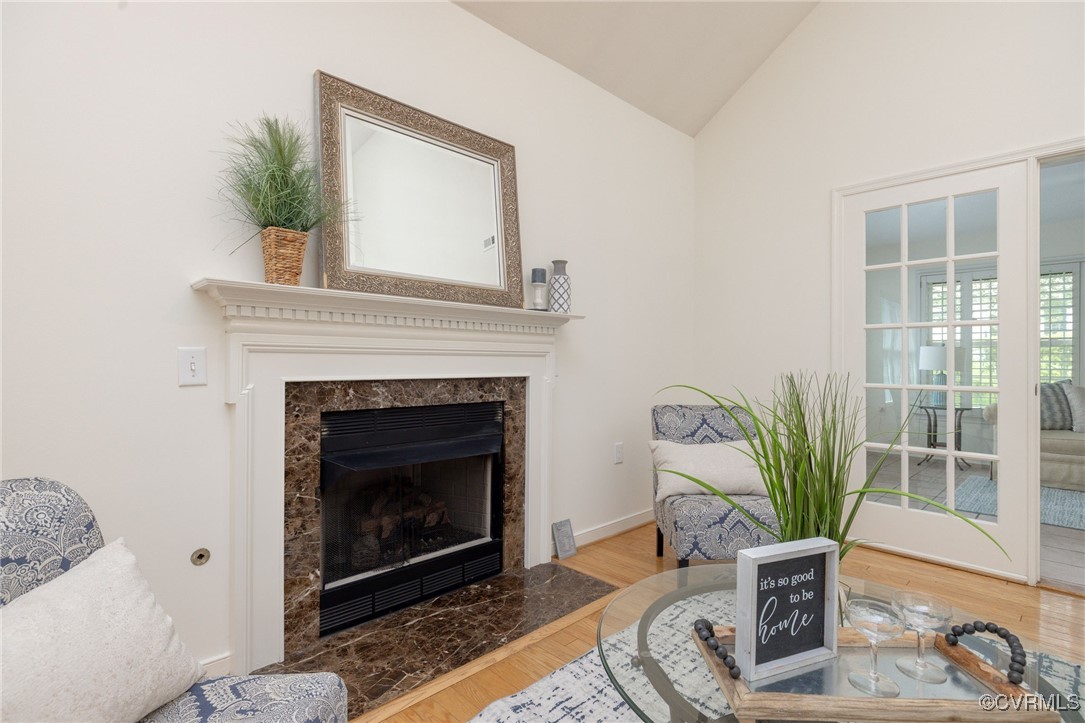
  • Fireplace Gas, Insert
  • APPLIANCES Dryer, Dishwasher, Exhaust Fan, Electric Cooking, Disposal, Gas Water Heater, Range, Stove, Washer
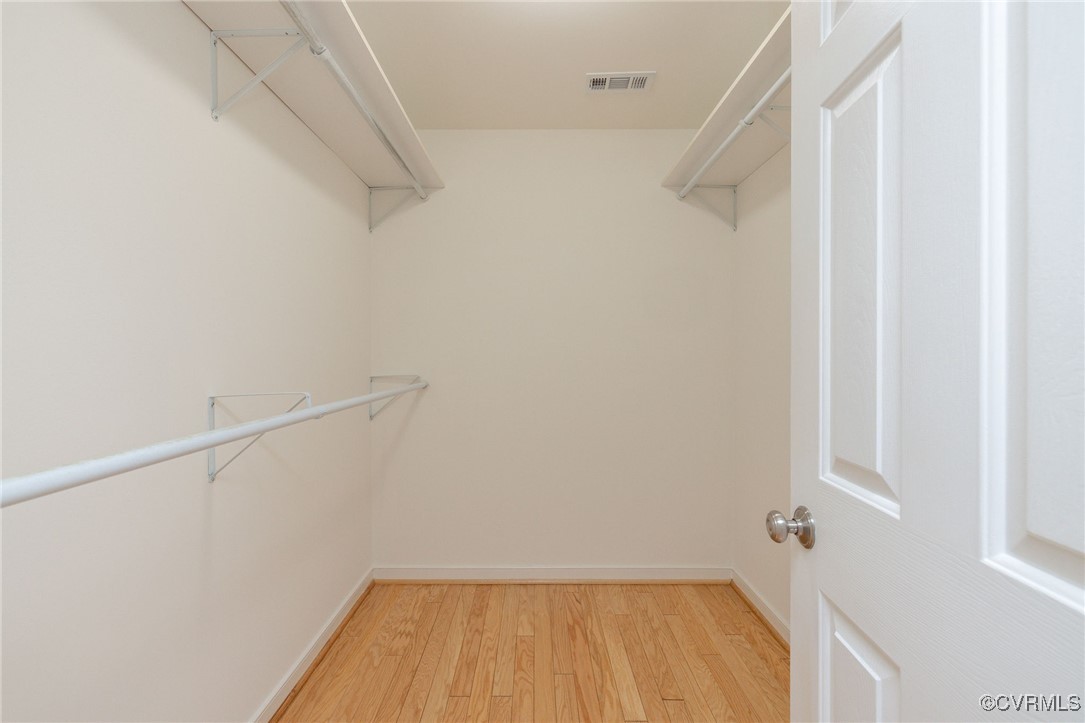
  • other interior Features Bedroom on Main Level, Tray Ceiling(s), Cathedral Ceiling(s), Dining Area, Double Vanity, Eat-in Kitchen, Fireplace, Granite Counters, Garden Tub/Roman Tub, High Ceilings, High Speed Internet, Jetted Tub, Kitchen Island, Bath in Primary Bedroom, Main Level Primary, Pantry, Cable TV, Wired for Data, Walk-In Closet(s)

Area & Lot

  • Status Sold
  • Date Sold June 20, 2025
  • Living Area2,156 Sq.Ft.
  • Lot Area6,930.4 Sq.Ft.
  • MLS® ID2513340
  • TypeCondo
  • YEAR BUILT1999
  • Architecture StylesPatio Home, Transitional
  • Elementary SchoolShady Grove
  • Middle SchoolShort Pump
  • High SchoolDeep Run

Exterior

  • STORIES1
  • Garage Space2.0
  • water SourcePublic
  • PoolPool, Community
  • roofShingle
  • lot featuresCul-De-Sac, Landscaped, Level
  • parkingAttached, Driveway, Garage, Off Street, Paved
  • HEAT TYPEForced Air, Natural Gas
  • AIR CONDITIONINGCentral Air
  • sewerPublic Sewer
  • HOA AmenitiesLandscaping, Management
  • security FeaturesSmoke Detector(s)
  • other exterior FeaturesSprinkler/Irrigation, Porch, Paved Driveway

Financial

  • Sales Price$549,950
  • Real Estate Tax $3,811/yr
  • HOA $350/mo

A Collaborative Team Focused on Your Success

With Monica and Cassie, you gain the benefit of two experienced professionals collaborating on your behalf throughout your transaction. Their shared expertise, strategic planning, and personalized guidance help create a smoother, more confident real estate experience.

Follow Us on Instagram