Leave a Message

By providing your contact information to Monica Rawles & Cassie Wagner, your personal information will be processed in accordance with Monica Rawles & Cassie Wagner's Privacy Policy. By checking the box(es) below, you expressly consent to receive marketing or promotional real estate communication from Monica Rawles & Cassie Wagner in the manner selected by you. For SMS text messages, message frequency varies. Message and data rates may apply. Consent is not a condition of purchase of any goods or services. You may opt out of receiving further communications from Monica Rawles & Cassie Wagner at any time. To opt out of receiving SMS text messages, reply STOP to unsubscribe. SMS text messaging is subject to our Terms of Use.

Thank you for your message. We will be in touch with you shortly.

Explore Properties
606 Libbie Ave
606 Libbie Ave
606 Libbie Ave
606 Libbie Ave
606 Libbie Ave
606 Libbie Ave
606 Libbie Ave
606 Libbie Ave
606 Libbie Ave
606 Libbie Ave
606 Libbie Ave
606 Libbie Ave
606 Libbie Ave
606 Libbie Ave
606 Libbie Ave
606 Libbie Ave
606 Libbie Ave
606 Libbie Ave
606 Libbie Ave
606 Libbie Ave
606 Libbie Ave
606 Libbie Ave
SEE ALL PHOTOS
606 Libbie Ave
606 Libbie Ave
606 Libbie Ave
606 Libbie Ave
606 Libbie Ave
606 Libbie Ave
606 Libbie Ave
606 Libbie Ave
606 Libbie Ave
606 Libbie Ave
606 Libbie Ave
606 Libbie Ave
606 Libbie Ave
606 Libbie Ave
606 Libbie Ave
606 Libbie Ave
606 Libbie Ave
606 Libbie Ave
606 Libbie Ave
606 Libbie Ave
606 Libbie Ave
606 Libbie Ave
Sold

606 Libbie Ave

606 Libbie Ave, Richmond, VA 23226

$1,060,000
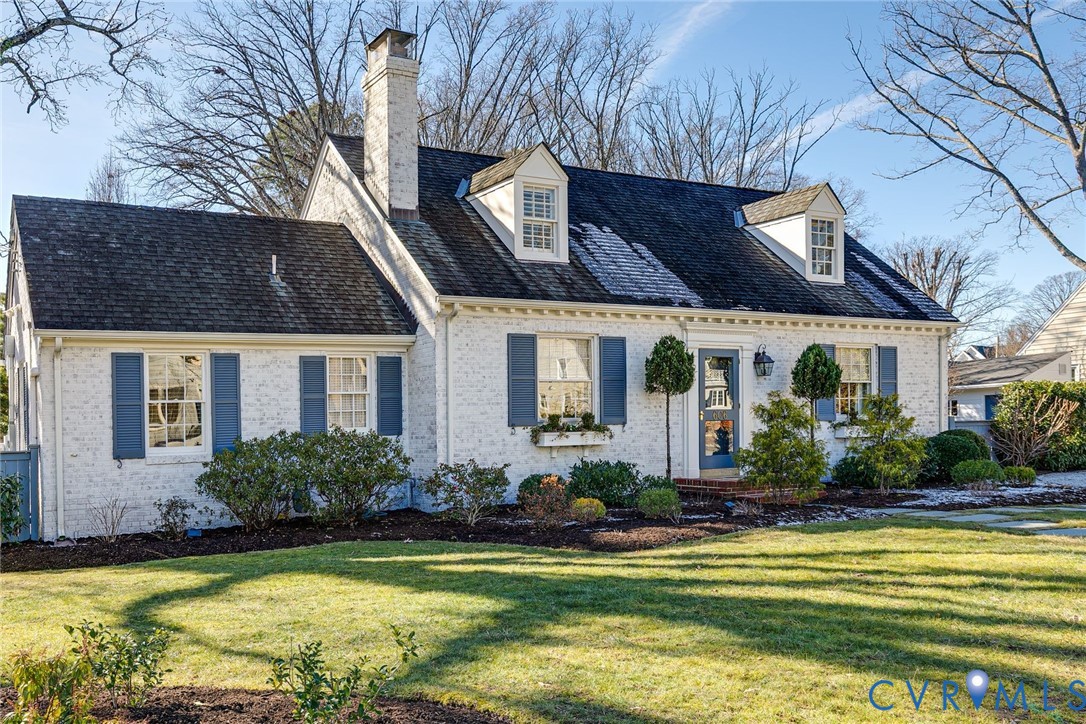
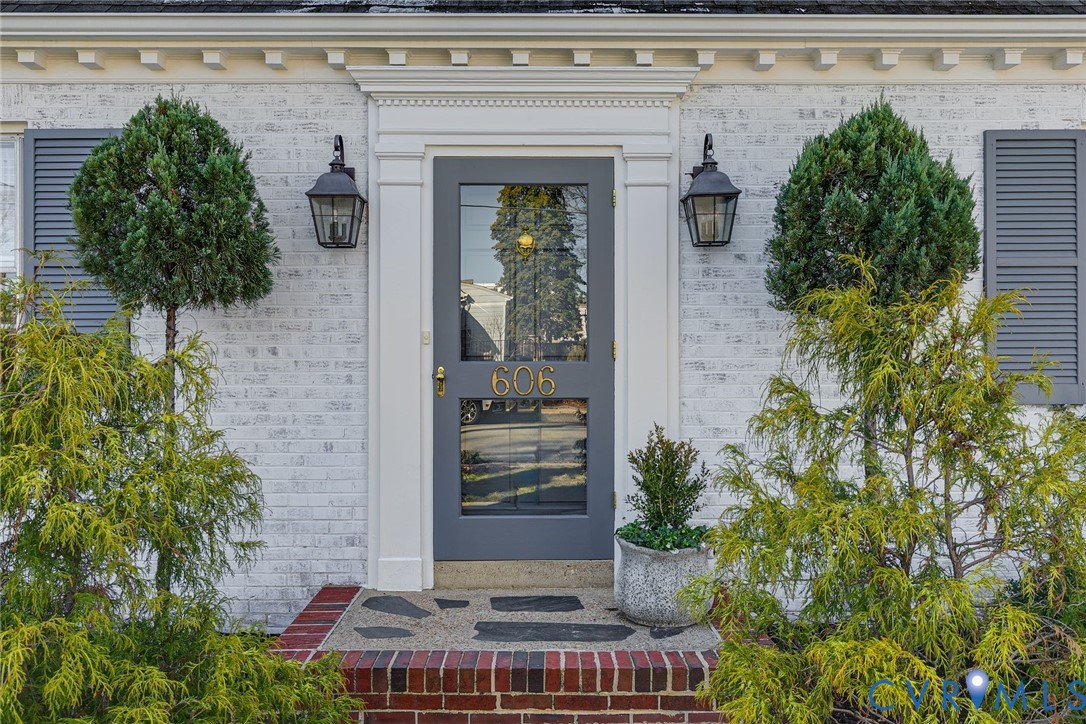
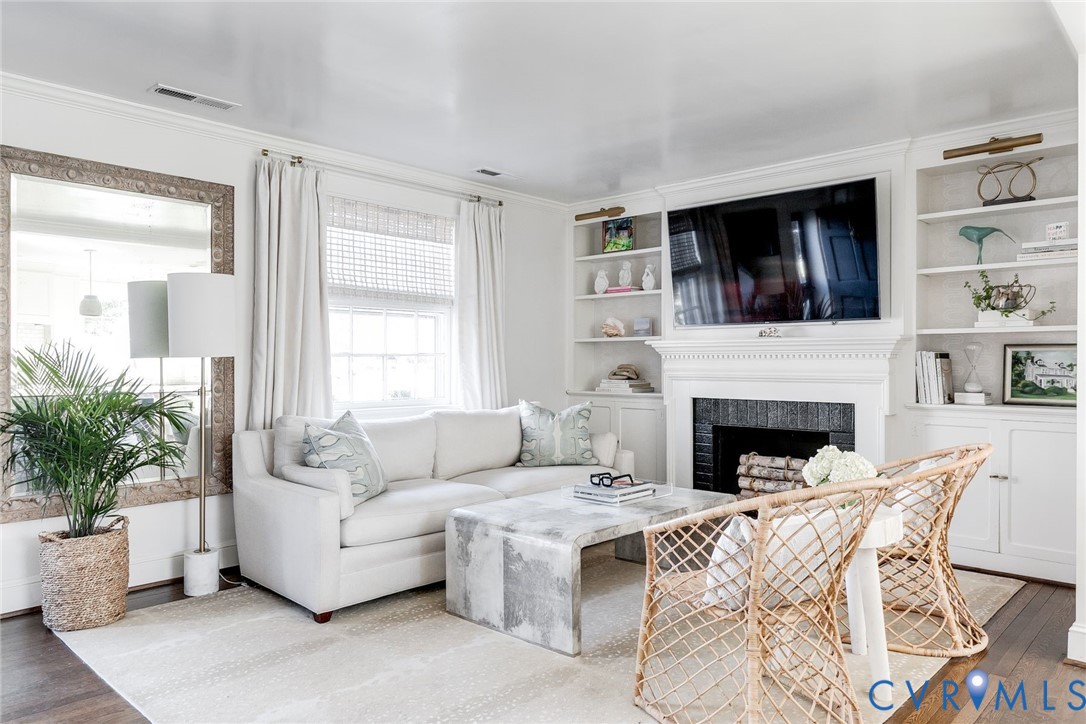
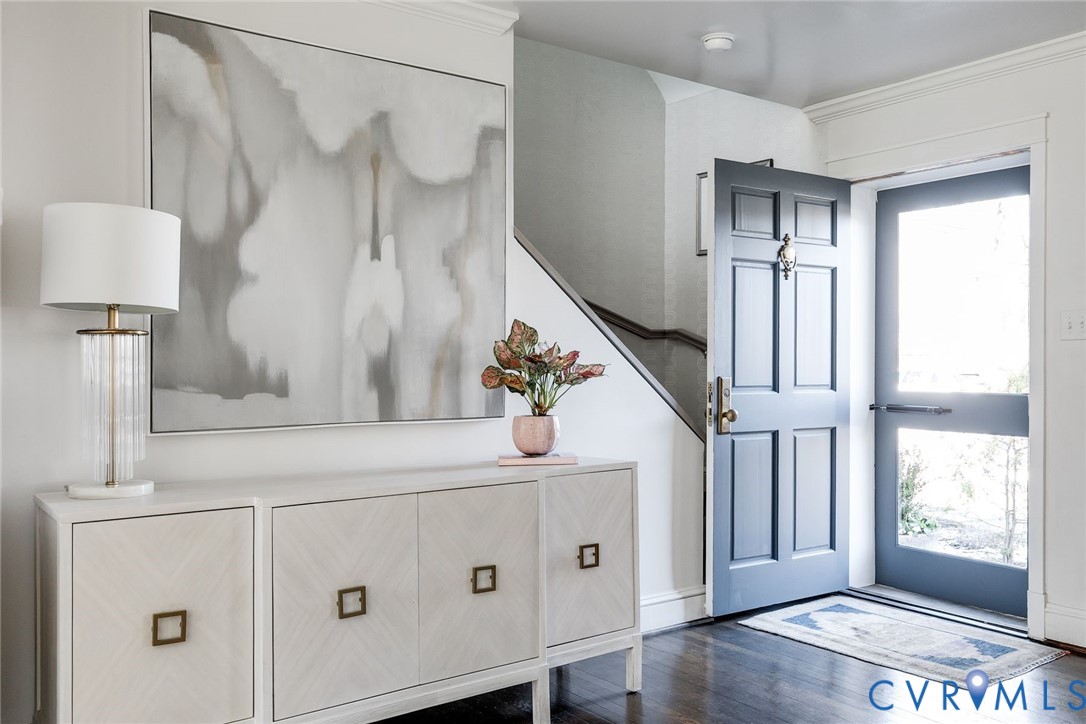
This whitewashed brick Cape is a stylish city sanctuary: perfectly curated to combine high design w/easy living. Boasting a coveted Libbie Ave address, this turnkey treasure faces Christopher Lane on a manicured lot w/rare semicircle drive for easy off-street parking.
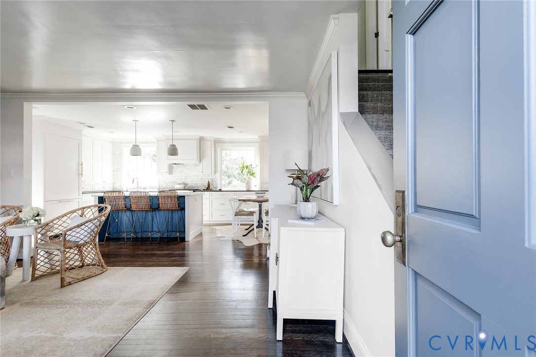
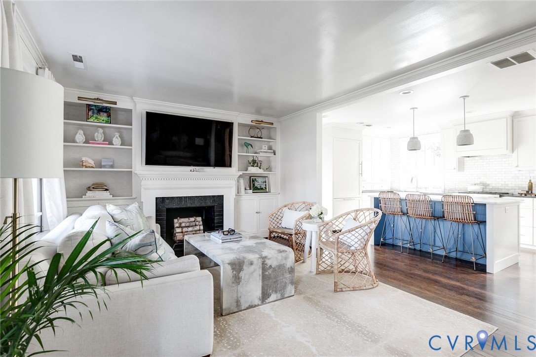
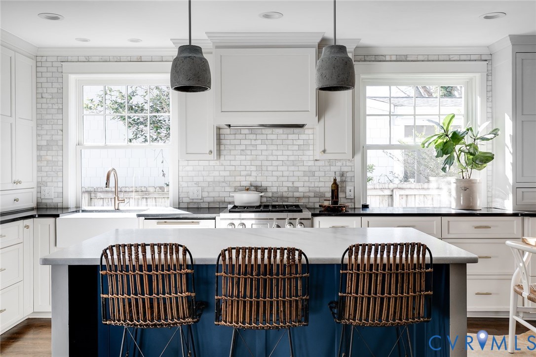
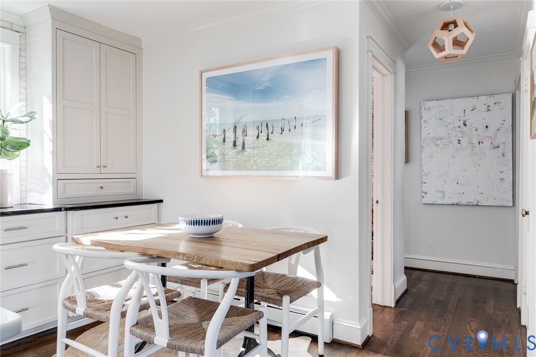
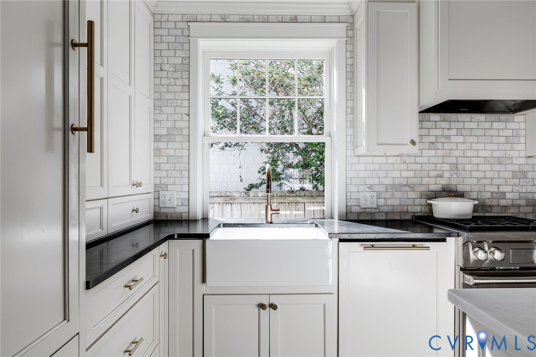
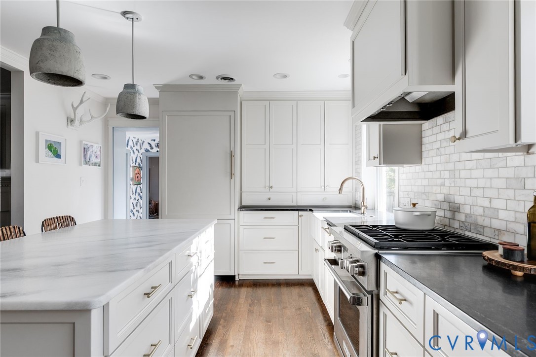
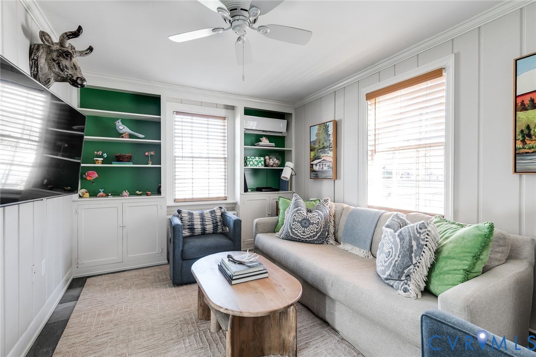
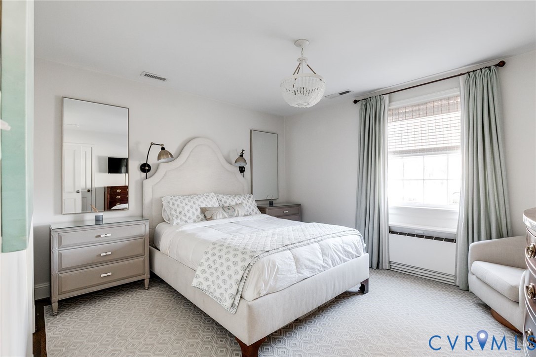
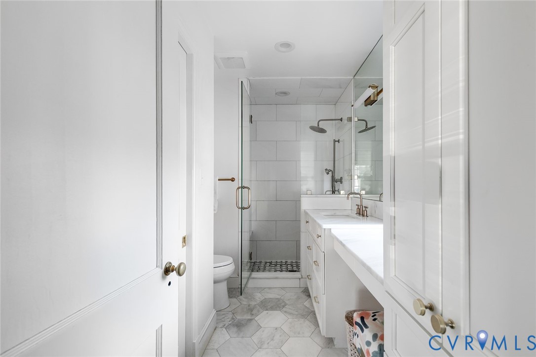
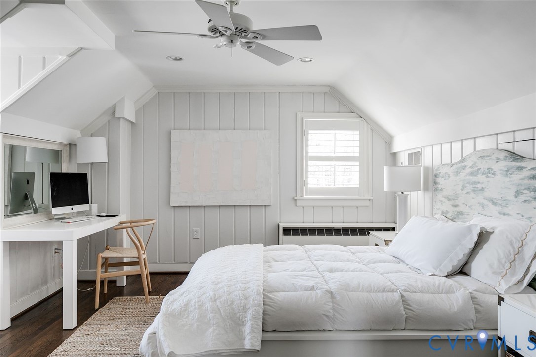
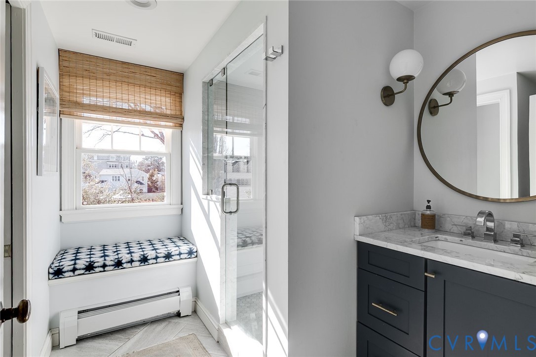
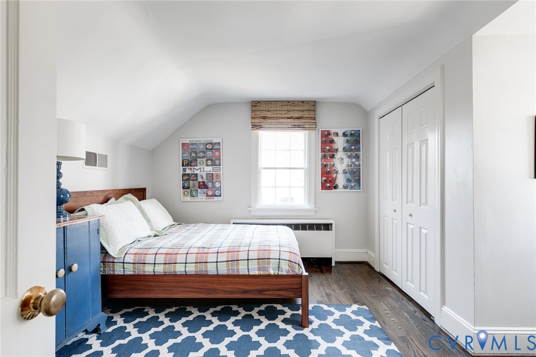
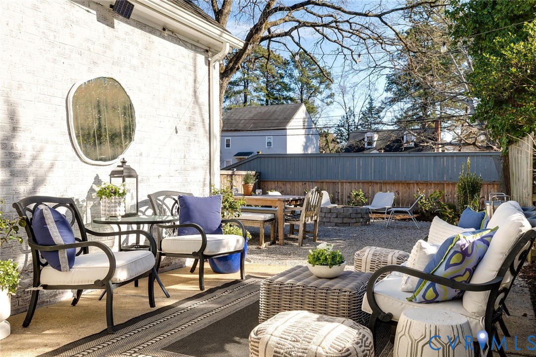
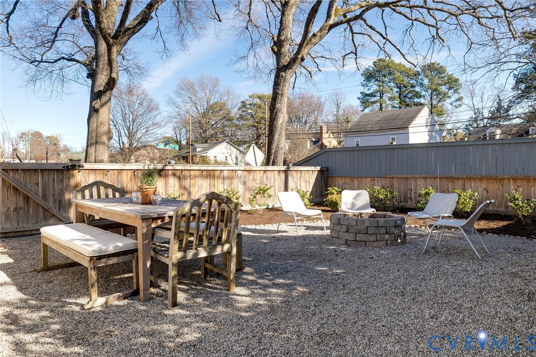
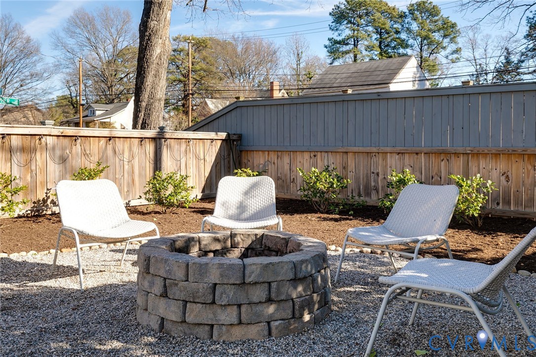
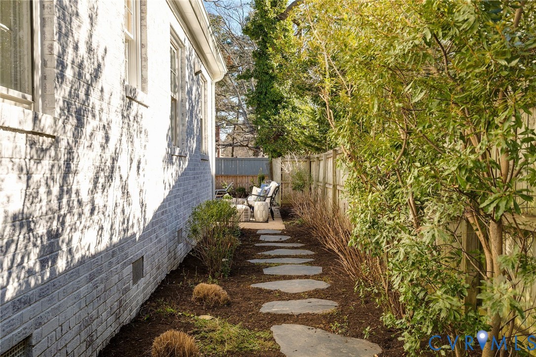
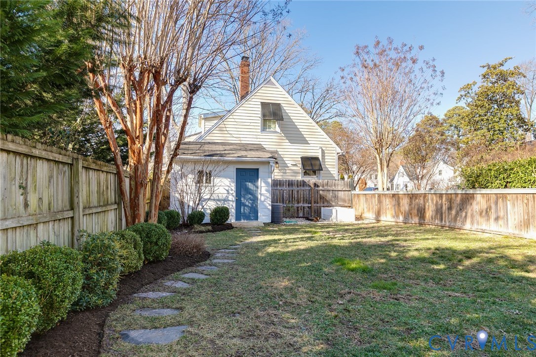
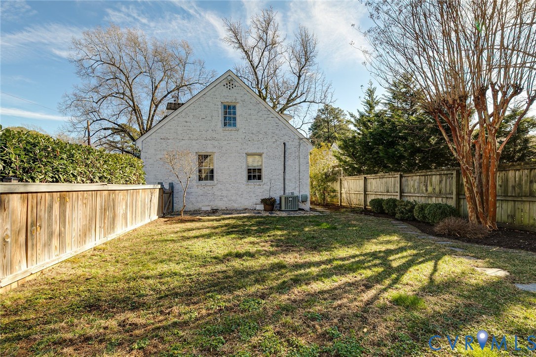
Inside, entertaining unfolds across the connected living, dining & kitchen spaces, filled w/natural light & sweeping hardwoods. A wood-burning fireplace flanked by custom built-ins anchors the living areas creating a warm gathering space that opens to the eat-in kitchen. The HIGH-END CUSTOM KITCHEN has beautifully paneled appliances, WOLF RANGE, custom cabinetry w/enhanced storage, marble backsplash, apron-front fireclay sink & leathered marble island w/seating. To the left, a delightfully wallpapered rear entry drop zone & nearby storage/utility closet lead to a cozy paneled den/office tucked away behind a barn door for privacy w/tile floors & built-ins for added function. On the opposite side, a powder room grounded in natural materials sits near the rare FIRST FLOOR PRIMARY SUITE, where an intentionally designed layout maximizes space & comfort w/walk-in closet & primary bath that boasts timeless finishes: marble, custom tile, frameless glass shower & brushed brass hardware. A well-appointed laundry room completes the first level. Upstairs, the home's balance of form & function continues w/2 spacious bedrooms, each offering additional storage & RENOVATED HALL BATH featuring 2 marble vanities, private water closet w/pocket door, herringbone tile floors & glass-enclosed shower w/bench. Outside, a fully fenced & landscaped yard provides a surprisingly expansive outdoor retreat. One side offers a lush green space ideal for gardening, play, or pets, while the other is designed for hosting w/a plush seating area beneath bistro lights, ample al fresco dining space & a fire pit for year-round enjoyment. Peacefully perched in the heart of Westhampton, walk to shops & restaurants or just stay HOME! Come fall in love w/the thoughtfully-appointed details.

3
beds

3
baths

1,833 Sq.Ft. LIVING AREA

9,099.68 Sq.Ft. lot

Monica Rawles

Monica Rawles

Features & Amenities

Interior

  • total bedrooms3
  • Total bathrooms3
  • full bathrooms2
  • half bathroom1
  • Flooring Marble, Tile, Wood
  • Fireplace Masonry
  • APPLIANCES Dryer, Dishwasher, Freezer, Gas Cooking, Disposal, Ice Maker, Microwave, Oven, Refrigerator, Washer
  • other interior Features Bookcases, Built-in Features, Dining Area, Eat-in Kitchen, Fireplace, Granite Counters, Kitchen Island, Main Level Primary, Recessed Lighting, Cable TV, Walk-In Closet(s)

Area & Lot

  • Status Sold
  • Date Sold March 6, 2026
  • Living Area1,833 Sq.Ft.
  • Lot Area9,099.68 Sq.Ft.
  • MLS® ID2601448
  • TypeResidential
  • YEAR BUILT1949
  • NeighborhoodThe Near West End
  • Architecture StylesCape Cod, Two Story
  • Elementary SchoolMunford
  • Middle SchoolAlbert Hill
  • High SchoolThomas Jefferson

Exterior

  • STORIES1
  • water SourcePublic
  • PoolNone
  • roofShingle
  • lot featuresCorner Lot, Landscaped, Level
  • parkingCircular Driveway, Off Street
  • HEAT TYPEBaseboard, Electric, Natural Gas, Other, Radiator(s)
  • AIR CONDITIONINGCentral Air, Other
  • sewerPublic Sewer
  • other exterior FeaturesStorage, Shed

Financial

  • Sales Price$1,060,000
  • Real Estate Tax $6,480/yr

The Near West End

Nestled between the denser Museum District and the more spacious neighborhoods farther west, the Near West End offers primarily freestanding single-family homes on modest lots while still feeling unmistakably urban. South of Cary Street, however, the neighborhood transitions to some of Richmond's grandest estates, with larger homes and expansive lots. Scroll down for a list of our favorite spots in the near west end!

Explore

A Collaborative Team Focused on Your Success

With Monica and Cassie, you gain the benefit of two experienced professionals collaborating on your behalf throughout your transaction. Their shared expertise, strategic planning, and personalized guidance help create a smoother, more confident real estate experience.

Follow Us on Instagram