Leave a Message

By providing your contact information to Monica Rawles & Cassie Wagner, your personal information will be processed in accordance with Monica Rawles & Cassie Wagner's Privacy Policy. By checking the box(es) below, you expressly consent to receive marketing or promotional real estate communication from Monica Rawles & Cassie Wagner in the manner selected by you. For SMS text messages, message frequency varies. Message and data rates may apply. Consent is not a condition of purchase of any goods or services. You may opt out of receiving further communications from Monica Rawles & Cassie Wagner at any time. To opt out of receiving SMS text messages, reply STOP to unsubscribe. SMS text messaging is subject to our Terms of Use.

Thank you for your message. We will be in touch with you shortly.

Explore Properties
6708 Wessex Ln
6708 Wessex Ln
6708 Wessex Ln
6708 Wessex Ln
6708 Wessex Ln
6708 Wessex Ln
6708 Wessex Ln
6708 Wessex Ln
6708 Wessex Ln
6708 Wessex Ln
6708 Wessex Ln
6708 Wessex Ln
6708 Wessex Ln
6708 Wessex Ln
6708 Wessex Ln
6708 Wessex Ln
6708 Wessex Ln
6708 Wessex Ln
6708 Wessex Ln
6708 Wessex Ln
6708 Wessex Ln
6708 Wessex Ln
6708 Wessex Ln
6708 Wessex Ln
6708 Wessex Ln
6708 Wessex Ln
6708 Wessex Ln
6708 Wessex Ln
6708 Wessex Ln
6708 Wessex Ln
6708 Wessex Ln
6708 Wessex Ln
6708 Wessex Ln
6708 Wessex Ln
6708 Wessex Ln
6708 Wessex Ln
6708 Wessex Ln
6708 Wessex Ln
6708 Wessex Ln
6708 Wessex Ln
6708 Wessex Ln
6708 Wessex Ln
6708 Wessex Ln
6708 Wessex Ln
6708 Wessex Ln
6708 Wessex Ln
6708 Wessex Ln
6708 Wessex Ln
6708 Wessex Ln
SEE ALL PHOTOS
6708 Wessex Ln
6708 Wessex Ln
6708 Wessex Ln
6708 Wessex Ln
6708 Wessex Ln
6708 Wessex Ln
6708 Wessex Ln
6708 Wessex Ln
6708 Wessex Ln
6708 Wessex Ln
6708 Wessex Ln
6708 Wessex Ln
6708 Wessex Ln
6708 Wessex Ln
6708 Wessex Ln
6708 Wessex Ln
6708 Wessex Ln
6708 Wessex Ln
6708 Wessex Ln
6708 Wessex Ln
6708 Wessex Ln
6708 Wessex Ln
6708 Wessex Ln
6708 Wessex Ln
6708 Wessex Ln
6708 Wessex Ln
6708 Wessex Ln
6708 Wessex Ln
6708 Wessex Ln
6708 Wessex Ln
6708 Wessex Ln
6708 Wessex Ln
6708 Wessex Ln
6708 Wessex Ln
6708 Wessex Ln
6708 Wessex Ln
6708 Wessex Ln
6708 Wessex Ln
6708 Wessex Ln
6708 Wessex Ln
6708 Wessex Ln
6708 Wessex Ln
6708 Wessex Ln
6708 Wessex Ln
6708 Wessex Ln
6708 Wessex Ln
6708 Wessex Ln
6708 Wessex Ln
6708 Wessex Ln
Sold

6708 Wessex Ln

6708 Wessex Ln, Richmond, VA 23226

$930,000
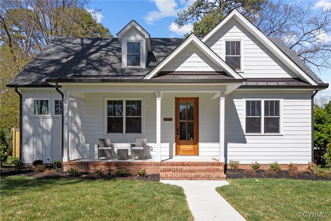
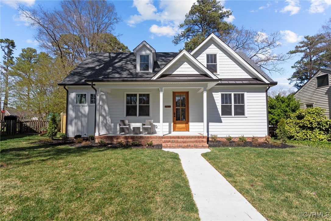
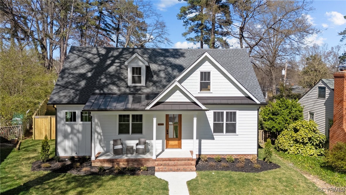
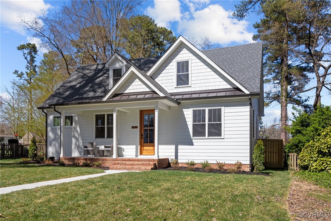
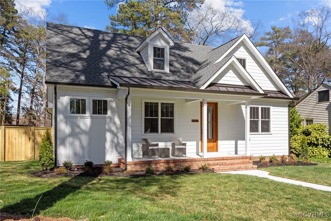
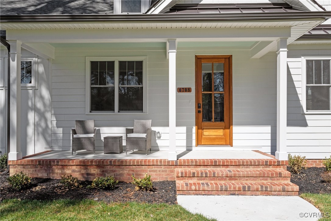
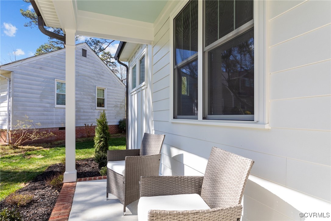
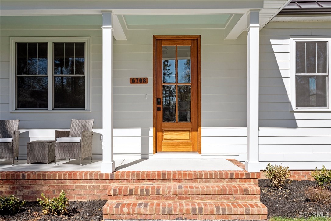
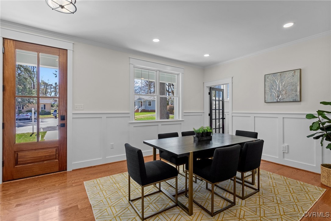
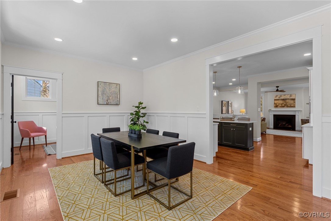
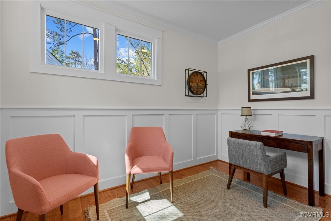
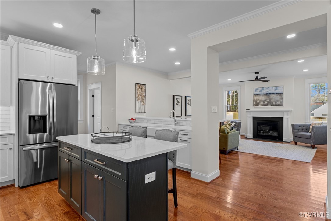
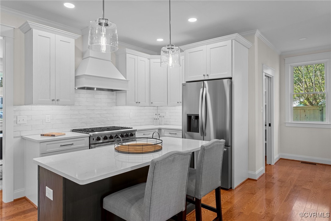
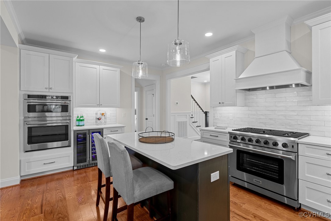
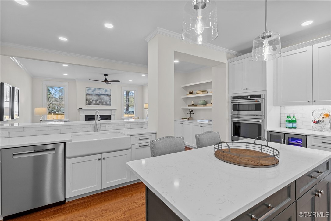
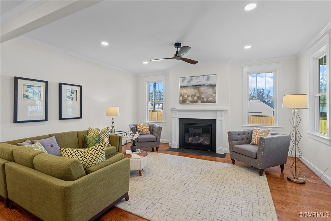
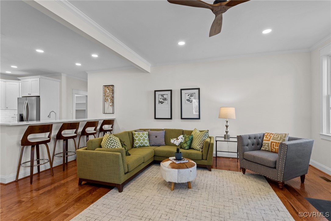
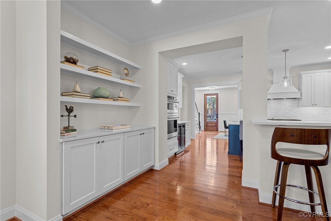
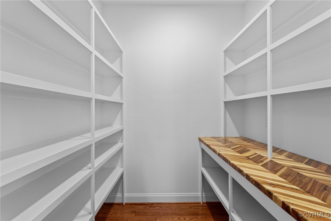
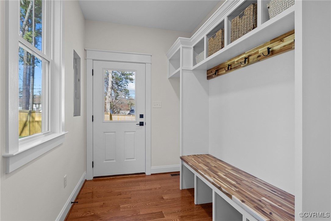
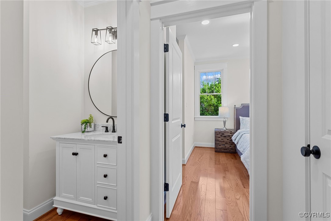
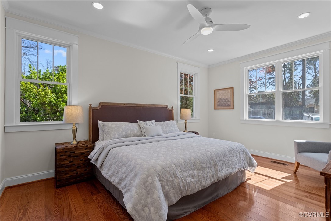
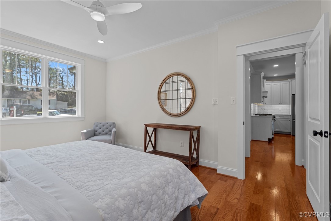
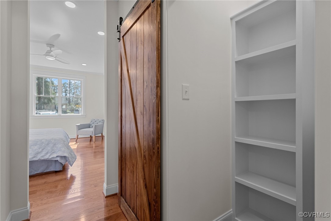
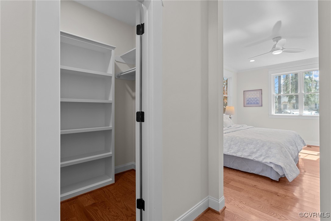
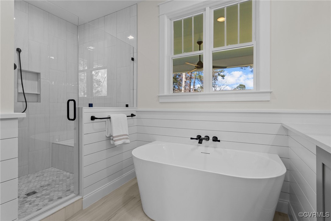
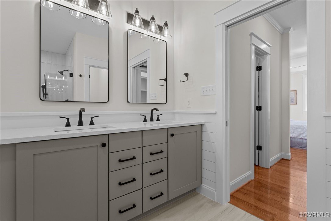
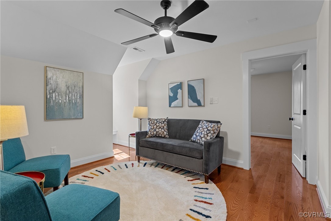
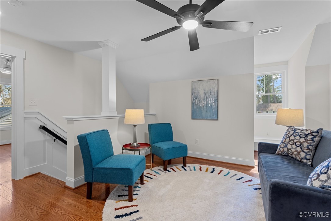
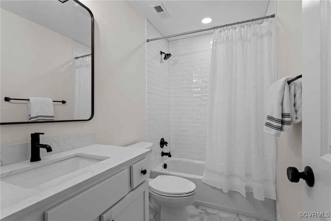
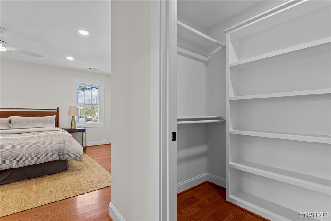
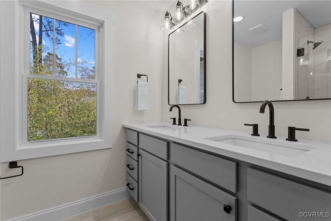
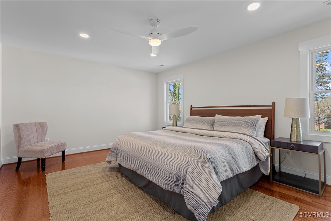
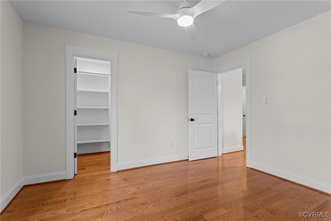
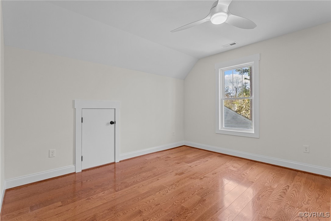
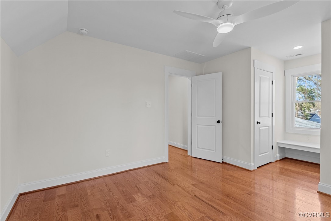
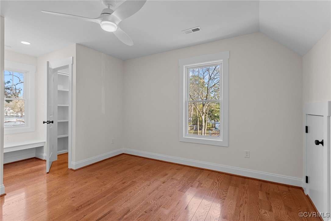
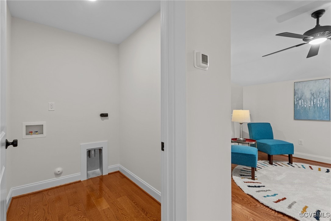
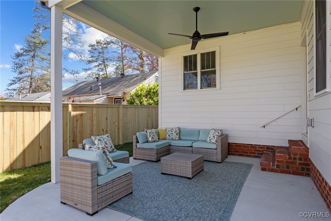
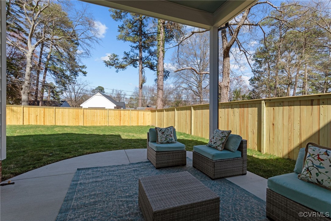
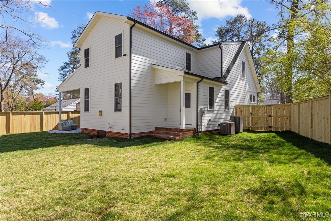
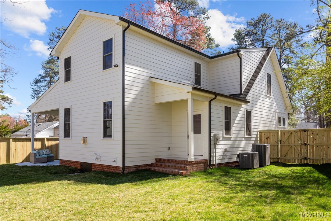
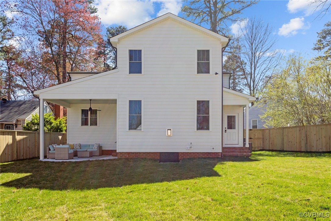
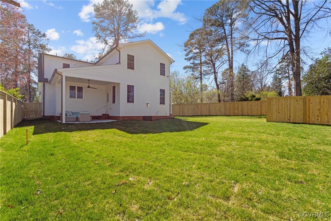
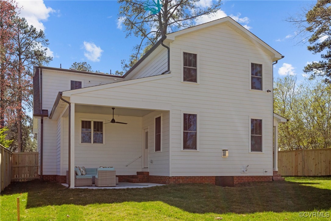
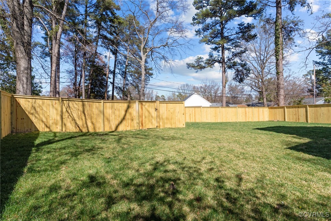
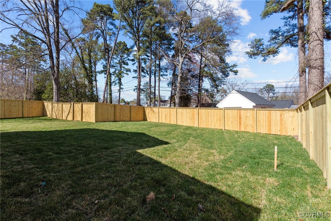
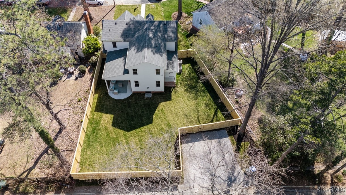
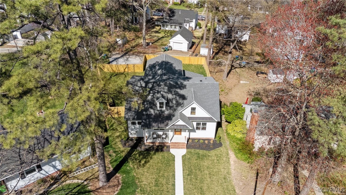
Discover this stunning newly built 2025 home in an established neighborhood near the University of Richmond, Libbie Grove area and restaurants/grocery stores. Thoughtfully designed with four bedrooms and three and a half baths, it features upstairs and downstairs primary suites for ultimate flexibility. The downstairs primary bath has a free-standing tub as well as a walk-in shower. There are his and hers closets in the downstairs primary suite. The chef's kitchen boasts gas AND electric ovens, a farmhouse sink, bar seating, a beverage cooler, and a large scullery/pantry with a striking chevron butcher block countertop. A mudroom with a built-in bench and abundant storage keeps everything organized. The Great Room centers around a cozy gas fireplace, while a room off the dining room would be ideal for a home office or a playroom. The common area upstairs provides additional living space which could be used as a homework space or an extra tv room or a playroom. Abundant closet space can be found in all the bedrooms. The laundry room is conveniently located on the second floor. Enjoy instant hot water thanks to a tankless water heater with a recirculation pump. Gas heat downstairs and heat pump upstairs. Outside, relax on the covered patio with a gas grill connection, and take advantage of off-street parking in the back. Fully fenced back yard. The front and the back have been freshly sodded and landscaped. A rare find in sought after location. Schedule your showing today.

4
beds

4
baths

2,790 Sq.Ft. LIVING AREA

8,437.57 Sq.Ft. lot

Monica Rawles

Monica Rawles

Cassie Wagner

Cassie Wagner

Features & Amenities

Interior

  • total bedrooms4
  • Total bathrooms4
  • full bathrooms3
  • half bathroom1
  • Laundry room Washer Hookup, Dryer Hookup
  • Flooring Tile, Wood
  • Fireplace Gas
  • APPLIANCES Built-In Oven, Double Oven, Dishwasher, Exhaust Fan, Electric Cooking, Gas Cooking, Disposal, Gas Water Heater, Microwave, Refrigerator, Range Hood, Stove, Tankless Water Heater, Wine Cooler
  • other interior Features Bookcases, Built-in Features, Ceiling Fan(s), Dining Area, Double Vanity, Eat-in Kitchen, Fireplace, Granite Counters, Kitchen Island, Bath in Primary Bedroom, Main Level Primary, Pantry, Recessed Lighting, Walk-In Closet(s)

Area & Lot

  • Status Sold
  • Date Sold May 29, 2025
  • Living Area2,790 Sq.Ft.
  • Lot Area8,437.57 Sq.Ft.
  • MLS® ID2504919
  • TypeResidential
  • YEAR BUILT2025
  • NeighborhoodThe Near West End
  • Architecture StylesCraftsman, Two Story
  • Elementary SchoolMunford
  • Middle SchoolAlbert Hill
  • High SchoolThomas Jefferson

Exterior

  • STORIES2
  • water SourcePublic
  • PoolNone
  • roofComposition, Metal
  • lot featuresCul-De-Sac, Level
  • parkingAlley Access, Off Street, On Street
  • HEAT TYPEElectric, Heat Pump, Natural Gas, Zoned
  • AIR CONDITIONINGCentral Air, Zoned
  • sewerPublic Sewer
  • other exterior FeaturesSprinkler/Irrigation, Porch

Financial

  • Sales Price$930,000
  • Real Estate Tax $2,988/yr

The Near West End

Nestled between the denser Museum District and the more spacious neighborhoods farther west, the Near West End offers primarily freestanding single-family homes on modest lots while still feeling unmistakably urban. South of Cary Street, however, the neighborhood transitions to some of Richmond's grandest estates, with larger homes and expansive lots. Scroll down for a list of our favorite spots in the near west end!

Explore

A Collaborative Team Focused on Your Success

With Monica and Cassie, you gain the benefit of two experienced professionals collaborating on your behalf throughout your transaction. Their shared expertise, strategic planning, and personalized guidance help create a smoother, more confident real estate experience.

Follow Us on Instagram