Leave a Message

By providing your contact information to Monica Rawles & Cassie Wagner, your personal information will be processed in accordance with Monica Rawles & Cassie Wagner's Privacy Policy. By checking the box(es) below, you expressly consent to receive marketing or promotional real estate communication from Monica Rawles & Cassie Wagner in the manner selected by you. For SMS text messages, message frequency varies. Message and data rates may apply. Consent is not a condition of purchase of any goods or services. You may opt out of receiving further communications from Monica Rawles & Cassie Wagner at any time. To opt out of receiving SMS text messages, reply STOP to unsubscribe. SMS text messaging is subject to our Terms of Use.

Thank you for your message. We will be in touch with you shortly.

Explore Properties
8801 Wishart Rd
8801 Wishart Rd
8801 Wishart Rd
8801 Wishart Rd
8801 Wishart Rd
8801 Wishart Rd
8801 Wishart Rd
8801 Wishart Rd
8801 Wishart Rd
8801 Wishart Rd
8801 Wishart Rd
8801 Wishart Rd
8801 Wishart Rd
8801 Wishart Rd
8801 Wishart Rd
8801 Wishart Rd
8801 Wishart Rd
8801 Wishart Rd
8801 Wishart Rd
8801 Wishart Rd
8801 Wishart Rd
8801 Wishart Rd
8801 Wishart Rd
8801 Wishart Rd
8801 Wishart Rd
8801 Wishart Rd
8801 Wishart Rd
8801 Wishart Rd
8801 Wishart Rd
8801 Wishart Rd
8801 Wishart Rd
8801 Wishart Rd
8801 Wishart Rd
8801 Wishart Rd
8801 Wishart Rd
8801 Wishart Rd
8801 Wishart Rd
8801 Wishart Rd
8801 Wishart Rd
8801 Wishart Rd
8801 Wishart Rd
8801 Wishart Rd
8801 Wishart Rd
8801 Wishart Rd
SEE ALL PHOTOS
8801 Wishart Rd
8801 Wishart Rd
8801 Wishart Rd
8801 Wishart Rd
8801 Wishart Rd
8801 Wishart Rd
8801 Wishart Rd
8801 Wishart Rd
8801 Wishart Rd
8801 Wishart Rd
8801 Wishart Rd
8801 Wishart Rd
8801 Wishart Rd
8801 Wishart Rd
8801 Wishart Rd
8801 Wishart Rd
8801 Wishart Rd
8801 Wishart Rd
8801 Wishart Rd
8801 Wishart Rd
8801 Wishart Rd
8801 Wishart Rd
8801 Wishart Rd
8801 Wishart Rd
8801 Wishart Rd
8801 Wishart Rd
8801 Wishart Rd
8801 Wishart Rd
8801 Wishart Rd
8801 Wishart Rd
8801 Wishart Rd
8801 Wishart Rd
8801 Wishart Rd
8801 Wishart Rd
8801 Wishart Rd
8801 Wishart Rd
8801 Wishart Rd
8801 Wishart Rd
8801 Wishart Rd
8801 Wishart Rd
8801 Wishart Rd
8801 Wishart Rd
8801 Wishart Rd
8801 Wishart Rd
Sold

8801 Wishart Rd

8801 Wishart Rd, Henrico, VA 23229

$645,000
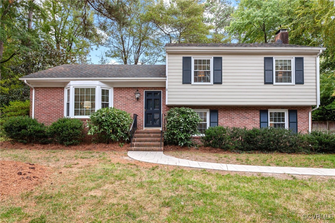
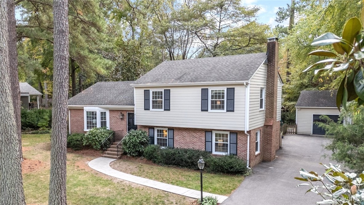
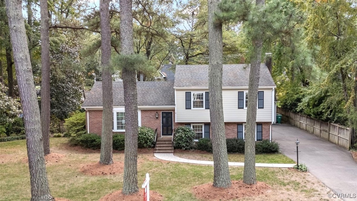
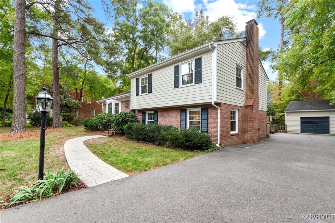
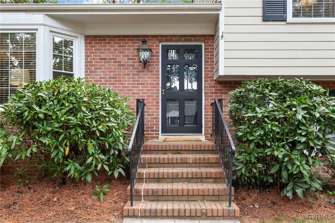
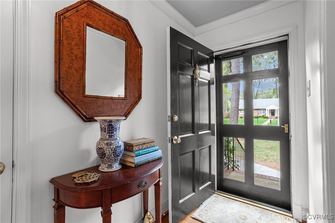
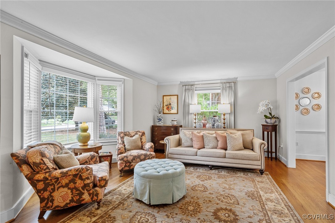
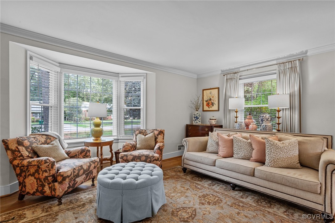
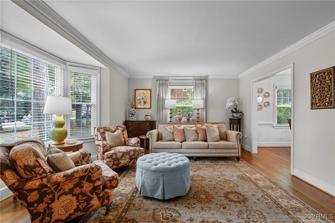
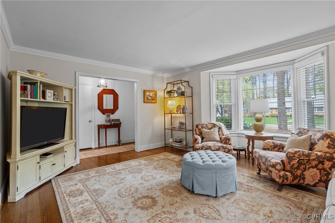
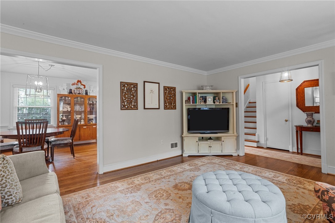
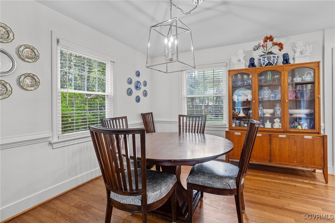
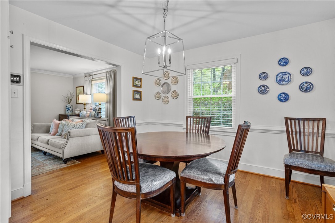
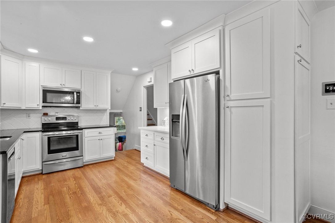
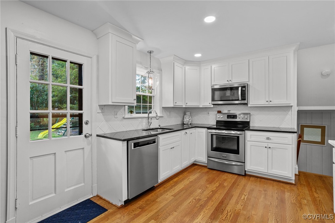
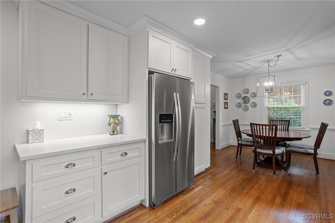
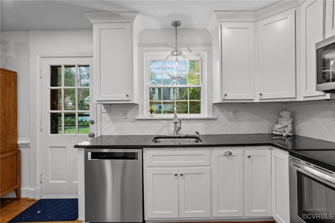
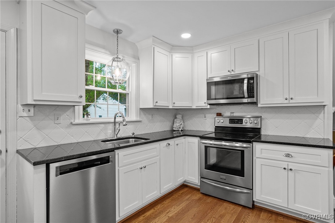
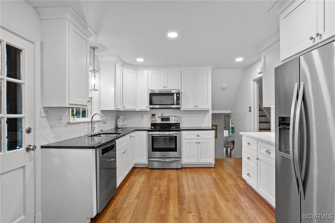
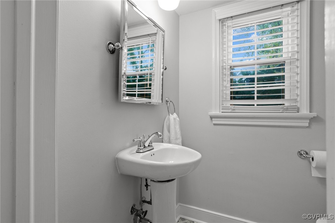
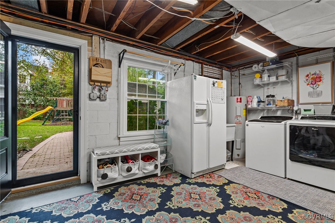
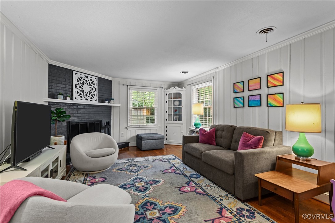
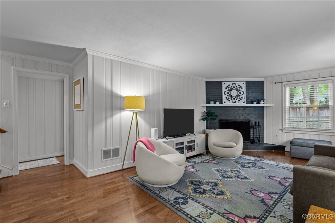
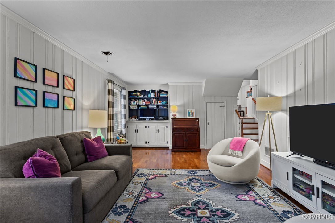
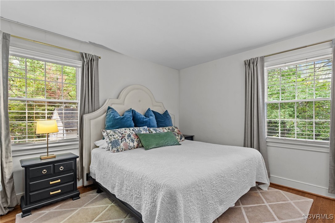
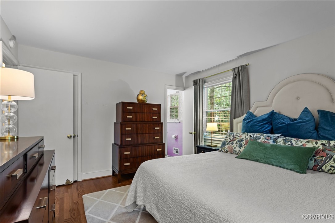
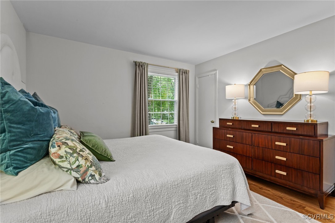
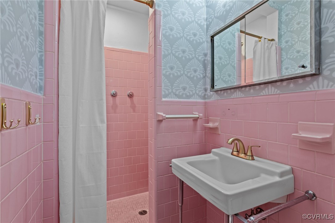
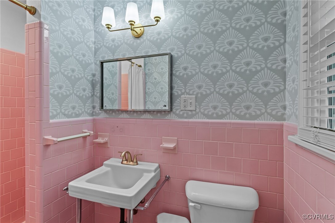
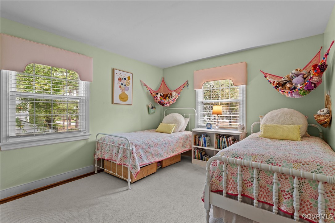
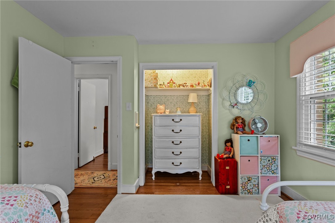
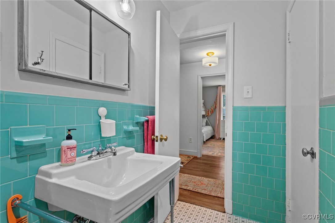
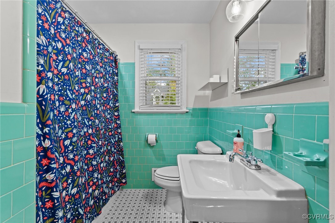
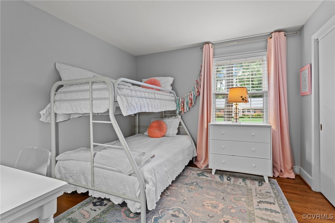
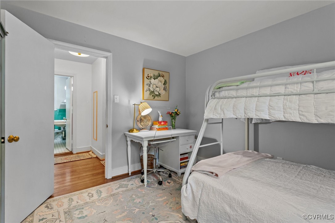
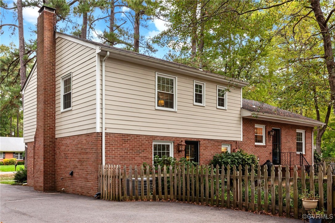
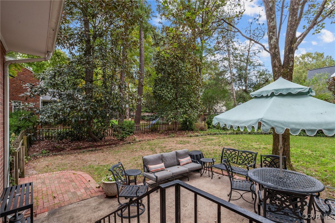
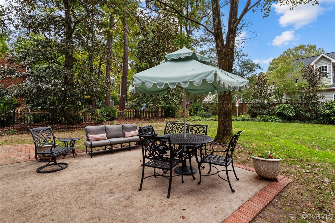
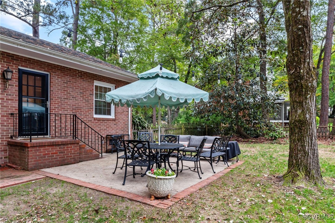
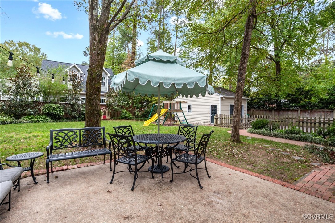
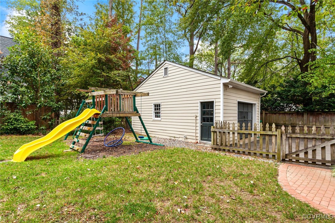
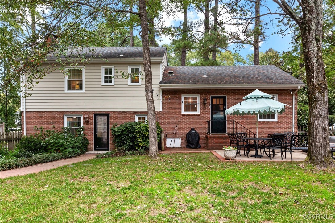
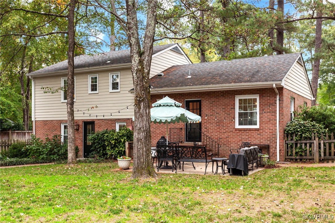
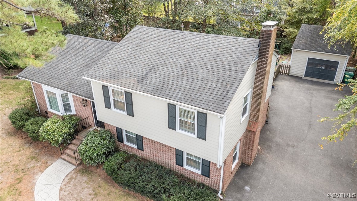
Welcome to this beautifully updated 3-bedroom, 2.1-bath split-level home! Inside, you'll find two spacious living areas--one on the main level and one on the lower level. The lower-level living area features a wood-burning fireplace and could function as a playroom, den, large home office, or exercise room. It features a built-in shelving and a built-in desk. The renovated kitchen shines with new cabinets, countertops, stainless steel appliances and an open layout to the dining area. There are two refrigerators, one in the kitchen and another in the lower-level laundry room for added convenience. Storage won't be an issue with an unfinished walk-up attic, and a freshly paved driveway that leads to a detached garage. Plus, an extensive drainage system keeps the yard dry year-round. The seller has also replaced all windows in the last few years. This functional home has been beautifully kept and upgraded, offering a perfect blend of comfort and style--it's ready and awaiting its new owner! Bonus: plans for a renovation/addition with an $6,000 value will convey at closing!

3
beds

3
baths

2,055 Sq.Ft. LIVING AREA

0.38 Acres lot

Monica Rawles

Monica Rawles

Cassie Wagner

Cassie Wagner

Features & Amenities

Interior

  • total bedrooms3
  • Total bathrooms3
  • full bathrooms2
  • half bathroom1
  • Laundry room Washer Hookup, Dryer Hookup
  • Flooring Concrete, Ceramic Tile, Wood
  • Fireplace Masonry, Wood Burning
  • APPLIANCES Dishwasher, Electric Cooking, Electric Water Heater, Disposal, Microwave, Refrigerator, Stove
  • other interior Features Bookcases, Built-in Features, Bay Window, Dining Area, Fireplace, Granite Counters, Bath in Primary Bedroom, Recessed Lighting

Area & Lot

  • Status Sold
  • Date Sold November 22, 2024
  • Living Area2,055 Sq.Ft.
  • Lot Area0.38 Acres
  • MLS® ID2425902
  • TypeResidential
  • YEAR BUILT1960
  • NeighborhoodTuckahoe
  • Architecture StylesTri-Level
  • Elementary SchoolMaybeury
  • Middle SchoolTuckahoe
  • High SchoolFreeman

Exterior

  • STORIES3
  • Garage Space1.5
  • water SourcePublic
  • PoolNone
  • roofComposition, Shingle
  • lot featuresLandscaped, Level
  • parkingDriveway, Detached, Garage, Off Street, Paved, Two Spaces
  • HEAT TYPEElectric, Forced Air, Heat Pump
  • AIR CONDITIONINGCentral Air, Electric
  • sewerPublic Sewer
  • other exterior FeaturesPorch, Paved Driveway

Financial

  • Sales Price$645,000
  • Real Estate Tax $4,507/yr

Tuckahoe

Tuckahoe offers a more suburban feel just outside the city, with larger homes and yards while still keeping you minutes from your favorite Richmond restaurants, shops, and grocery stores. It's a classic next step for buyers ready to trade a city Cape Cod for a little more space. Scroll down for a list of our favorite spots in Tuckahoe!

Explore

A Collaborative Team Focused on Your Success

With Monica and Cassie, you gain the benefit of two experienced professionals collaborating on your behalf throughout your transaction. Their shared expertise, strategic planning, and personalized guidance help create a smoother, more confident real estate experience.

Follow Us on Instagram