Leave a Message

By providing your contact information to Monica Rawles & Cassie Wagner, your personal information will be processed in accordance with Monica Rawles & Cassie Wagner's Privacy Policy. By checking the box(es) below, you expressly consent to receive marketing or promotional real estate communication from Monica Rawles & Cassie Wagner in the manner selected by you. For SMS text messages, message frequency varies. Message and data rates may apply. Consent is not a condition of purchase of any goods or services. You may opt out of receiving further communications from Monica Rawles & Cassie Wagner at any time. To opt out of receiving SMS text messages, reply STOP to unsubscribe. SMS text messaging is subject to our Terms of Use.

Thank you for your message. We will be in touch with you shortly.

Explore Properties
2810 Kensington Ave Unit#U10
SEE ALL PHOTOS
2810 Kensington Ave Unit#U10
For Sale

2810 Kensington Ave Unit#U10

2810 Kensington Ave Unit#U10, Richmond, VA 23221

$245,000
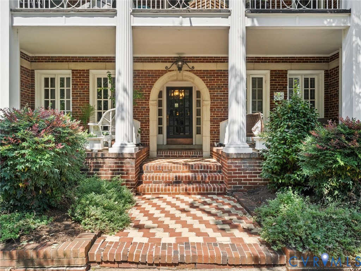
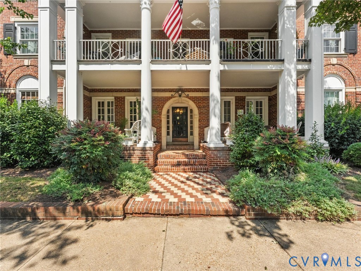
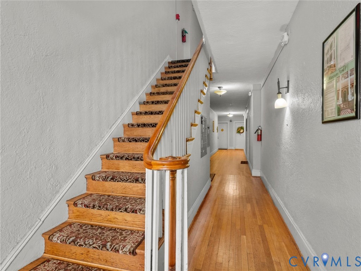
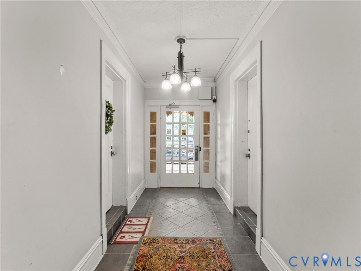
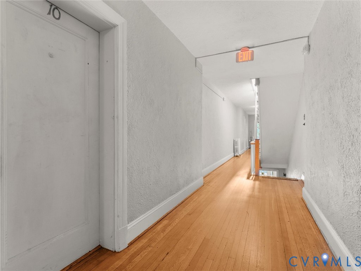
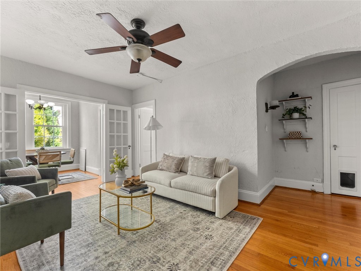
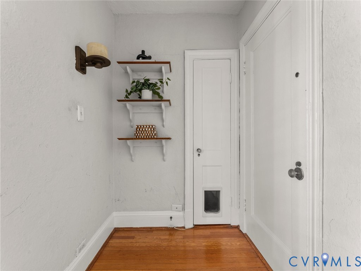
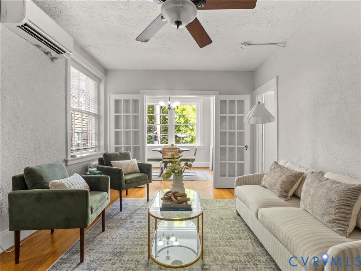
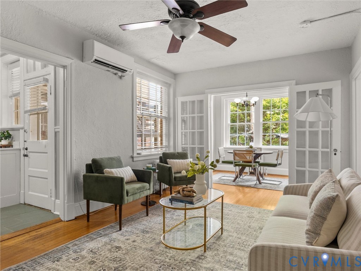
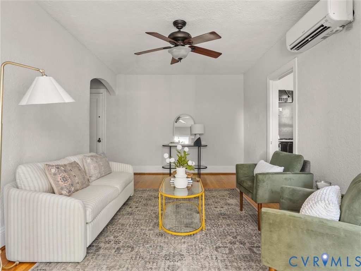
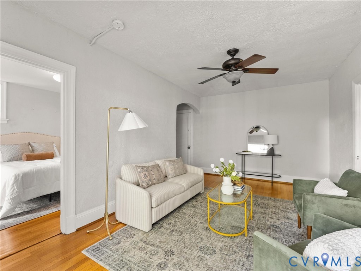
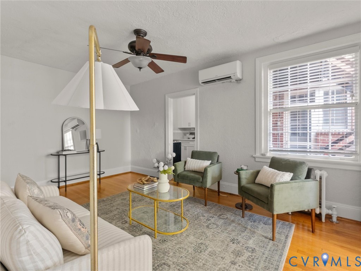
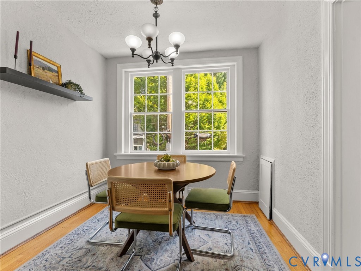
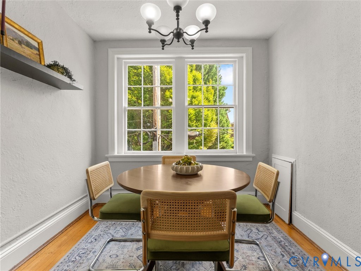
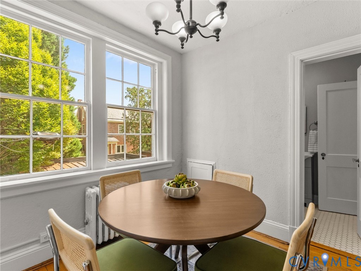
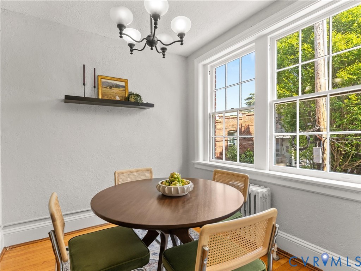
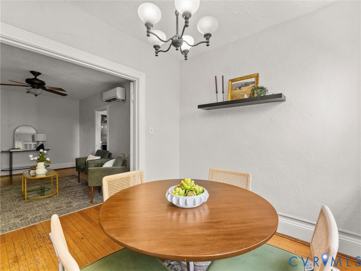
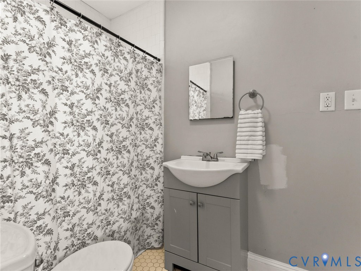
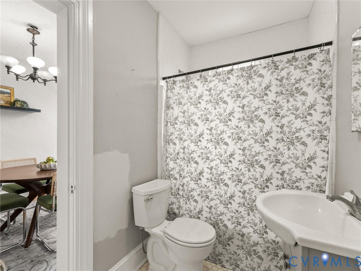
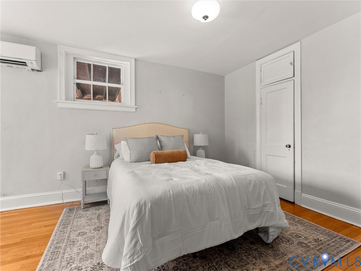
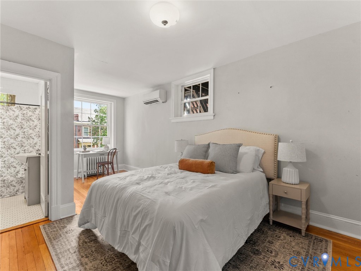
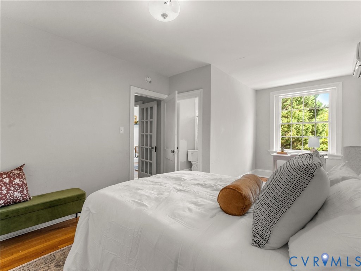
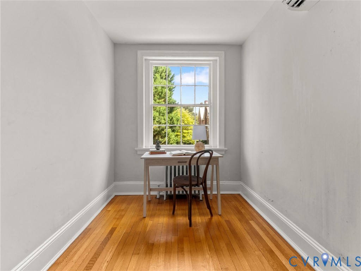
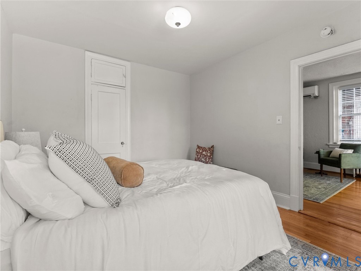
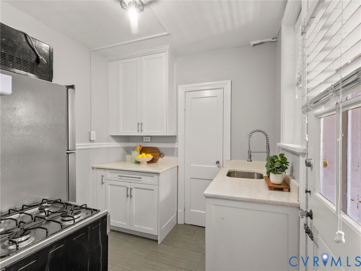
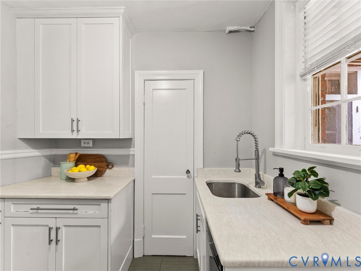
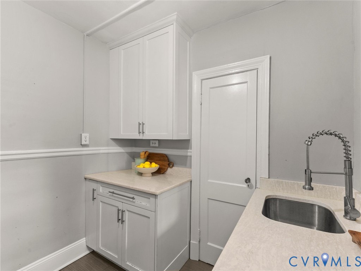
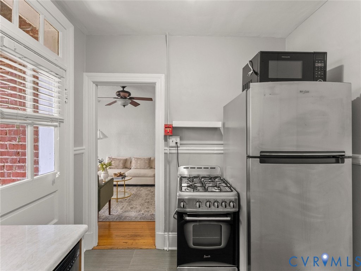
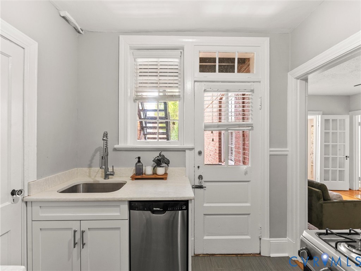
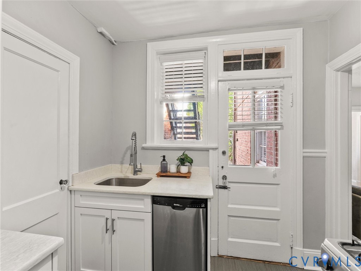
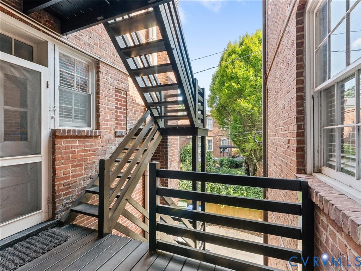
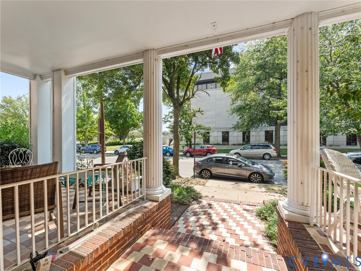
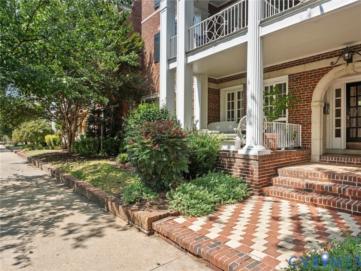
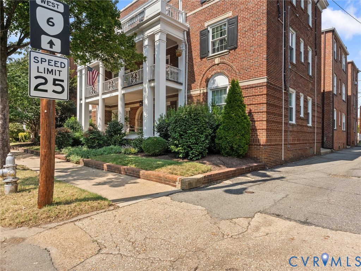
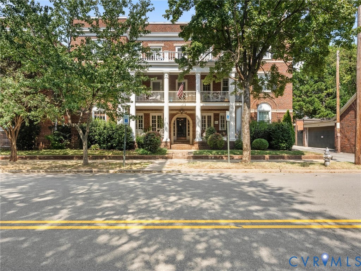
Adorable condo in a historic building in the Museum District, directly across from Virginia Museum of History and Culture and in close proximity to Virginia Museum of Fine Arts. One bedroom, one bath unit on second floor. Timeless architectural details including large windows, hardwood floors and fine millwork and hardware. Freshly painted. Abundant natural light. Private storage unit in basement. Community washer and dryer in basement. Priced to sell. Location, location, location.

1
bed

1
bath

732 Sq.Ft. LIVING AREA

736.16 Sq.Ft. lot

Monica Rawles

Monica Rawles

Cassie Wagner

Cassie Wagner

Features & Amenities

Interior

  • total bedrooms1
  • Total bathroom1
  • full bathroom1
  • Laundry room Washer Hookup, Dryer Hookup, Stacked
  • Flooring Tile, Wood
  • APPLIANCES Dishwasher, Gas Cooking, Gas Water Heater, Microwave, Refrigerator, Stove
  • other interior Features Ceiling Fan(s), French Door(s)/Atrium Door(s), Granite Counters, Main Level Primary, Pantry

Area & Lot

  • Status For Sale
  • Living Area732 Sq.Ft.
  • Lot Area736.16 Sq.Ft.
  • MLS® ID2622963
  • TypeCondo
  • YEAR BUILT1900
  • NeighborhoodMuseum District
  • Architecture StylesMid Rise
  • Elementary SchoolLois-Harrison Jones
  • Middle SchoolAlbert Hill
  • High SchoolThomas Jefferson

Exterior

  • STORIES1
  • water SourcePublic
  • PoolNone
  • roofComposition
  • parkingOn Street
  • HEAT TYPENatural Gas, Radiator(s)
  • AIR CONDITIONINGElectric, Wall Unit(s)
  • sewerPublic Sewer
  • HOA AmenitiesLandscaping, Management
  • other exterior FeaturesPorch

Financial

  • Sales Price$245,000
  • Real Estate Tax $2,196/yr
  • HOA $308/mo
image

Schedule a Showing

We would love to show you our beautiful property. Please select your preferred date and time below. An agent will be in touch shortly to confirm your appointment.

Schedule a Showing

We would love to show you our beautiful property. Please select your preferred date and time below. An agent will be in touch shortly to confirm your appointment.

Thank you for your interest in 2810 Kensington Ave Unit#U10, Richmond, VA 23221. We are reviewing your request and will be in touch shortly!

Mortgage Calculator

Estimate your monthly mortgage payment, including the principal and interest, property taxes, and HOA. Adjust the values to generate a more accurate rate.

All estimates are provided for informational purposes only. Actual amounts may vary.
$0,000 Your Payment 20 15 65
$0,000 Your Payment

Museum District

One of Richmond's older, denser neighborhoods, the Museum District is known for its charming rowhouses, condos, walkability to Carytown, and the expansive lawn at the Virginia Museum of Fine Arts. Scroll down for a list of our favorite spots in the Museum District!

Explore

A Collaborative Team Focused on Your Success

With Monica and Cassie, you gain the benefit of two experienced professionals collaborating on your behalf throughout your transaction. Their shared expertise, strategic planning, and personalized guidance help create a smoother, more confident real estate experience.

Follow Us on Instagram