Leave a Message

By providing your contact information to Monica Rawles & Cassie Wagner, your personal information will be processed in accordance with Monica Rawles & Cassie Wagner's Privacy Policy. By checking the box(es) below, you expressly consent to receive marketing or promotional real estate communication from Monica Rawles & Cassie Wagner in the manner selected by you. For SMS text messages, message frequency varies. Message and data rates may apply. Consent is not a condition of purchase of any goods or services. You may opt out of receiving further communications from Monica Rawles & Cassie Wagner at any time. To opt out of receiving SMS text messages, reply STOP to unsubscribe. SMS text messaging is subject to our Terms of Use.

Thank you for your message. We will be in touch with you shortly.

Explore Properties
3111 Scherer Dr
3111 Scherer Dr
3111 Scherer Dr
3111 Scherer Dr
3111 Scherer Dr
3111 Scherer Dr
3111 Scherer Dr
3111 Scherer Dr
3111 Scherer Dr
3111 Scherer Dr
3111 Scherer Dr
3111 Scherer Dr
3111 Scherer Dr
3111 Scherer Dr
3111 Scherer Dr
3111 Scherer Dr
3111 Scherer Dr
3111 Scherer Dr
3111 Scherer Dr
3111 Scherer Dr
3111 Scherer Dr
3111 Scherer Dr
3111 Scherer Dr
3111 Scherer Dr
3111 Scherer Dr
3111 Scherer Dr
3111 Scherer Dr
3111 Scherer Dr
3111 Scherer Dr
3111 Scherer Dr
3111 Scherer Dr
3111 Scherer Dr
3111 Scherer Dr
3111 Scherer Dr
3111 Scherer Dr
3111 Scherer Dr
3111 Scherer Dr
3111 Scherer Dr
3111 Scherer Dr
3111 Scherer Dr
3111 Scherer Dr
3111 Scherer Dr
3111 Scherer Dr
3111 Scherer Dr
SEE ALL PHOTOS
3111 Scherer Dr
3111 Scherer Dr
3111 Scherer Dr
3111 Scherer Dr
3111 Scherer Dr
3111 Scherer Dr
3111 Scherer Dr
3111 Scherer Dr
3111 Scherer Dr
3111 Scherer Dr
3111 Scherer Dr
3111 Scherer Dr
3111 Scherer Dr
3111 Scherer Dr
3111 Scherer Dr
3111 Scherer Dr
3111 Scherer Dr
3111 Scherer Dr
3111 Scherer Dr
3111 Scherer Dr
3111 Scherer Dr
3111 Scherer Dr
3111 Scherer Dr
3111 Scherer Dr
3111 Scherer Dr
3111 Scherer Dr
3111 Scherer Dr
3111 Scherer Dr
3111 Scherer Dr
3111 Scherer Dr
3111 Scherer Dr
3111 Scherer Dr
3111 Scherer Dr
3111 Scherer Dr
3111 Scherer Dr
3111 Scherer Dr
3111 Scherer Dr
3111 Scherer Dr
3111 Scherer Dr
3111 Scherer Dr
3111 Scherer Dr
3111 Scherer Dr
3111 Scherer Dr
3111 Scherer Dr
Sold

3111 Scherer Dr

3111 Scherer Dr, Chesterfield, VA 23235

$445,000
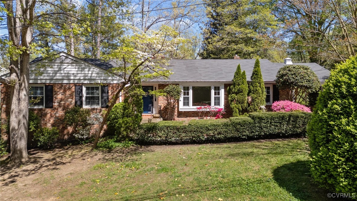
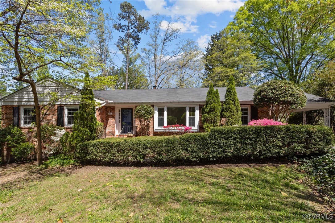
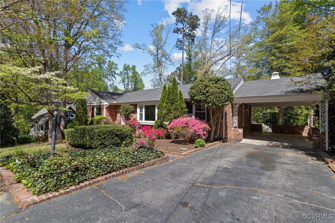
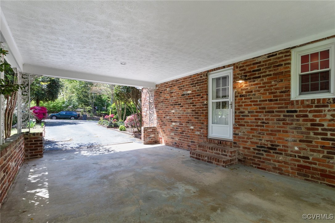
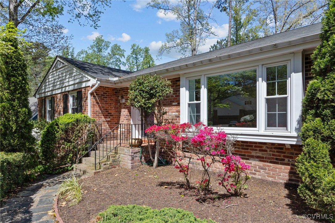
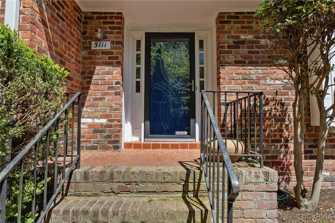
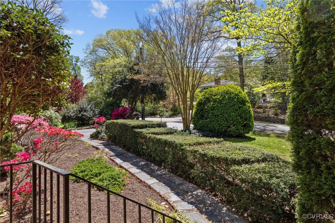
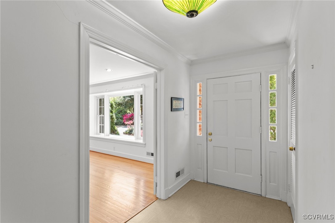
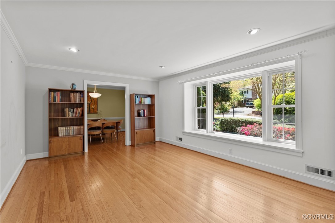
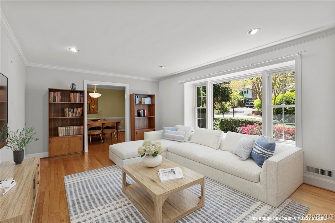
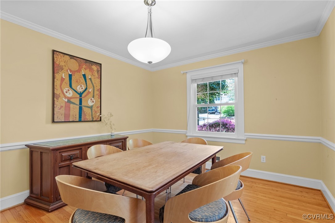
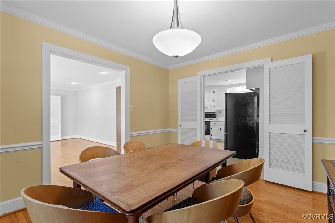
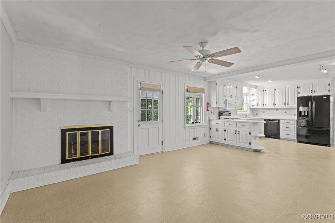
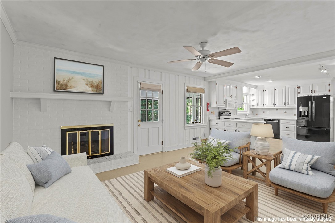
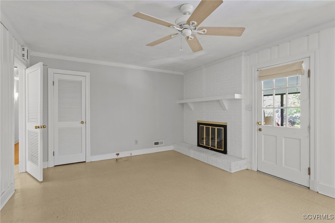
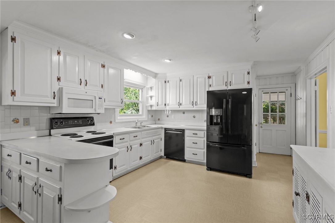
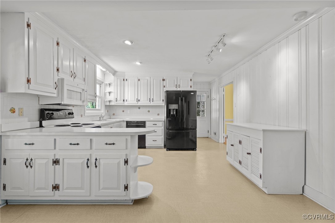
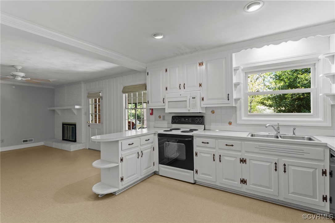
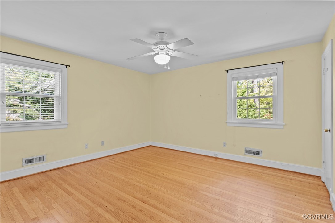
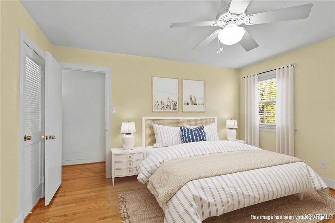
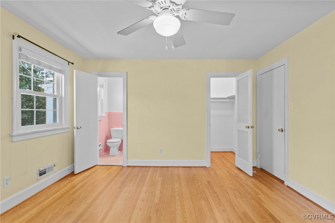
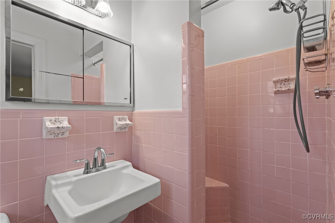
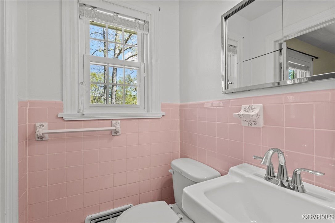
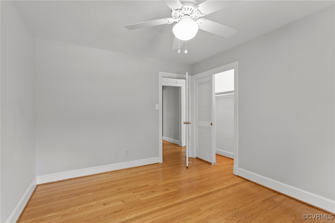
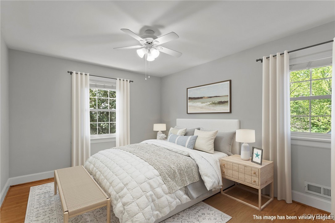
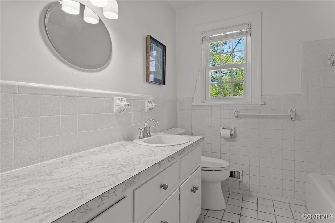
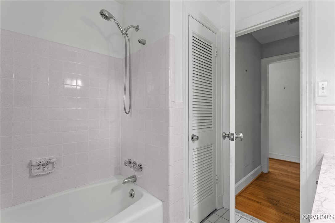
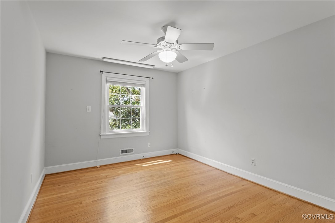
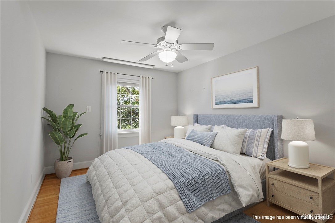
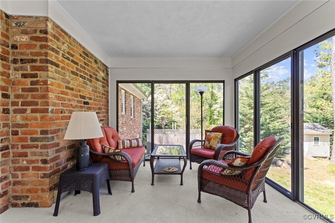
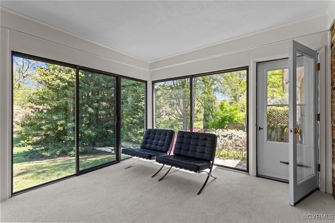
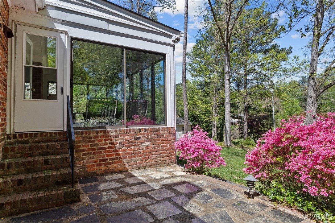
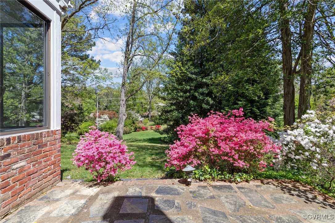
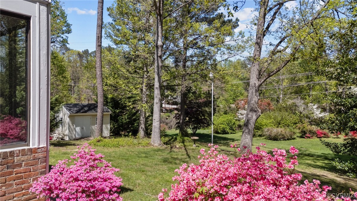
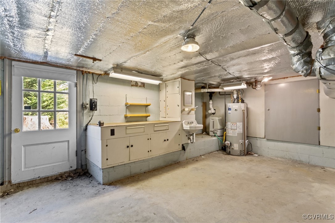
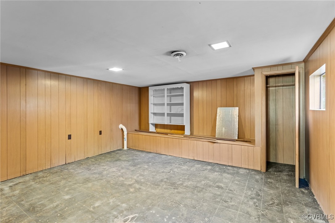
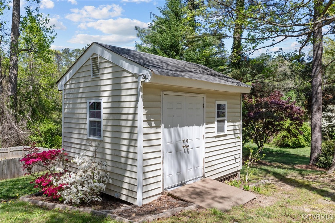
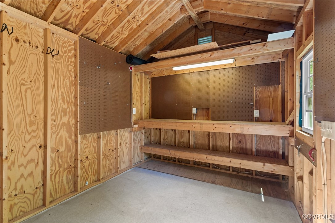
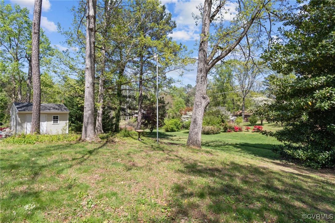
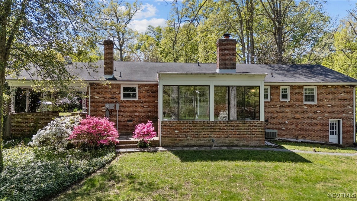
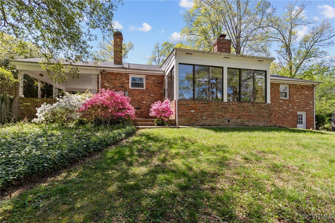
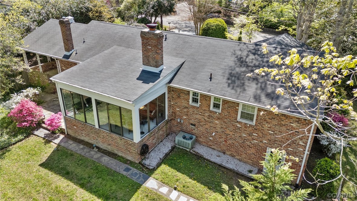
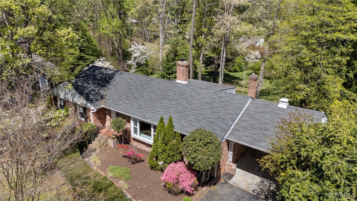
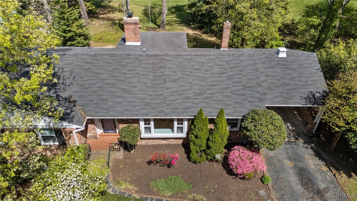
Brick rancher in the heart of Oxford. Gorgeous, park like setting. Large bright formal rooms on the front of the house including gracious sized living room with bay window and recessed lighting. Hardwood flooring in formal rooms, hallway and bedrooms. Updated kitchen opens to family room with gas fireplace. Light, bright Florida Room off of family room is heated and overlooks the professionally landscaped rear lawn. Three bedrooms and two baths. Carport off of kitchen. Large basement workshop and storage accessible from the outside of the house. In addition, there is a shed for lawn equipment and tools. The shed and the workshop have electricity.

3
beds

2
baths

2,359 Sq.Ft. LIVING AREA

0.76 Acres lot

Monica Rawles

Monica Rawles

Cassie Wagner

Cassie Wagner

Features & Amenities

Interior

  • total bedrooms3
  • Total bathrooms2
  • full bathrooms2
  • Flooring Ceramic Tile, Linoleum, Partially Carpeted, Wood
  • Fireplace Gas, Vented
  • APPLIANCES Dryer, Dishwasher, Electric Cooking, Disposal, Gas Water Heater, Humidifier, Microwave, Oven, Refrigerator, Stove, Water Heater, Washer
  • other interior Features Bedroom on Main Level, Bay Window, Ceiling Fan(s), Separate/Formal Dining Room, Eat-in Kitchen, Fireplace, Laminate Counters, Bath in Primary Bedroom, Recessed Lighting

Area & Lot

  • Status Sold
  • Date Sold May 29, 2025
  • Living Area2,359 Sq.Ft.
  • Lot Area0.76 Acres
  • MLS® ID2509056
  • TypeResidential
  • YEAR BUILT1963
  • NeighborhoodSouth of the James
  • Architecture StylesRanch
  • Elementary SchoolBon Air
  • Middle SchoolRobious
  • High SchoolJames River

Exterior

  • STORIES1
  • water SourcePublic
  • PoolNone
  • roofShingle
  • parkingCarport, Driveway, Off Street, Paved
  • HEAT TYPEElectric
  • AIR CONDITIONINGCentral Air, Electric
  • sewerPublic Sewer
  • Disability FeaturesGrab Bars
  • other exterior FeaturesPorch, Storage, Shed, Paved Driveway

Financial

  • Sales Price$445,000
  • Real Estate Tax $3,349/yr

South of the James

South of the James stretches from Forest Hill to Huguenot along the south side of the James River. Known for its character-filled older homes and laid-back feel, this area offers easy access to the river, miles of scenic trails, and some of Richmond's best outdoor recreation. Scroll down for a list of our favorite spots south of the James!

Explore

A Collaborative Team Focused on Your Success

With Monica and Cassie, you gain the benefit of two experienced professionals collaborating on your behalf throughout your transaction. Their shared expertise, strategic planning, and personalized guidance help create a smoother, more confident real estate experience.

Follow Us on Instagram