Leave a Message

By providing your contact information to Monica Rawles & Cassie Wagner, your personal information will be processed in accordance with Monica Rawles & Cassie Wagner's Privacy Policy. By checking the box(es) below, you expressly consent to receive marketing or promotional real estate communication from Monica Rawles & Cassie Wagner in the manner selected by you. For SMS text messages, message frequency varies. Message and data rates may apply. Consent is not a condition of purchase of any goods or services. You may opt out of receiving further communications from Monica Rawles & Cassie Wagner at any time. To opt out of receiving SMS text messages, reply STOP to unsubscribe. SMS text messaging is subject to our Terms of Use.

Thank you for your message. We will be in touch with you shortly.

Explore Properties
5400 New Kent Rd
5400 New Kent Rd
5400 New Kent Rd
5400 New Kent Rd
5400 New Kent Rd
5400 New Kent Rd
5400 New Kent Rd
5400 New Kent Rd
5400 New Kent Rd
5400 New Kent Rd
5400 New Kent Rd
5400 New Kent Rd
5400 New Kent Rd
5400 New Kent Rd
5400 New Kent Rd
5400 New Kent Rd
5400 New Kent Rd
5400 New Kent Rd
5400 New Kent Rd
5400 New Kent Rd
5400 New Kent Rd
5400 New Kent Rd
5400 New Kent Rd
5400 New Kent Rd
5400 New Kent Rd
5400 New Kent Rd
5400 New Kent Rd
5400 New Kent Rd
5400 New Kent Rd
5400 New Kent Rd
5400 New Kent Rd
5400 New Kent Rd
5400 New Kent Rd
5400 New Kent Rd
5400 New Kent Rd
5400 New Kent Rd
5400 New Kent Rd
5400 New Kent Rd
5400 New Kent Rd
5400 New Kent Rd
5400 New Kent Rd
5400 New Kent Rd
5400 New Kent Rd
5400 New Kent Rd
5400 New Kent Rd
5400 New Kent Rd
5400 New Kent Rd
5400 New Kent Rd
5400 New Kent Rd
5400 New Kent Rd
5400 New Kent Rd
5400 New Kent Rd
5400 New Kent Rd
5400 New Kent Rd
5400 New Kent Rd
5400 New Kent Rd
5400 New Kent Rd
5400 New Kent Rd
5400 New Kent Rd
5400 New Kent Rd
5400 New Kent Rd
5400 New Kent Rd
5400 New Kent Rd
5400 New Kent Rd
5400 New Kent Rd
5400 New Kent Rd
5400 New Kent Rd
5400 New Kent Rd
SEE ALL PHOTOS
5400 New Kent Rd
5400 New Kent Rd
5400 New Kent Rd
5400 New Kent Rd
5400 New Kent Rd
5400 New Kent Rd
5400 New Kent Rd
5400 New Kent Rd
5400 New Kent Rd
5400 New Kent Rd
5400 New Kent Rd
5400 New Kent Rd
5400 New Kent Rd
5400 New Kent Rd
5400 New Kent Rd
5400 New Kent Rd
5400 New Kent Rd
5400 New Kent Rd
5400 New Kent Rd
5400 New Kent Rd
5400 New Kent Rd
5400 New Kent Rd
5400 New Kent Rd
5400 New Kent Rd
5400 New Kent Rd
5400 New Kent Rd
5400 New Kent Rd
5400 New Kent Rd
5400 New Kent Rd
5400 New Kent Rd
5400 New Kent Rd
5400 New Kent Rd
5400 New Kent Rd
5400 New Kent Rd
5400 New Kent Rd
5400 New Kent Rd
5400 New Kent Rd
5400 New Kent Rd
5400 New Kent Rd
5400 New Kent Rd
5400 New Kent Rd
5400 New Kent Rd
5400 New Kent Rd
5400 New Kent Rd
5400 New Kent Rd
5400 New Kent Rd
5400 New Kent Rd
5400 New Kent Rd
5400 New Kent Rd
5400 New Kent Rd
5400 New Kent Rd
5400 New Kent Rd
5400 New Kent Rd
5400 New Kent Rd
5400 New Kent Rd
5400 New Kent Rd
5400 New Kent Rd
5400 New Kent Rd
5400 New Kent Rd
5400 New Kent Rd
5400 New Kent Rd
5400 New Kent Rd
5400 New Kent Rd
5400 New Kent Rd
5400 New Kent Rd
5400 New Kent Rd
5400 New Kent Rd
5400 New Kent Rd
Sold

5400 New Kent Rd

5400 New Kent Rd, Richmond, VA 23225

$1,100,000
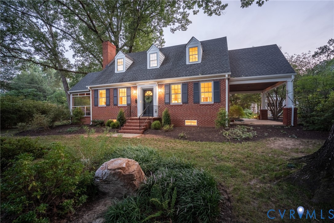
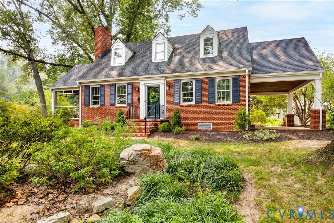
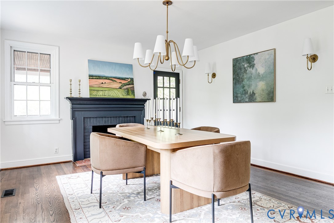
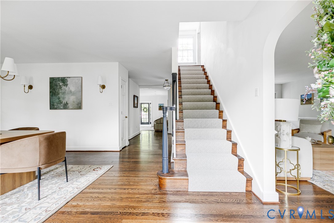
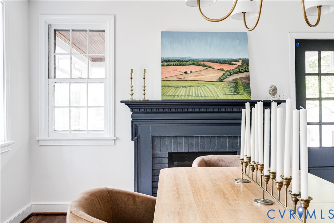
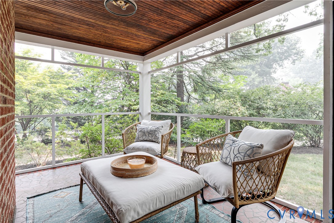
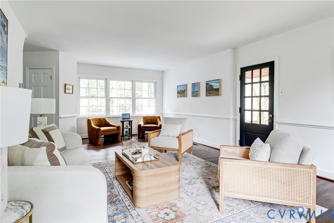
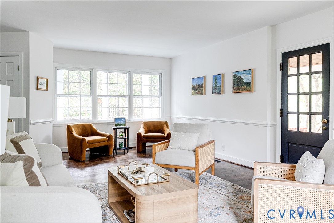
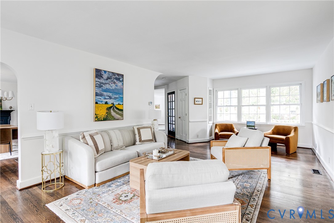
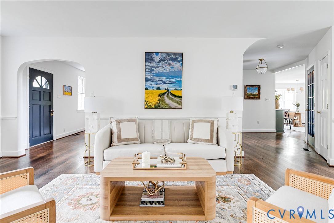
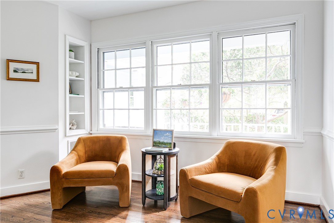
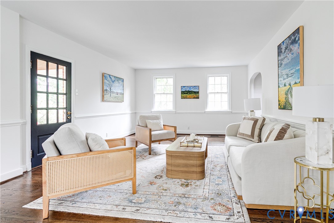
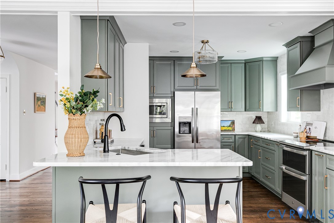
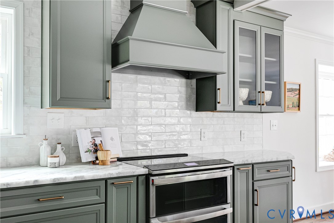
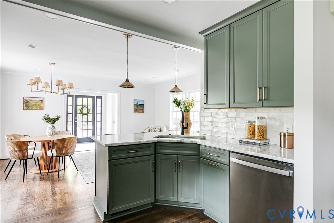
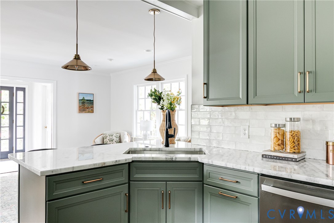
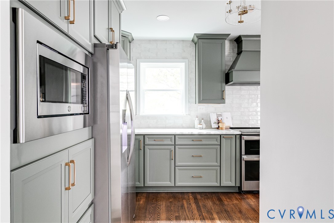
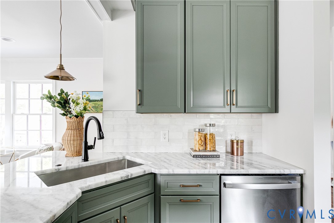
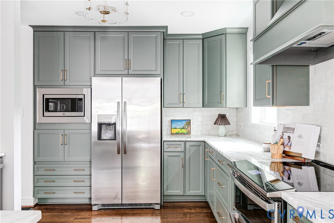
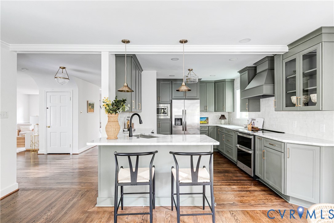
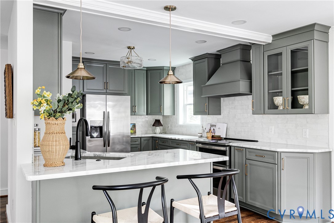
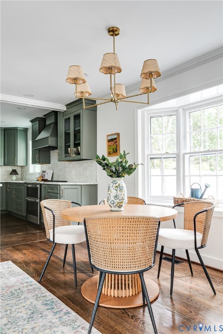
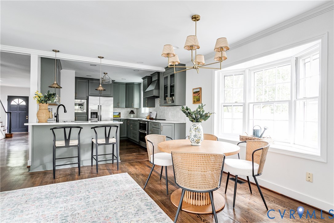
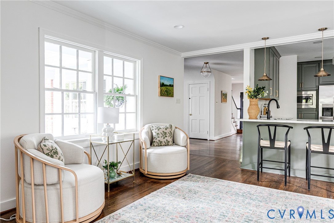
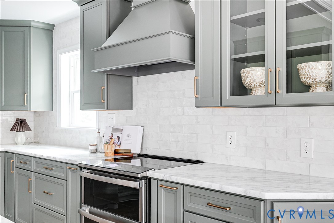
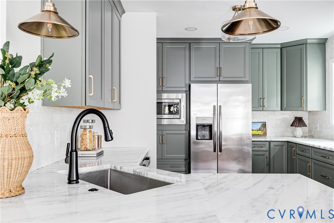
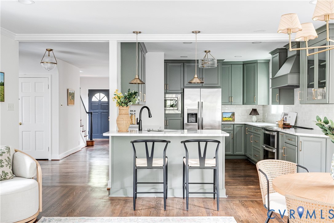
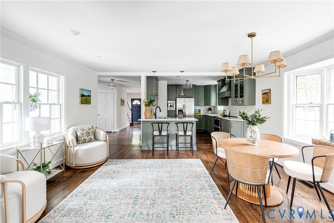
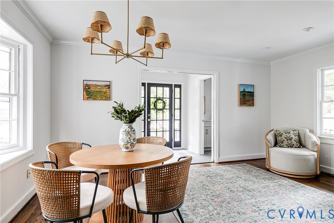
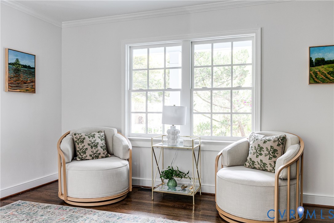
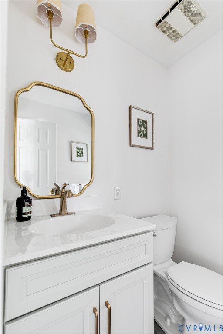
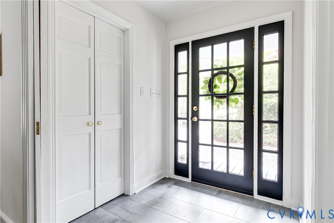
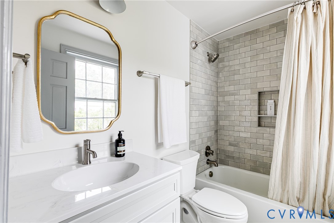
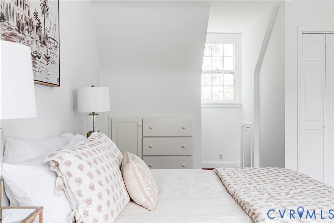
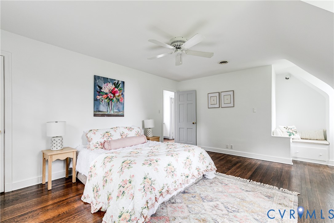
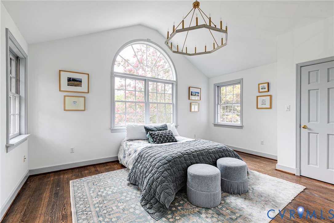
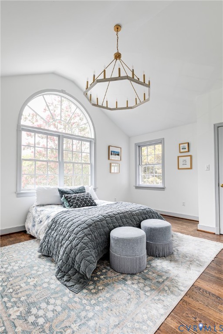
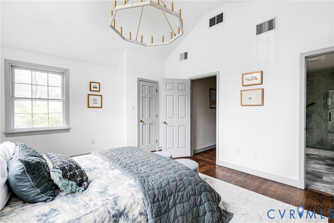
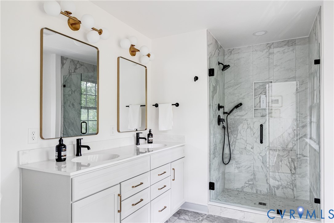
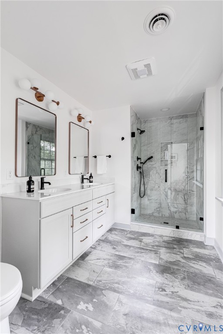
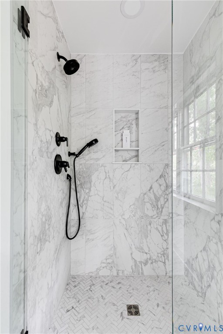
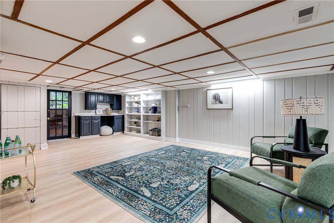
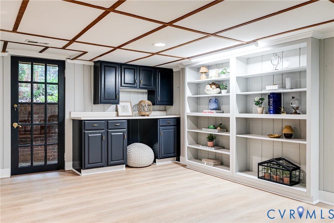
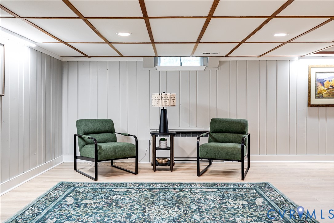
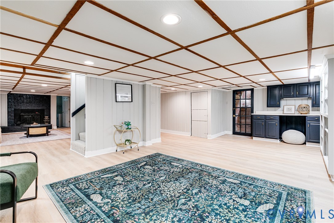
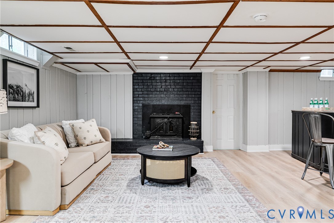
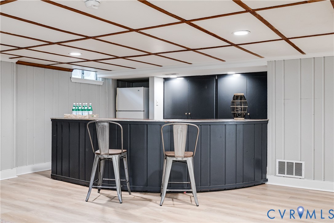
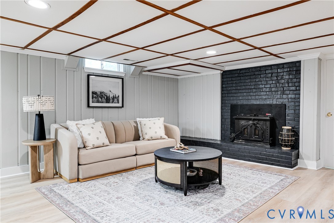
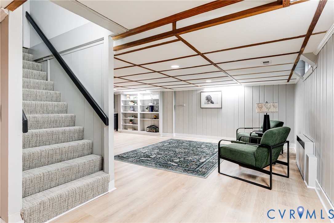
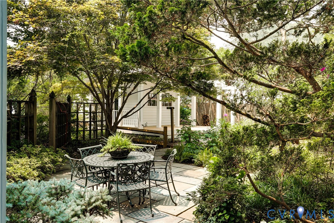
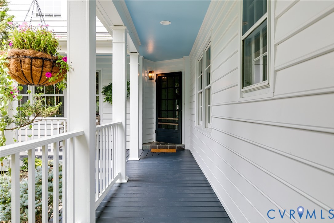
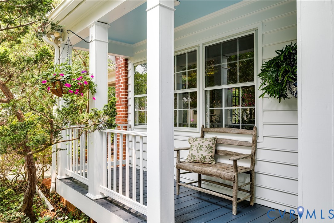
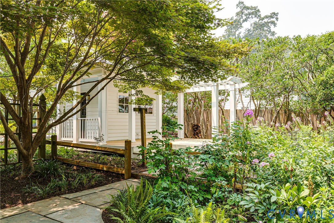
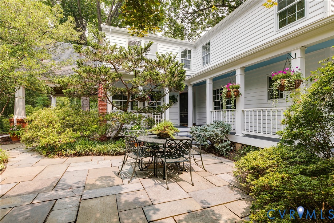
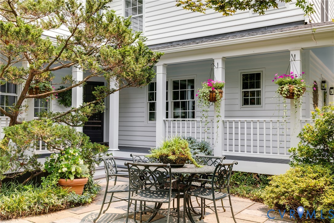
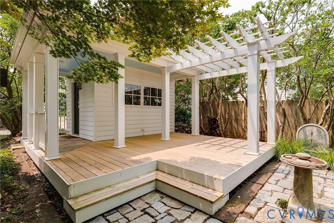
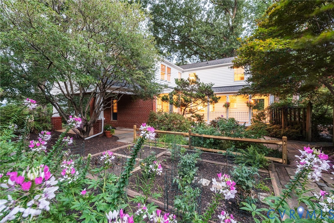
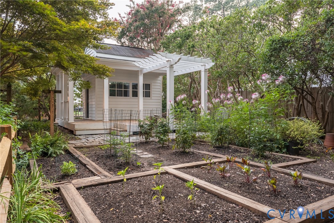
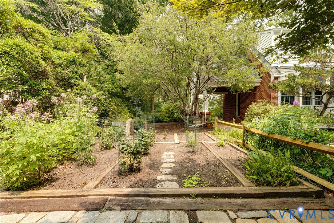
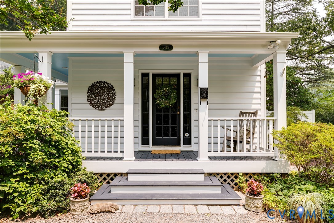
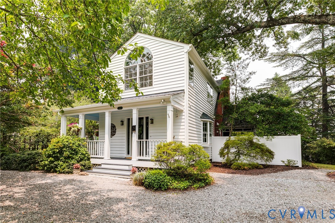
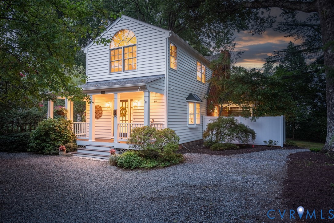
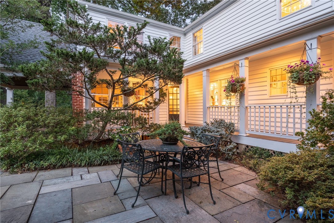
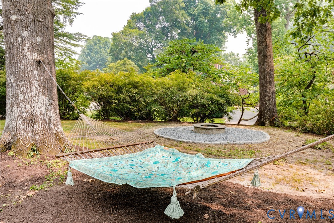
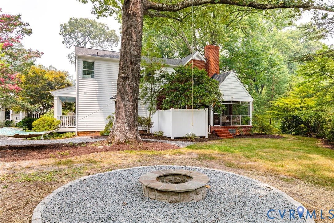
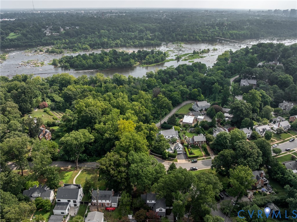
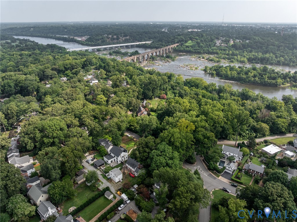
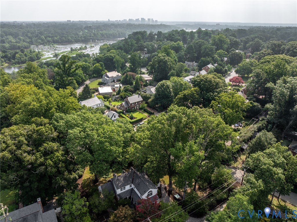
Welcome to this enchanting renovated brick cape, situated near scenic Riverside Drive, which offers seasonal views of the James River on almost half an acre. Nestled on a lush private corner lot, this move-in-ready home offers the perfect blend of charm and modern comfort. As you step inside, you're greeted by a beautifully updated kitchen that features custom cabinets, stunning Quartzite counters, a custom hood, and stainless appliances. The original hardwood floors have been lovingly refinished throughout, complemented by modern light fixtures. The morning room, located off the kitchen, is bathed in natural light. The formal dining room features a wood burning fireplace and access to a private screened porch. The airy living room is filled with natural light, corner built-ins and a large bay window offering garden views. The primary bedroom is a serene retreat, filled with an abundance of natural light and featuring vaulted ceilings. The remodeled private en-suite bathroom boasts a double vanity and a spacious walk-in shower, offering a private oasis. Upstairs, the hall bathroom has been thoughtfully renovated with a bathtub/shower, a new vanity, and beautiful ceramic tile, ensuring comfort for family and guests. Two additional generously sized bedrooms on the second floor, also adorned with refinished hardwood floors, provide ample space for family or visitors. The basement features newly installed luxury vinyl flooring, a wood-burning stove, a cozy bar area and an updated half bath for convenience. Step outside to the enchanting wrap-around porch and garden patio, ideal for hosting gatherings or simply enjoying quiet evenings. The circular driveway at the back of the house offers convenient off-street parking, enhancing the home's accessibility. Also features a new full-house generator. This charming residence not only embraces the beauty of nature but also enjoys a prime location in the picturesque Riverside Drive neighborhood. Don't miss this opportunity to make it your own! Delayed showings begin on 7/21.

3
beds

4
baths

3,604 Sq.Ft. LIVING AREA

0.43 Acres lot

Cassie Wagner

Cassie Wagner

Features & Amenities

Interior

  • total bedrooms3
  • Total bathrooms4
  • full bathrooms2
  • half bathrooms2
  • Laundry room Washer Hookup, Dryer Hookup
  • Flooring Ceramic Tile, Vinyl, Wood
  • Fireplace Masonry, Wood Burning
  • APPLIANCES Electric Water Heater
  • other interior Features Breakfast Area, Bay Window, Ceiling Fan(s), Dining Area, Separate/Formal Dining Room, Double Vanity, Eat-in Kitchen, Fireplace, Granite Counters, Kitchen Island

Area & Lot

  • Status Sold
  • Date Sold August 11, 2026
  • Living Area3,604 Sq.Ft.
  • Lot Area0.43 Acres
  • MLS® ID2618141
  • TypeResidential
  • YEAR BUILT1953
  • NeighborhoodSouth of the James
  • Architecture StylesCape Cod
  • Water FrontageWalk to Water
  • Elementary SchoolWestover Hills
  • Middle SchoolLucille Brown
  • High SchoolHuguenot

Exterior

  • STORIES2
  • water SourcePublic
  • PoolNone
  • lot featuresCorner Lot
  • parkingCircular Driveway, Off Street
  • HEAT TYPEElectric, Heat Pump, Oil
  • AIR CONDITIONINGZoned
  • sewerPublic Sewer
  • other exterior FeaturesPorch, Storage, Shed

Financial

  • Sales Price$1,100,000
  • Real Estate Tax $7,944/yr

South of the James

South of the James stretches from Forest Hill to Huguenot along the south side of the James River. Known for its character-filled older homes and laid-back feel, this area offers easy access to the river, miles of scenic trails, and some of Richmond's best outdoor recreation. Scroll down for a list of our favorite spots south of the James!

Explore

A Collaborative Team Focused on Your Success

With Monica and Cassie, you gain the benefit of two experienced professionals collaborating on your behalf throughout your transaction. Their shared expertise, strategic planning, and personalized guidance help create a smoother, more confident real estate experience.

Follow Us on Instagram