Leave a Message

By providing your contact information to Monica Rawles & Cassie Wagner, your personal information will be processed in accordance with Monica Rawles & Cassie Wagner's Privacy Policy. By checking the box(es) below, you expressly consent to receive marketing or promotional real estate communication from Monica Rawles & Cassie Wagner in the manner selected by you. For SMS text messages, message frequency varies. Message and data rates may apply. Consent is not a condition of purchase of any goods or services. You may opt out of receiving further communications from Monica Rawles & Cassie Wagner at any time. To opt out of receiving SMS text messages, reply STOP to unsubscribe. SMS text messaging is subject to our Terms of Use.

Thank you for your message. We will be in touch with you shortly.

Explore Properties
7735 Cherokee Rd
7735 Cherokee Rd
7735 Cherokee Rd
7735 Cherokee Rd
7735 Cherokee Rd
7735 Cherokee Rd
7735 Cherokee Rd
7735 Cherokee Rd
7735 Cherokee Rd
7735 Cherokee Rd
7735 Cherokee Rd
7735 Cherokee Rd
7735 Cherokee Rd
7735 Cherokee Rd
7735 Cherokee Rd
7735 Cherokee Rd
7735 Cherokee Rd
7735 Cherokee Rd
7735 Cherokee Rd
7735 Cherokee Rd
7735 Cherokee Rd
7735 Cherokee Rd
7735 Cherokee Rd
7735 Cherokee Rd
7735 Cherokee Rd
7735 Cherokee Rd
7735 Cherokee Rd
7735 Cherokee Rd
7735 Cherokee Rd
7735 Cherokee Rd
7735 Cherokee Rd
7735 Cherokee Rd
7735 Cherokee Rd
SEE ALL PHOTOS
7735 Cherokee Rd
7735 Cherokee Rd
7735 Cherokee Rd
7735 Cherokee Rd
7735 Cherokee Rd
7735 Cherokee Rd
7735 Cherokee Rd
7735 Cherokee Rd
7735 Cherokee Rd
7735 Cherokee Rd
7735 Cherokee Rd
7735 Cherokee Rd
7735 Cherokee Rd
7735 Cherokee Rd
7735 Cherokee Rd
7735 Cherokee Rd
7735 Cherokee Rd
7735 Cherokee Rd
7735 Cherokee Rd
7735 Cherokee Rd
7735 Cherokee Rd
7735 Cherokee Rd
7735 Cherokee Rd
7735 Cherokee Rd
7735 Cherokee Rd
7735 Cherokee Rd
7735 Cherokee Rd
7735 Cherokee Rd
7735 Cherokee Rd
7735 Cherokee Rd
7735 Cherokee Rd
7735 Cherokee Rd
7735 Cherokee Rd
Sold

7735 Cherokee Rd

7735 Cherokee Rd, Richmond, VA 23225

$509,000
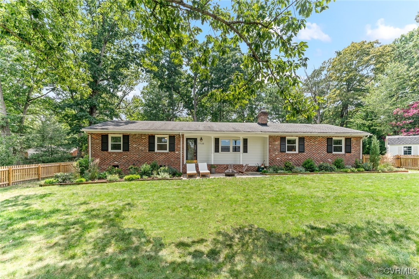
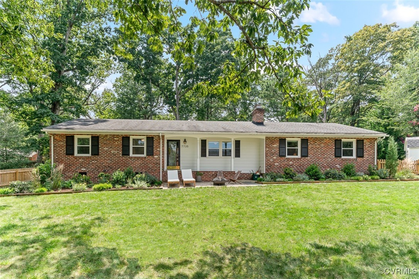
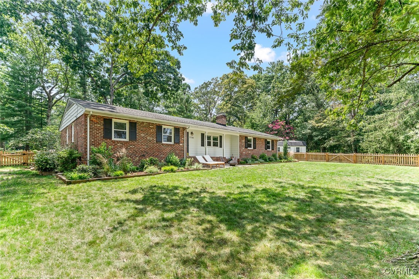
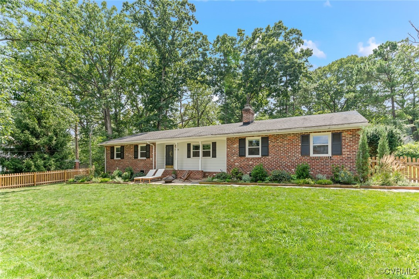
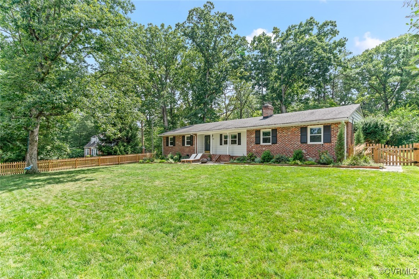
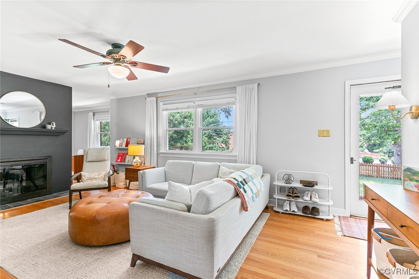
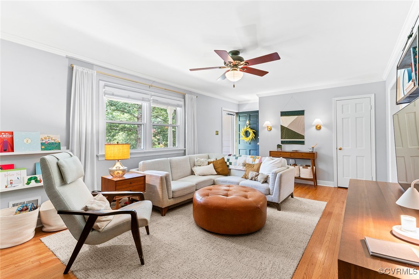
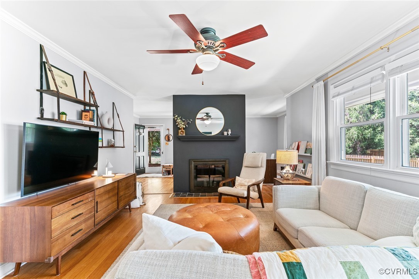
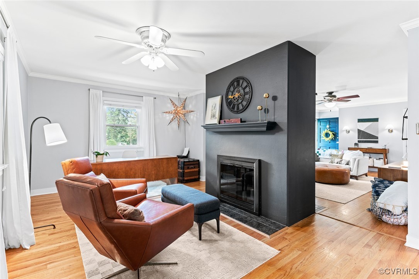
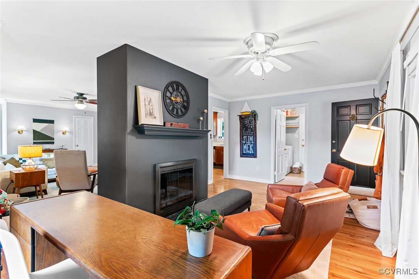
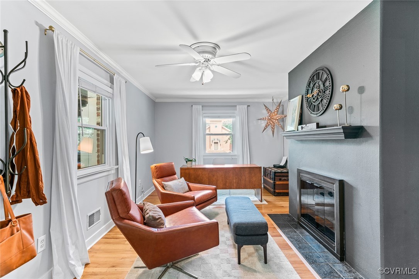
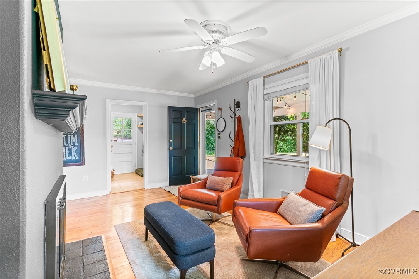
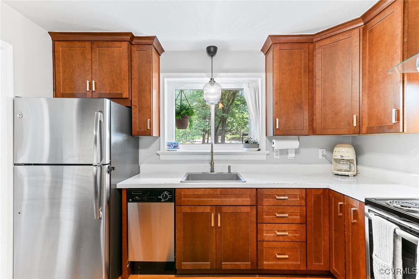
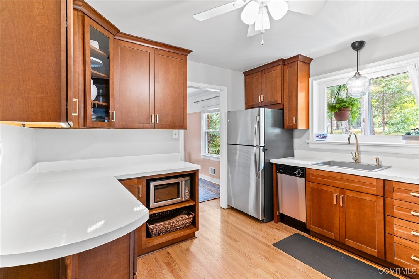
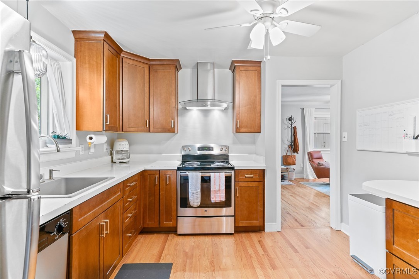
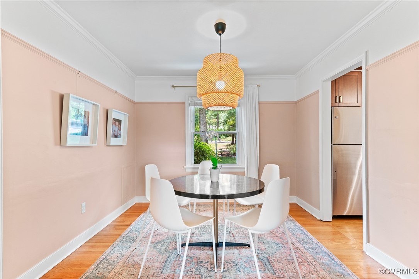
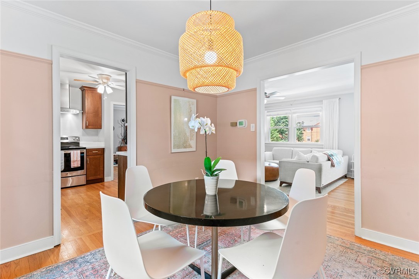
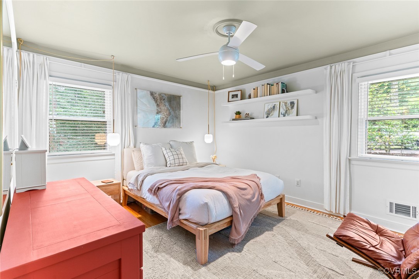
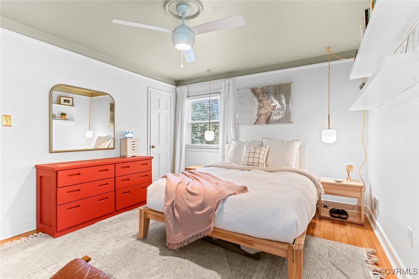
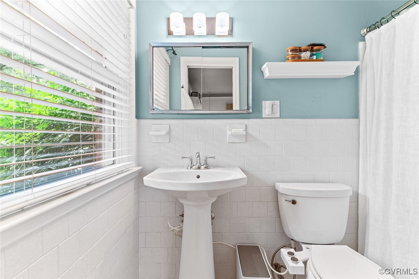
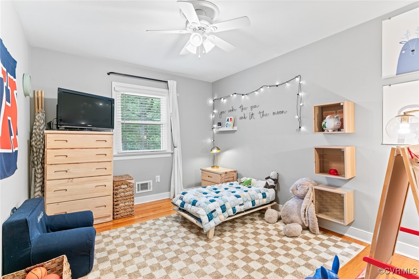
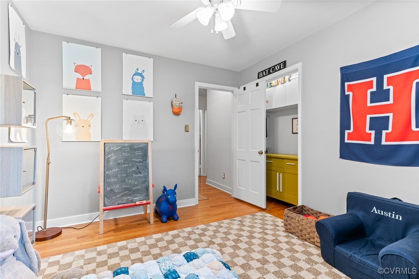
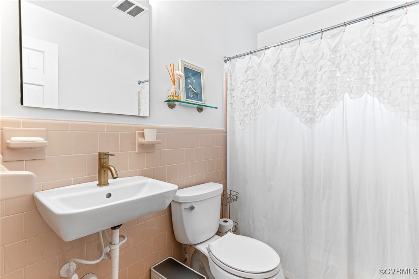
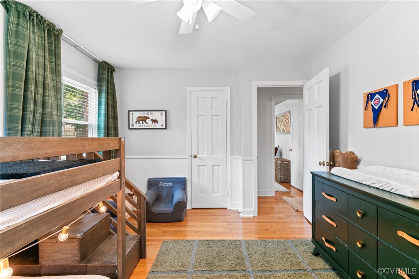
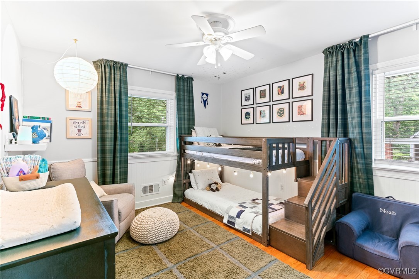
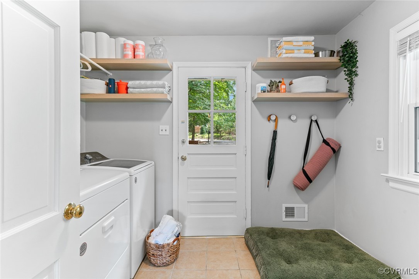
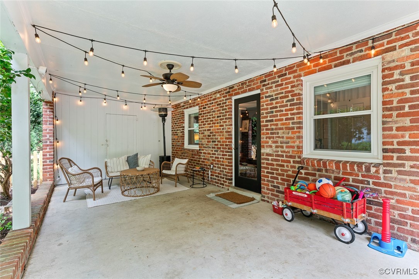
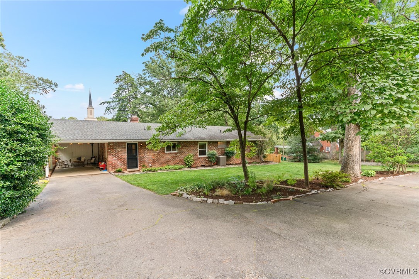
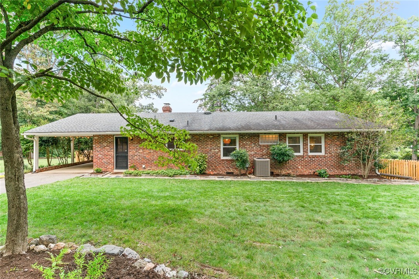
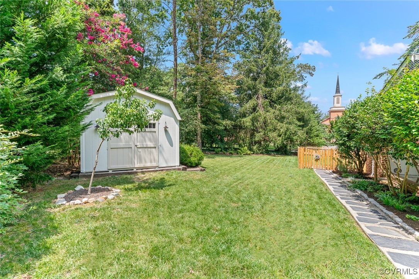
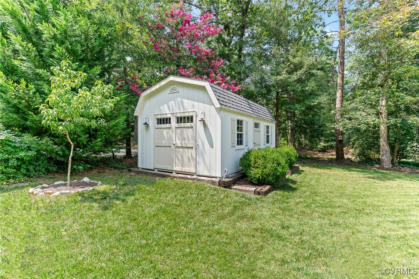
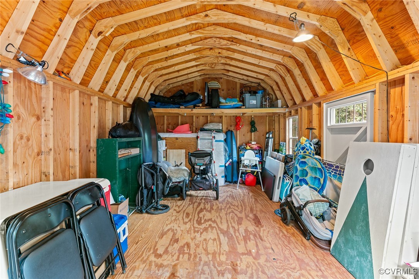
Beautifully updated three bedroom two bath brick ranch situated on a .6 acre professionally landscaped corner lot. Enjoy the privacy of a fenced yard complimented by a WiFi-controlled 10-zone irrigation system to keep everything lush and green. Inside you'll find gleaming hardwood floors throughout and a stunning two-sided fireplace separating the light filled living room from the office/playroom. The renovated kitchen features soft-close drawers, stainless steel appliances, a stylish vent hood, and ample workspace for any home chef. Additional upgrades include replacement windows, newer dimensional roof, PVC plumbing throughout most of the home, and new hot water heater and garbage disposal (2025). A spacious shed with hardwired electricity could be used for storage, or easily finished as an office, workshop or studio. Ample storage (Carport storage, attic availability, shed (wired with 30 amp 240 volt), electrical wires have all been buried underground (very resilient in storms).The carport sits just off the kitchen and has an ample sized storage room attached. This exceptionally functional lot offers a large front yard for privacy, a spacious back yard with two convenient driveways for easy parking, and a versatile side yard complete with a protective carport... The gutters conveniently flip down for easy cleaning. Close proximity to shopping and dining. Also close to Southampton Rec Association (pool, tennis, ice rink, community space). Move-in ready with thoughtful updates and classic appeal-this one is not to be miss

3
beds

2
baths

1,634 Sq.Ft. LIVING AREA

0.61 Acres lot

Monica Rawles

Monica Rawles

Cassie Wagner

Cassie Wagner

Features & Amenities

Interior

  • total bedrooms3
  • Total bathrooms2
  • full bathrooms2
  • Flooring Tile, Wood
  • Fireplace Wood Burning
  • APPLIANCES Dryer, Dishwasher, Electric Water Heater, Oven, Refrigerator, Water Heater, Washer
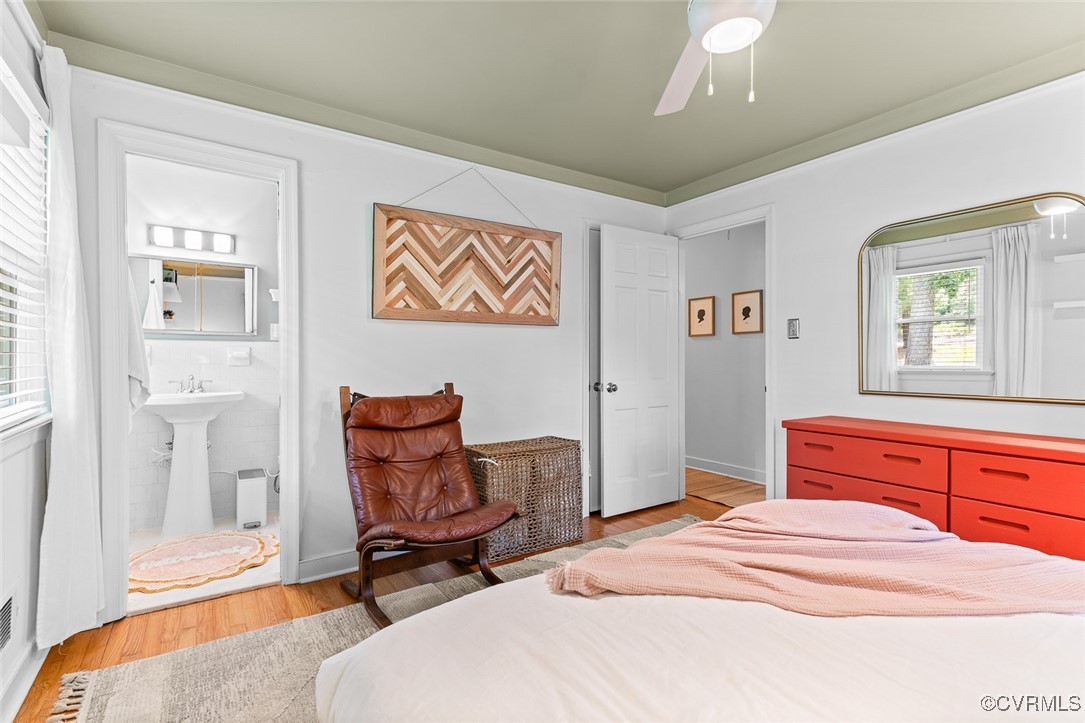
  • other interior Features Bookcases, Built-in Features, Ceiling Fan(s), Separate/Formal Dining Room, Fireplace, Laminate Counters, Bath in Primary Bedroom, Main Level Primary, Recessed Lighting, Workshop

Area & Lot

  • Status Sold
  • Date Sold August 19, 2025
  • Living Area1,634 Sq.Ft.
  • Lot Area0.61 Acres
  • MLS® ID2520383
  • TypeResidential
  • YEAR BUILT1962
  • NeighborhoodSouth of the James
  • Architecture StylesRanch
  • Elementary SchoolSouthampton
  • Middle SchoolThompson
  • High SchoolHuguenot

Exterior

  • STORIES1
  • water SourcePublic
  • PoolNone
  • lot featuresCorner Lot
  • parkingCarport, Driveway, Off Street, Paved
  • HEAT TYPEForced Air, Natural Gas
  • AIR CONDITIONINGCentral Air, Electric
  • sewerPublic Sewer
  • other exterior FeaturesSprinkler/Irrigation, Porch, Storage, Shed, Paved Driveway

Financial

  • Sales Price$509,000
  • Real Estate Tax $4,752/yr
View Virtual Tour

South of the James

South of the James stretches from Forest Hill to Huguenot along the south side of the James River. Known for its character-filled older homes and laid-back feel, this area offers easy access to the river, miles of scenic trails, and some of Richmond's best outdoor recreation. Scroll down for a list of our favorite spots south of the James!

Explore

A Collaborative Team Focused on Your Success

With Monica and Cassie, you gain the benefit of two experienced professionals collaborating on your behalf throughout your transaction. Their shared expertise, strategic planning, and personalized guidance help create a smoother, more confident real estate experience.

Follow Us on Instagram